history
 chen
chen Smarthistory-guide-to-Ancient-Roman-Art.pdf
smsmaarrtthistoryhistory
. . . G U I D E T O . . .
ANCIENT ROMAN
ART
Smarthistory guide to Ancient Roman Art
Smarthistory guide to Ancient Roman Art
DR. JESSICA LEAY AMBLER, DR. DARIUS ARYA, DR. JEFFREY A.
BECKER, DR. LEA CLINE, DR. ANDREW FINDLEY, DR. STEVEN FINE,
DR. JULIA FISCHER, DR. VALENTINA FOLLO, DR. BERNARD
FRISCHER, DR. BETH HARRIS, DR. JACLYN NEEL, DR. ELIZABETH
MARLOWE, DR. PAUL A. RANOGAJEC, DR. LAUREL TAYLOR, DR.
FRANCESCA TRONCHIN, AND DR. STEVEN ZUCKER
Smarthistory ● Brooklyn
Smarthistory guide to Ancient Roman Art by Dr. Jessica Leay Ambler, Dr. Darius Arya, Dr. Jeffrey A. Becker, Dr. Lea Cline, Dr. Andrew Findley, Dr. Steven Fine, Dr. Julia Fischer, Dr. Valentina Follo, Dr. Bernard Frischer, Dr. Beth Harris, Dr. Jaclyn Neel, Dr. Elizabeth Marlowe, Dr. Paul A. Ranogajec, Dr. Laurel Taylor, Dr. Francesca Tronchin, and Dr. Steven Zucker is licensed under a Creative Commons Attribution-NonCommercial-ShareAlike 4.0 International License, except where otherwise noted.
AP® Art History is a trademark registered by the College Board, which is not affiliated with, and does not endorse, this publication.
Contents
xi About Smarthistory
xiii Editors
xv Map
Part I. An introduction to the art of Ancient Rome
1. Introduction to ancient Roman art 3 Dr. Jessica Leay Ambler
2. The classical orders of architecture 9 Dr. Jessica Leay Ambler
3. Damnatio memoriae—Roman sanctions against memory 13 Dr. Francesca Tronchin
4. Digging through time A conversation
19 Dr. Beth Harris and Dr. Darius Arya
5. Pompeii, an introduction 21 Dr. Francesca Tronchin
6. The rediscovery of Pompeii and the other cities of Vesuvius 27 Dr. Francesca Tronchin
7. An introduction to ancient Roman architecture 33 Dr. Jessica Leay Ambler
8. Forum Romanum (The Roman Forum) 39 Dr. Jeffrey A. Becker
9. Imperial fora, Rome 45 Dr. Jeffrey A. Becker
v
10. Roman domestic architecture: the domus 51 Dr. Jeffrey A. Becker
11. Roman domestic architecture: the insula 55 Dr. Jeffrey A. Becker
12. Roman domestic architecture: the villa 59 Dr. Jeffrey A. Becker
13. Roman funeral rituals and social status: The Amiternum tomb and the tomb of the Haterii 65 Dr. Laurel Taylor
14. Looting, collecting, and exhibiting: the Bubon bronzes A conversation
69 Dr. Elizabeth Marlowe and Dr. Steven Zucker
Part II. Ancient Roman Wall Painting
15. Ancient Roman Wall Painting Styles 75 Dr. Jessica Leay Ambler
16. Painted Garden, Villa of Livia A conversation
81 Dr. Beth Harris and Dr. Steven Zucker
17. Still Life with Peaches from Herculaneum 85 Dr. Lea Cline
18. Pompeii: House of the Vettii 89 Dr. Jeffrey A. Becker
19. Pompeii: Dionysiac frieze, Villa of Mysteries A conversation
93 Dr. Beth Harris and Dr. Steven Zucker
Part III. Ancient Roman Republic
20. Temple of Jupiter Optimus Maximus, Rome 101 Dr. Andrew Findley
21. Temple of Portunus, Rome 105 Dr. Jeffrey A. Becker
22. Temple of Portunus, Rome A conversation
109 Dr. Beth Harris and Dr. Steven Zucker
23. Maison Carrée, Nîmes, France 113 Dr. Jeffrey A. Becker
vi
24. Capitoline She-wolf 117 Dr. Jaclyn Neel
25. Bronze Capitoline Brutus A conversation
121 Dr. Beth Harris and Dr. Steven Zucker
26. Tomb of the Scipios and the sarcophagus of Scipio Barbatus 125 Dr. Jeffrey A. Becker
27. Veristic male portrait A conversation
129 Dr. Beth Harris and Dr. Steven Zucker
28. Head of a Roman Patrician 131 Dr. Jeffrey A. Becker
Part IV. Ancient Rome: Early Empire
29. Augustus of Primaporta 135 Dr. Julia Fischer
30. Augustus of Primaporta A conversation
139 Dr. Beth Harris and Dr. Steven Zucker
31. Ara Pacis Augustae (Altar of Augustan Peace) 141 Dr. Jeffrey A. Becker
32. Ara Pacis Augustae (Altar of Augustan Peace) A conversation
147 Dr. Beth Harris and Dr. Steven Zucker
33. Dioskourides, Gemma Augustea 153 Dr. Julia Fischer
34. Preparations for a Sacrifice 157 Dr. Jeffrey A. Becker
35. The Colosseum (Flavian Amphitheater) A conversation
161 Dr. Beth Harris, Dr. Steven Zucker, and Dr. Valentina Follo
36. The Arch of Titus and the Roman triumph 165 Dr. Jeffrey A. Becker
37. The Spoils of Jerusalem, Arch of Titus A conversation
169 Dr. Beth Harris and Dr. Steven Fine
vii
38. Portrait Bust of a Flavian Woman (Fonseca Bust) A conversation
173 Dr. Beth Harris and Dr. Steven Zucker
39. Portrait Bust of a Flavian Woman (Fonseca Bust) A conversation
175 Dr. Beth Harris and Dr. Elizabeth Marlowe
40. The Forum and Markets of Trajan 179 Dr. Jeffrey A. Becker
41. Markets of Trajan, Rome A conversation
187 Dr. Beth Harris and Dr. Steven Zucker
42. Forum of Trajan, Rome A conversation
189 Dr. Beth Harris and Dr. Steven Zucker
43. Column of Trajan, Rome 191 Dr. Jeffrey A. Becker
44. Column of Trajan, Rome A conversation
195 Dr. Beth Harris, Dr. Steven Zucker, and Dr. Valentina Follo
Part V. Ancient Rome: Middle Empire
45. The Pantheon, Rome 201 Dr. Paul A. Ranogajec
46. The Pantheon, Rome A conversation
209 Dr. Beth Harris and Dr. Steven Zucker
47. A virtual tour of Hadrian's Villa, Tivoli A conversation
213 Dr. Bernard Frischer and Dr. Beth Harris
48. Maritime Theatre at Hadrian’s Villa A conversation
217 Dr. Bernard Frischer and Dr. Beth Harris
49. Pair of Centaurs Fighting Cats of Prey from Hadrian’s Villa A conversation
219 Dr. Beth Harris and Dr. Steven Zucker
viii
50. Medea Sarcophagus A conversation
223 Dr. Beth Harris and Dr. Steven Zucker
51. Equestrian Sculpture of Marcus Aurelius 227 Dr. Jeffrey A. Becker
52. Equestrian Sculpture of Marcus Aurelius A conversation
233 Dr. Beth Harris and Dr. Steven Zucker
53. The importance of the archeological findspot: The Lullingstone Busts A conversation
237 Dr. Elizabeth Marlowe and Dr. Steven Zucker
54. Severan marble plan (Forma Urbis Romae) 241 Dr. Jeffrey A. Becker
55. Ludovisi Battle Sarcophagus A conversation
245 Dr. Beth Harris and Dr. Steven Zucker
Part VI. Ancient Rome: Late Empire
56. Trebonianus Gallus — emperor or athlete? A conversation
251 Dr. Beth Harris and Dr. Elizabeth Marlowe
57. Portraits of the Four Tetrarchs A conversation
255 Dr. Beth Harris and Dr. Steven Zucker
58. Basilica of Maxentius and Constantine A conversation
259 Dr. Beth Harris and Dr. Darius Arya
59. The Colossus of Constantine A conversation
263 Dr. Beth Harris and Dr. Steven Zucker
60. Arch of Constantine 265 Dr. Andrew Findley
61. Arch of Constantine, Rome A conversation
269 Dr. Beth Harris and Dr. Steven Zucker
ix
62. The Symmachi Panel A conversation
275 Dr. Beth Harris and Dr. Steven Zucker
277 Acknowledgements
x
At Smarthistory® we believe art has the power to transform lives and to build understanding across cultures. We believe that the brilliant histories of art belong to everyone, no matter their background. Smarthistory’s free, award-winning digital content unlocks the expertise of hundreds of leading scholars, making the history of art accessible and engaging to more people, in more places, than any other provider. This book is not for sale, it is distributed by Smarthistory for free.
Editors
Ruth Ezra Ruth is a doctoral candidate at Harvard University, where she specializes in the art of late-medieval and Renaissance Europe. Upon completion of her BA at Williams College, she studied in the UK on a Marshall Scholarship, earning an MPhil in history and philosophy of science from the University of Cambridge and an MA in history of art from the Courtauld Institute. A committed educator, Ruth has recently served as a Gallery Lecturer at both the Museum of Fine Arts, Boston and the National Galleries of Scotland, as well as a Teaching Fellow at Harvard.
Beth Harris, Ph.D. Beth is co-founder and executive director of Smarthistory. Previously, she was dean of art and history at Khan Academy and director of digital learning at The Museum of Modern Art, where she started MoMA Courses Online and co-produced educational videos, websites and apps. Before joining MoMA, Beth was Associate Professor of art history and director of distance learning at the Fashion Institute of Technology where she taught both online and in the classroom. She has co-authored, with Dr. Steven Zucker, numerous articles on the future of education and the future of museums, topics she regularly addresses at conferences around the world. She received her Master’s degree from the Courtauld Institute of Art in London, and her doctorate in Art History from the Graduate Center of the City University of New York.
Steven Zucker, Ph.D. Steven is co-founder and executive director of Smarthistory. Previously, Steven was dean of art and history at Khan Academy. He was also chair of history of art and design at Pratt Institute where he strengthened enrollment and lead the renewal of curriculum across the Institute. Before that, he was dean of the School of Graduate Studies at the Fashion Institute of Technology, SUNY and chair of their art history department. He has taught at The School of Visual Arts, Hunter College, and at The Museum of Modern Art. Dr. Zucker is a recipient of the SUNY Chancellor’s Award for Excellence in Teaching. He has co-authored, with Dr. Beth Harris, numerous articles on the future of education and the future of museums, topics he regularly addresses at conferences around the world. Dr. Zucker received his Ph.D. from the Graduate Center of the City University of New York.
xiii
Map
xv
PART I
An introduction to the art of Ancient Rome
1. Introduction to ancient Roman art Dr. Jessica Leay Ambler
View of the Roman forum, looking toward the Colosseum (photo: Steven Zucker, CC BY-NC-SA 2.0)
Roman art: when and where
Roman art is a very broad topic, spanning almost 1,000 years and three continents, from Europe into Africa and Asia. The first Roman art can be dated back to 509 B.C.E., with the legendary founding of the Roman Republic, and lasted until 330 C.E. (or much longer, if you include Byzantine art). Roman art also encompasses a broad spectrum of media including marble, painting, mosaic, gems, silver and bronze work, and terracottas, just to name a few. The city of Rome was a melting pot, and the Romans had no qualms about adapting artistic influences from the other Mediterranean cultures that surrounded and preceded them. For this reason it is common to see Greek, Etruscan and Egyptian influences throughout Roman art. This is not to say that all of Roman art is derivative, though, and one of the challenges for specialists is to define what is “Roman” about Roman art.
Greek art certainly had a powerful influence on Roman practice; the Roman poet Horace famously said that “Greece, the captive, took her savage victor captive,” meaning that Rome (though it conquered Greece) adapted much of Greece’s cultural and artistic heritage (as well as importing many of its most famous works). It is also true that many Romans commissioned versions of famous Greek works from earlier centuries; this is why we often have marble versions of lost Greek bronzes such as the Doryphoros by Polykleitos.
Doryphoros (Spear Bearer), Roman copy after an original by the Greek sculptor Polykleitos from c. 450-440 B.C.E., marble, 6’6″ (Archaeological Museum, Naples) (photo: Steven Zucker, CC BY-NC-SA 2.0)
The Romans did not believe, as we do today, that to have a copy of an artwork was of any less value that to have the original. The copies, however, were more often variations rather than direct copies, and they had small changes made to them. The variations could be made with humor, taking the serious and somber element of Greek art and turning it on its head. So, for example, a famously gruesome Hellenistic sculpture of the satyr Marsyas being flayed was converted in a Roman dining room to a knife handle (currently in the National Archaeological Museum in Perugia). A knife was the very element that would have been used to flay the poor satyr, demonstrating not only the owner’s knowledge of Greek mythology and important statuary, but also a dark sense of humor. From the direct reporting of the Greeks to the utilitarian and humorous luxury item of a Roman enthusiast, Marsyas made quite the journey. But the Roman artist was not simply copying. He was also adapting in a conscious and brilliant way. It is precisely this ability to adapt, convert, combine elements and add a touch of humor that makes Roman art Roman.
Republican Rome
The mythic founding of the Roman Republic is supposed to have happened in 509 B.C.E., when the last Etruscan king, Tarquinius Superbus, was overthrown. During the Republican period, the Romans were governed by annually elected magistrates, the two
3
consuls being the most important among them, and the Senate, which was the ruling body of the state. Eventually the system broke down and civil wars ensued between 100 and 42 B.C.E. The wars were finally brought to an end when Octavian (later called Augustus) defeated Mark Antony in the Battle of Actium in 31 B.C.E.
In the Republican period, art was produced in the service of the state, depicting public sacrifices or celebrating victorious military campaigns (like the Monument of Aemilius Paullus at Delphi). Portraiture extolled the communal goals of the Republic; hard work, age, wisdom, being a community leader and soldier. Patrons chose to have themselves represented with balding heads, large noses, and extra wrinkles, demonstrating that they had spent their lives working for the Republic as model citizens, flaunting their acquired wisdom with each furrow of the brow. We now call this portrait style veristic, referring to the hyper-naturalistic features that emphasize every flaw, creating portraits of individuals with personality and essence.
Imperial Rome
Augustus’s rise to power in Rome signaled the end of the Roman Republic and the formation of Imperial rule. Roman art was now put to the service of aggrandizing the ruler and his family. It was also meant to indicate shifts in leadership. The major periods in Imperial Roman art are named after individual rulers or major dynasties, they are:
Augustan (27 B.C.E.-14 C.E.) Julio-Claudian (14-68 C.E.) Flavian (69-98 C.E.) Trajanic (98-117 C.E.) Hadrianic (117-138 C.E.) Antonine (138-193 C.E.) Severan (193-235 C.E.) Soldier Emperor (235-284 C.E.) Tetrarchic (284-312 C.E.) Constantinian (307-337 C.E.)
Imperial art often hearkened back to the Classical art of the past. “Classical”, or “Classicizing,” when used in reference to Roman art refers broadly to the influences of Greek art from the Classical and Hellenistic periods (480-31 B.C.E.). Classicizing elements include the smooth lines, elegant drapery, idealized nude bodies, highly naturalistic forms and balanced proportions that the Greeks had perfected over centuries of practice.
Marble bust of a man, mid 1st century, marble, 14 3/8 inches (The Metropolitan Museum of Art)
Augustus and the Julio-Claudian dynasty were particularly fond of adapting Classical elements into their art. The Augustus of Primaporta was made at the end of Augustus’s life, yet he is represented as youthful, idealized and strikingly handsome like a young athlete; all hallmarks of Classical art. The emperor Hadrian was known as a philhellene, or lover of all things Greek. The emperor himself began sporting a Greek “philosopher’s beard” in his official portraiture, unheard of before this time. Décor at his rambling Villa at Tivoli included mosaic copies of famous Greek paintings, such as Battle of the Centaursand Wild Beastsby the legendary ancient Greek painter Zeuxis.
Augustus of Primaporta, 1st century C.E. (Vatican Museums) (photo: Steven Zucker, CC BY-NC-SA 2.0)
4 Smarthistory guide to Ancient Roman Art
Relief from the Ara Pacis Augustae (Altar of Augustan Peace), dedicated in 9 B.C.E., marble (Museo dell’Ara Pacis, Rome) (photo: Steven Zucker, CC BY-NC-SA 2.0)
Pair of Centaurs Fighting Cats of Preyfrom Hadrian’s Villa, mosaic, c. 130 C.E. (Altes Museum, Berlin)
Later Imperial art moved away from earlier Classical influences, and Severan art signals the shift to art of Late Antiquity. The characteristics of Late Antique art include frontality, stiffness of pose and drapery, deeply drilled lines, less naturalism, squat proportions and lack of individualism. Important figures are often slightly larger or are placed above the rest of the crowd to denote importance.
Chariot procession of Septimus Severus, relief from the attach of the Arch of Septimus Severus, Leptis Magna, Libya, 203 C.E., marble, 5; 6” high (Castle Museum, Tripoli)
In relief panels from the Arch of Septimius Severus from Lepcis Magna, Septimius Severus and his sons, Caracalla and Geta ride in a chariot, marking them out from an otherwise uniform sea of repeating figures, all wearing the same stylized and flat drapery. There is little variation or individualism in the figures and they are all stiff and carved with deep, full lines. There is an ease to reading the work; Septimius is centrally located, between his sons and slightly taller; all the other figures direct the viewer’s eyes to him.
Introduction to ancient Roman art 5
Relief from the Arch of Constantine, 315 C.E., Rome (photo: F. Tronchin, CC BY- NC-ND 2.0)

Constantinian art continued to integrate the elements of Late Antiquity that had been introduced in the Severan period, but they are now developed even further. For example, on the oratio relief panel on the Arch of Constantine, the figures are even more squat, frontally oriented, similar to one another, and there is a clear lack of naturalism. Again, the message is meant to be understood without hesitation: Constantine is in power.
Who made Roman art?
We don’t know much about who made Roman art. Artists certainly existed in antiquity but we know very little about them, especially during the Roman period, because of a lack of documentary evidence such as contracts or letters. What evidence we do have, such as Pliny the Elder’s Natural History, pays little attention to contemporary artists and often focuses more on the Greek artists of the past. As a result, scholars do not refer to specific artists but consider them generally, as a largely anonymous group.
Painted Garden, removed from the triclinium (dining room) in the Villa of Livia Drusilla, Prima Porta, fresco, 30-20 B.C.E. (Museo Nazionale Romano, Palazzo Massimo, Rome) (photo: Steven Zucker, CC BY-NC-SA 2.0)
What did they make?
Roman art encompasses private art made for Roman homes as well as art in the public sphere. The elite Roman home provided an opportunity for the owner to display his wealth, taste and education to his visitors, dependents, and clients. Since Roman homes were regularly visited and were meant to be viewed, their decoration was of the utmost importance. Wall paintings, mosaics, and sculptural
displays were all incorporated seamlessly with small luxury items such as bronze figurines and silver bowls. The subject matter ranged from busts of important ancestors to mythological and historical scenes, still lifes, and landscapes—all to create the idea of an erudite patron steeped in culture.
Ludovisi Battle Sarcophagus: Battle of Romans and Barbarians, c. 250-260 C.E., preconneus marble, 150 cm high (Palazzo Altemps: Museo Nazionale Romano, Rome) (photo: Steven Zucker, CC BY-NC-SA 2.0)
When Romans died, they left behind imagery that identified them as individuals. Funerary imagery often emphasized unique physical traits or trade, partners or favored deities. Roman funerary art spans several media and all periods and regions. It included portrait busts, wall reliefs set into working-class group tombs (like those at Ostia), and elite decorated tombs (like the Via delle Tombe at Pompeii). In addition, there were painted Faiyum portraits placed on mummies and sarcophagi. Because death touched all levels of society—men and women, emperors, elites, and freedmen—funerary art recorded the diverse experiences of the various peoples who lived in the Roman empire.
The public sphere is filled with works commissioned by the emperors such as portraits of the imperial family or bath houses decorated with copies of important Classical statues. There are also commemorative works like the triumphal arches and columns that served a didactic as well as a celebratory function. The arches and columns (like the Arch of Titus or the Column of Trajan), marked victories, depicted war, and described military life. They also revealed foreign lands and enemies of the state. They could also depict an emperor’s successes in domestic and foreign policy rather than in war, such as Trajan’s Arch in Benevento. Religious art is also included in this category, such as the cult statues placed in Roman temples that stood in for the deities they represented, like Venus or Jupiter. Gods and religions from other parts of the empire also made their way to Rome’s capital including the Egyptian goddess Isis, the Persian god Mithras and ultimately Christianity. Each of these religions brought its own unique sets of imagery to inform proper worship and instruct their sect’s followers.
It can be difficult to pinpoint just what is Roman about Roman art, but it is the ability to adapt, to take in and to uniquely combine influences over centuries of practice that made Roman art distinct.
6 Smarthistory guide to Ancient Roman Art
Column of Trajan, looking up, Carrera marble, completed 113 C.E., Rome, dedicated to Emperor Trajan in honor of his victory over Dacia (now Romania) 101-02 and 105-06 C.E. (photo: Steven Zucker, CC BY-NC-SA 2.0)
Additional resources:
Clarke, John R. Art in the Lives of Ordinary Romans: Visual Representation and Non-Elite Viewers in Italy, 100 B.C-A.D. 315. Los Angeles: University of California Press, 2003.
Kleiner, Fred S. A History of Roman Art. Belmont: Thomson Wadsworth, 2007.
Ramage, Nancy H., and Andrew Ramage. Roman Art: Romulus to Constantine. Fifth Edition. New Jersey: Prentice Hall, Inc., 2008.
Stewart, Peter. The Social History of Roman Art. New York: Cambridge University Press, 2008.
Zanker, Paul. Roman Art. Los Angeles: J. Paul Getty Museum, 2010.
Introduction to ancient Roman art 7
2. The classical orders of architecture Dr. Jessica Leay Ambler
An architectural order describes a style of building. In classical architecture each order is readily identifiable by means of its proportions and profiles, as well as by various aesthetic details. The style of column employed serves as a useful index of the style itself, so identifying the order of the column will then, in turn, situate the order employed in the structure as a whole. The classical orders—described by the labels Doric, Ionic, and Corinthian—do not merely serve as descriptors for the remains of ancient buildings, but as an index to the architectural and aesthetic development of Greek architecture itself.
The Doric order
Doric order
The Doric order is the earliest of the three Classical orders of architecture and represents an important moment in Mediterranean architecture when monumental construction made the transition from impermanent materials (i.e. wood) to permanent materials, namely stone. The Doric order is characterized by a plain, unadorned column capital and a column that rests directly on the stylobate of the temple without a base. The Doric entablature includes a frieze composed of trigylphs (vertical plaques with three divisions) and
metopes (square spaces for either painted or sculpted decoration). The columns are fluted and are of sturdy, if not stocky, proportions.
The Doric order emerged on the Greek mainland during the course of the late seventh century B.C.E. and remained the predominant order for Greek temple construction through the early fifth century B.C.E., although notable buildings of the Classical period—especially the canonical Parthenon in Athens—still employ it. By 575 B.C.E the order may be properly identified, with some of the earliest surviving elements being the metope plaques from the Temple of Apollo at Thermon. Other early, but fragmentary, examples include the sanctuary of Hera at Argos, votive capitals from the island of Aegina, as well as early Doric capitals that were a part of the Temple of Athena Pronaia at Delphi in central Greece. The Doric order finds perhaps its fullest expression in the Parthenon (c. 447-432 B.C.E.) at Athens designed by Iktinos and Kallikrates.
Iktinos and Kallikrates, The Parthenon, 447 – 432 B.C.E., Athens (photo: Steven Zucker, CC BY-NC-SA 2.0)
The Ionic order
As its names suggests, the Ionic Order originated in Ionia, a coastal region of central Anatolia (today Turkey) where a number of ancient Greek settlements were located. Volutes (scroll-like ornaments) characterize the Ionic capital and a base supports the column, unlike the Doric order. The Ionic order developed in Ionia during the mid-sixth century B.C.E. and had been transmitted to
9
mainland Greece by the fifth century B.C.E. Among the earliest examples of the Ionic capital is the inscribed votive column from Naxos, dating to the end of the seventh century B.C.E.
Ionic capital, north porch of the Erechtheion, 421-407 B.C.E., marble, Acropolis, Athens (photo: Steven Zucker, CC BY-NC-SA 2.0)
The monumental temple dedicated to Hera on the island of Samos, built by the architect Rhoikos c. 570-560 B.C.E., was the first of the great Ionic buildings, although it was destroyed by earthquake in short order. The sixth century B.C.E. Temple of Artemis at Ephesus, a wonder of the ancient world, was also an Ionic design. In Athens the Ionic order influences some elements of the Parthenon (447-432 B.C.E.), notably the Ionic frieze that encircles the cella of the temple. Ionic columns are also employed in the interior of the monumental gateway to the Acropolis known as the Propylaia (c. 437-432 B.C.E.). The Ionic was promoted to an exterior order in the construction of the Erechtheion (c. 421-405 B.C.E.) on the Athenian Acropolis (image below).
North porch of the Erechtheion, 421-407 B.C.E., marble, Acropolis, Athens (photo: Steven Zucker, CC BY-NC-SA 2.0)
The Ionic order is notable for its graceful proportions, giving a more slender and elegant profile than the Doric order. The ancient Roman architect Vitruvius compared the Doric module to a sturdy, male body, while the Ionic was possessed of more graceful, feminine proportions. The Ionic order incorporates a running frieze of continuous sculptural relief, as opposed to the Doric frieze composed of triglyphs and metopes.
The Corinthian order
The Corinthian order is both the latest and the most elaborate of the Classical orders of architecture. The order was employed in both Greek and Roman architecture, with minor variations, and gave rise, in turn, to the Composite order. As the name suggests, the origins of the order were connected in antiquity with the Greek city-state of Corinth where, according to the architectural writer Vitruvius, the sculptor Callimachus drew a set of acanthus leaves surrounding a votive basket (Vitr. 4.1.9-10). In archaeological terms the earliest known Corinthian capital comes from the Temple of Apollo Epicurius at Bassae and dates to c. 427 B.C.E.
Corinthian Capital, Odeon of Agrippa, Athenian Agora (photo: Tilemahos Efthimiadis CC BY-SA 2.0) <https://flic.kr/p/73uvoX>

The defining element of the Corinthian order is its elaborate, carved capital, which incorporates even more vegetal elements than the Ionic order does. The stylized, carved leaves of an acanthus plant grow around the capital, generally terminating just below the abacus. The Romans favored the Corinthian order, perhaps due to its slender properties. The order is employed in numerous notable Roman architectural monuments, including the Temple of Mars Ultor and the Pantheon in Rome, and the Maison Carrée in Nîmes.
Acanthus leaf (photo: Steven Zucker, CC BY-NC-SA 2.0)
10 Smarthistory guide to Ancient Roman Art
Legacy of the Greek architectural canon
The canonical Greek architectural orders have exerted influence on architects and their imaginations for thousands of years. While Greek architecture played a key role in inspiring the Romans, its legacy also stretches far beyond antiquity. When James “Athenian” Stuart and Nicholas Revett visited Greece during the period from 1748 to 1755 and subsequently published The Antiquities of Athens and Other Monuments of Greece (1762) in London, the Neoclassical revolution
was underway. Captivated by Stuart and Revett’s measured drawings and engravings, Europe suddenly demanded Greek forms. Architects the likes of Robert Adam drove the Neoclassical movement, creating buildings like Kedleston Hall, an English country house in Kedleston, Derbyshire. Neoclassicism even jumped the Atlantic Ocean to North America, spreading the rich heritage of Classical architecture even further—and making the Greek architectural orders not only extremely influential, but eternal.
The Greek orders (photos: Steven Zucker, CC BY-NC-SA 2.0)
Additional resources:
B. A. Barletta, The Origins of the Greek Architectural Orders (Cambridge: Cambridge University Press, 2001).
H. Berve, G. Gruben and M. Hirmer, Greek temples, theatres, and shrines (New York: H. N. Abrams, 1963).
F. A. Cooper, The Temple of Apollo Bassitas 4 vol. (Princeton N.J.: American School of Classical Studies at Athens, 1992-1996).
J. J. Coulton, Ancient Greek Architects at Work: Problems of Structure and Design (Ithaca NY: Cornell University Press, 1982).
W. B. Dinsmoor, The Architecture of Greece: an Account of its Historic Development 3rd ed. (London: Batsford, 1950).
W. B. Dinsmoor, The Propylaia to the Athenian Akropolis, 1: The predecessors (Princeton NJ: American School of Classical Studies at Athens, 1980).
P. Gros, Vitruve et la tradition des traités d’architecture: fabrica et ratiocinatio: recueil d’études (Rome: École française de Rome, 2006).
G. Gruben, “Naxos und Delos. Studien zur archaischen Architektur der Kykladen.” Jahrbuch des Deutschen Archäologischen Instituts112 (1997): 261–416.
Marie-Christine Hellmann, L’architecture Grecque 3 vol. (Paris: Picard, 2002-2010).
The classical orders of architecture 11
A. Hoffmann, E.-L. Schwander, W. Hoepfner, and G. Brands (eds), Bautechnik der Antike: internationales Kolloquium in Berlin vom 15.-17. Februar 1990 (Diskussionen zur archäologischen Bauforschung; 5), (Mainz am Rhein: P. von Zabern, 1991).
M. Korres, From Pentelicon to the Parthenon: The Ancient Quarries and the Story of a Half-Worked Column Capital of the First Marble Parthenon (Athens: Melissa Publishing House, 1995).
M. Korres, Stones of the Parthenon (Los Angeles: J. Paul Getty Museum, 2000).
A. W. Lawrence, Greek Architecture 5th ed. (New Haven: Yale University Press, 1996).
D. S. Robertson, Greek and Roman Architecture 2nd ed. (Cambridge: Cambridge University Press, 1969).
J. Rykwert, The Dancing Column: On Order in Architecture (Cambridge, Mass.: MIT Press, 1996).
E.-L. Schwandner and G. Gruben, Säule und Gebälk: zu Struktur und Wandlungsprozess griechisch-römischer Architektur: Bauforschungs- kolloquium in Berlin vom 16. bis 18. Juni 1994 (Mainz am Rhein: Verlag Philipp von Zabern, 1996).
M. Wilson Jones, “Designing the Roman Corinthian Order,” Journal of Roman Archaeology, vol. 2, 1989, pp. 35-69.
12 Smarthistory guide to Ancient Roman Art
3. Damnatio memoriaeDamnatio memoriae—Roman sanctions against
memory Dr. Francesca Tronchin
Detail of Geta (face removed) and Caracalla from the Severan Tondo, c. 200 C.E., tempera on wood, 30.5 cm diameter (Altes Museum, Staatliche Museen zu Berlin, photo:
Carole Raddato, CC BY-SA 2.0) <https://flic.kr/p/mCPtzc>
We know that Roman emperors were often raised to the status of gods after their deaths. (Take, for example, the Augustus of Primaporta, a statue whose symbolism suggests Augustus was descended from the gods). However, just as many emperors were given the opposite treatment—officially erased from memory.
Condemning memory
Damnatio memoriae is a term we use to describe a Roman phenomenon in which the government condemned the memory of a
person who was seen as a tyrant, traitor, or other sort of enemy to the state. (This Latin term, which literally means “condemnation of memory,” was not used by the Romans themselves; it was first used in the seventeenth century.) The images of such condemned figures would be destroyed, their names erased from inscriptions, and if the doomed person were an emperor or other government official, even his laws could be rescinded. Coins bearing the image of an emperor who had his memory damned would be recalled or cancelled. In some cases, the residence of the condemned could be razed or otherwise destroyed. [1]
13
This was more than a form of casual, politically-motivated vandalism, carried out by disgruntled individuals, since the condemnation required approval of the Senate and the effects of the official denunciation could be seen far from Rome. There are many examples of damnatio memoriae throughout the history of the Roman Republic and Empire. As many as 26 emperors through the reign of Constantine had their memories condemned; conversely, about 25 emperors were deified (raised to the status of gods) after their deaths. The damning of memory phenomenon, however, is not unique to the Roman world. Egyptian pharaohs Hatshepsut and Akhenaten likewise had many of their their images, monuments, and inscriptions destroyed by political opponents or religious purists. [2]
Did it work?
Portrait of Emperor Caligula, 37-41 C.E., marble, 28 cm high (Ny Carlsberg Glyptotek, Copenhagen, photo: Dr. Francesca Tronchin, CC BY-NC-ND 2.0)
Damnatio memoriae were not completely successful in wiping out the memory of an individual. Among the emperors who suffered damnatio memoriaeare some of the best-known figures from Roman history, including Gaius (a.k.a. Caligula) and Nero. The notoriety of these men comes to us not only from texts written during their lifetimes and later, but also from images which survived the immediate violence of the damnatio memoriaeand then centuries of neglect.
For instance, one marble portrait preserves not only the image of Caligula, but also traces of paint, informing us of the existence of this condemned emperor as well as the polychromy (the use of multiple colors of paint) of ancient sculpture. In antiquity, these types of images were considered very powerful and closely linked with the identity of the person they represented.
Two portrait heads of Emperor Caligula, created 37-41 C.E., marble, both detached from the sculpted bodies after his death. Left: 43 x 21.5 x 25 cm (The J. Paul Getty Museum, Los Angeles) <https://www.getty.edu/art/collection/objects/7005/ unknown-maker-portrait-head-of-caligula-roman-ad-37-41/>; right: 33 x 21 x 23.5 cm (Yale University Art Gallery) <https://artgallery.yale.edu/collections/objects/ 7260>
Portrait statue of Caligula, recarved as Claudius, from the Basilica at Velleia, first half of the 1st century C.E., marble, 221 cm high (Museo Archeologico Nazionale, Parma, photo: Sailko, CC BY-SA 4.0) <https://tinyurl.com/y6z8td9z>
Small heads, big reputations
Caligula was the first emperor to have his images purposefully destroyed after his death. It is impossible to know how many portraits
14 Smarthistory guide to Ancient Roman Art
in bronze or other precious metals were melted down, but a number of marble portraits show traces of being re-cut or simply dismantled and disposed of. Workshop procedures for official imperial portraits dictated that many full-length statues in stone were to be created in two pieces. So heads of Caligula, like those now in the Getty Villa and the Yale University Art Gallery (above), could be fairly easily detached from the bodies and tossed aside and a portrait head of the new emperor would swiftly replace the offending one.
A full-length, one-piece statue of a pontifex maximus (chief state priest, a title held by the emperor) from Velleia, however, apparently underwent a kind of sculptural recycling. The face of Caligula’s successor Claudius appears rather small in comparison to the head and the rest of the body—suggesting to some scholars that it was cut down from a portrait of Caligula.
Cancelleria Reliefs: Nerva replaces Domitian
Domitian recut into Nerva, detail of a relief from the Palazzo della Cancelleria, 81-96 C.E., marble (Museo Gregoriano Profano, Vatican Museums, photo: Erin Taylor, CC BY-NC-ND 2.0) <https://flic.kr/p/54DbjB>
A similar re-cutting is evident on a set of reliefs found in Rome and now housed in the Vatican Museums (below). The so-called Cancelleria Reliefs show mythological and allegorical figures celebrating members of the Flavian dynasty (a Roman family that ruled Rome from 69 to 96 C.E.; the dynasty included emperors Vespasian, Titus, and Domitian) for their military successes.
In one, Domitian departs from Rome on a military campaign, ushered out of the city by Victoria, Mars, and Minerva, as well as personifications of the Senate and the Roman people. Yet the head atop the stately tunic-clad body of the emperor is not that of Domitian. Instead it is Nerva, who succeeded Domitian after his assassination and subsequent damnatio memoriae. As in the Claudius pontifex maximus statue from Velleia, Nerva’s face is far too small for the relief and even appears comical when compared to the divinities surrounding him.[3] Apparently the sculpture was recarved.
Relief from the Palazzo della Cancelleria, 81-96 C.E., marble (Museo Gregoriano Profano, Vatican Museums, photo: Egisto Sani, CC BY-NC-SA 2.0). Domitian/Nerva can be seen fourth from the left. <https://flic.kr/p/xg3fM1>
Slightly more elegant solutions for damnatio memoriae could be executed in metal statuary. The face of a bronze equestrian portrait of Domitian (below) was sawed off and replaced with that of his successor, Nerva. The result is much less jarring than on the Cancelleria relief, as the bronze “mask” was made to the same scale as the rest of the statue and the join is mostly unnoticeable.
Equestrian statue of Nerva (formerly Domitian), from the Sanctuary of Augustales, Miseno, bronze (Museo Archeologico dei Campi Flegrei, Bacoli) (photo: Erin Taylor, CC BY-NC-ND 2.0) <https://flic.kr/p/56Qa4K>
Caracalla removes the image of Geta
Perhaps the most striking and widespread examples of damnatio memoriae come from the reign of Caracalla, a member of the Severan Dynasty who ruled from 211-217 C.E. He was initially co-emperor with his younger brother Geta, but after months of squabbling between the sibling rulers, Caracalla had Geta assassinated. This death was quickly followed by a damnatio memoriae, one in which it became a capital offense to even speak the name of the younger co-emperor.
Damnatio memoriae—Roman sanctions against memory 15
Relief showing Septimius Severus and Julia Domna with a caduceus, Arch of the Argentarii, Rome, completed 204 C.E. (photo: Panairjdde, CC BY-SA 2.0) <https://flic.kr/p/ke1Vu>
In Rome, Geta’s image was eliminated from reliefs on the Arch of the Argentarii. No attempt at an elegant recarving was made as in the Cancelleria Reliefs; in a panel showing Septimius Severus and Julia Domna (the parents of Caracalla and Geta) sacrificing at an altar, a caduceus (the symbol of Mercury, consisting of a staff entwined by two snakes) floats over an empty space where Geta must have stood.[4] Even images of Geta’s wife and father-in-law were carved out of the Arch of the Argentarii panels, as they too had suffered a damnatio memoriae.The names of all the condemned individuals were erased from the arch and replaced with new inscriptions honoring Caracalla.
Severan Tondo, c. 200 C.E., tempera on wood, 30.5 cm diameter (Altes Museum, Staatliche Museen zu Berlin, photo: Carole Raddato, CC BY-SA 2.0) <https://flic.kr/ p/mCPtzc>. This circular painting is exceptional for its materials, state of preservation, and insight into Roman painting beyond frescoes and other murals.
Erasing memory across time and space
A painted panel found in Egypt demonstrates the very long reach of Roman vengeance when enacting a damnatio memoriae. The panel shows the Severan family: Julia Domna wears heavy pearl earrings and necklaces; Septimius’s hair and beard are tinged with gray; and highlights in the eyes of all the figures add a lifelike quality. Caracalla’s boyish face—painted when he was merely heir to the throne—peers out to the viewer’s left. Next to him is a circular erasure in the paint where Geta once appeared. This deletion is dramatic when considering the procedures of damnatio memoriae. Someone in the province of Egypt, far from the center of the Empire, was charged with erasing the image of a child—a child who grew up to be co-emperor, only to be killed by his own brother. The tyranny of Caracalla and the thoroughness of damnatio memoriae meant that practically no image of the emperor’s enemies, no matter how small or out-of-date, would escape destruction.
Damnatio memoriae continued in the Roman world through the fourth century C.E., as seen in disfigured portraits of Constantine’s rival Maxentius. With Christianity made official in the Roman world, vandalism of imperial portraits continued, but with more of a religious bent than a political one. The fact that Roman portraits were removed, damaged, or destroyed because of dramatic changes in the subjects’ reputations is unmistakable evidence that such images are more than just “pictures.” A portrait can carry meaning over decades and centuries—whether it is of a Roman emperor, a Communist leader like Joseph Stalin, a dictator like Saddam Hussein, or Confederate generals in the United States.
16 Smarthistory guide to Ancient Roman Art
Notes:
1. Nero’s Domus Aurea (Golden House) in downtown Rome was eventually filled in and built over by his successors in the Flavian Dynasty, but it was not a systematic destruction. In fact, there is evidence Vespasian lived in the controversial villa before he and his sons turned the land from Nero’s private estate back over to the public. 2. Hatshepsut’s successor, Thutmose III, ordered her images, cartouches, and monuments destroyed as she was seen as a usurper to his throne. Akhenaten, who brought monotheism briefly to Egypt, suffered a sort of damnatio memoriae by those who enthusiastically returned to polytheism after his death. 3. In a coup de grâce for the Cancelleria Reliefs, they seem to have never been displayed, instead discarded in a Republican-period cemetery after Nerva died just fifteen months into his reign. The Flavian Dynasty was over and it would have been too challenging to re-recarve the portrait of Nerva into Trajan. 4. It appears that Julia Domna’s left arm was carved in the space where Geta’s body once was; in the original format, she was probably holding the caduceus.
Additional Resources:
Essay on Roman portrait sculpture from the Metropolitan Museum of Art’s Heilbrunn Timeline of Art History <https://www.met museum.org/toah/hd/ropo/hd_ropo.htm>
Sarah Bond, “Erasing the Face of History,” The New York Times, May 14, 2011 <https://www.nytimes.com/2011/05/15/opinion/15bond.html>
S. Bundrick and E. Varner, From Caligula to Constantine: Tyranny & Transformation in Roman Portraiture (Michael C. Carlos Museum, 2001).
Harriet I. Flower, The Art of Forgetting: Disgrace & Oblivion in Roman Political Culture (University of North Carolina Press, 2006).
Eric Varner, Mutilation and Transformation: Damnatio Memoriae and Roman Imperial Portraiture (E.J. Brill, 2004).
Damnatio memoriae—Roman sanctions against memory 17
4. Digging through time A CONVERSATION
Dr. Beth Harris and Dr. Darius Arya
New excavations of Nero’s Domus Aurea near the Forum (photo: Richard Mortel, CC BY-NC-SA 2.0) <https://flic.kr/p/dbeqRc>
Dirt and detritus have built up in Rome over the centuries—the city now sits well above ancient street level. This is the transcript of a conversation on the topic of excavation at the Forum.
Beth: We know that when the archaeologists look for traces of ancient cultures, they dig down. And we often read about how the ancient ground level was much lower. So how did this happen? What gets layered on top of ancient cultures?
Darius: People back then are like us today. Every action that we take, every thing that we do, everything that we purchase—we’re going to leave something behind, there’s going to be a trace. The Romans were ultimately very efficient, so they said, oftentimes if there is destruction from a fire, “let’s level off those buildings, make the ground floor into the basement,” or simply, “level off the building and put all that rubble around, smooth it, and we now have the foundations for the later structures.” So, Romans didn’t necessarily look at their cities after disasters—fires, floods, earthquakes—the way
19
that we do. For example, after Hurricane Katrina hit New Orleans in the United States (2005), we digged it out. But for the Romans, that’s too much effort: why are you going to haul that material away? Just level off and jack your city up to a higher level.
New Orleans after Hurricane Katrina, 2005 (photo: Jeffrey Schwartz, CC-BY-2.0) <https://tinyurl.com/y3aumjd4>
Excavation, Roman Forum (photo: Steven Zucker, CC BY-NC-SA 2.0)
Beth: So, standing here in the Roman Forum, we notice we go down into the Forum and we look up at the streets around us. So, are we at an ancient ground level now?
Darius: Yes, and even beneath this are several other layers of ancient Rome. So, we’d go down another 20 feet to get to the archaic layers, and every monument that you see has a precedent. Like this is Basilica Julia. This was built after a fire in 283 C.E. It replaces the one that burnt down—that was built by Julius Caesar and completed by Augustus (46 B.C.E.). It in turn replaced a second-century B.C.E. basilica, which in turn replaced earlier Republican houses (c.300 B.C.E.). So you’ve got layer upon layer upon layer…
Beth: How do archaeologists make the decision when to stop digging? It feels like you could dig and just go further back in history.
Darius: So you’re looking for opportunities to go down further, such as when someone’s put a cut in the floor that allows you then to go down to an earlier level. What they end up mostly satisfying themselves with for the Forum piazza today is what you see—largely on the Augustan to second-century C.E. levels. But there are many opportunities throughout the area in the Roman Forum where they can go down to earlier and earlier levels.
Beth: …so finding places to do that where you don’t destroy what is existing now, that you could say?
Darius: Exactly.
Watch the video. <https://www.youtube.com/watch?v= Z1RpVPbHgzU>
Roman Forum (photo: Steven Zucker, CC BY-NC-SA 2.0)
20 Smarthistory guide to Ancient Roman Art
5. Pompeii, an introduction Dr. Francesca Tronchin
Forum, looking toward Mount Vesuvius, Pompeii (photo: Steven Zucker, CC BY-NC-SA 2.0)
Preserved under volcanic ash
Pompeii may be famous today, with millions of tourists visiting each year, but in the ancient world It was simply a market and trading town specializing in a fish-based condiment (called garum); other sites on the Bay of Naples were far better known as sumptuous vacation spots.
Pompeii was destroyed by the eruption of Mount Vesuvius (a volcano near the Bay of Naples) in 79 C.E. making the town one of the best- preserved examples of a Roman city, and tourists today marvel at the sensation of walking through a real ancient city.
While the volcano took thousands of lives and made the region uninhabitable for centuries, the layers of volcanic ash preserved Pompeii in a manner unparalleled at other ancient Roman sites. Not only have the magnificent temples and villas of the town been preserved, but also one-room workshops, graves of lower-class citizens, and modest take-out restaurants frequented by the hoi polloi. Organic materials like food, clothing, and wood are more often preserved in nearby Herculaneum, because of the differences in volcanic materials covering the two towns. And so, Pompeii, this “city of death” in fact tells us more about daily life in first-century Italy than even the city of Rome itself.
21
Map of Italy showing the location of Pompeii (underlay © Google)
Not always Roman
Pompeii, however, was not always a Roman town. By the mid-sixth century B.C.E. both Etruscans and Greeks had settled in this area, yet their specific contributions to the founding of Pompeii as a city are currently poorly understood since archaeological exploration of the earliest phases of the town have been scarce. The Doric Temple in Pompeii’s Triangular Forum, nevertheless, suggests a stronger Greek than Etruscan presence.
Storefront oven and pots, Pompeii, before 79 C.E. (photo: Steven Zucker, CC BY-NC- SA 2.0)
The fifth and fourth centuries B.C.E. at Pompeii were a time of dominance by the Samnites—an indigenous people of south-central Italy who spoke the Oscan language. Their settlement occupied what is now the south-west corner of Pompeii, a site strategically placed at the mouth of the Sarno River near the Bay of Naples. By the middle of the fourth century, the melting-pot of cultures in this region had reached a boiling point, with Greek, Samnite, and Roman residents coming into conflict.
Over the course of the third century B.C.E., Pompeii was one of many Italian towns that came to be dominated by the Romans. This power shift put Pompeii on a path to prosperity and many large, new, public buildings were constructed in the late third century and into the second. This was the time at which the Forum acquired its general footprint and large high-status houses replaced simpler ones.
Remains of the Doric temple in the Triangular Forum, Pompeii (photo: Dave & Margie Hill / Kleerup, CC BY-SA 2.0) <https://www.flickr.com/photos/the- consortium/7238763042>
Pompeii becomes Roman
The years 91-88 B.C.E. were dramatic ones for Pompeii, as it took part in a rebellion against Rome (the Social Wars). Having lost this battle of allied cities against the capital, the Roman general Sulla re- founded the city as a proper Roman colony and settled his army veterans in Pompeii. The existing inhabitants of Pompeii must have resented this move, but when new public buildings, including the Amphitheater, were constructed to meet the needs and desires of the new residents, this resentment may have eased. Later, the period of the early Roman Empire (c. 27 B.C.E.-69 C.E.) was a prosperous one for Pompeii; large, luxurious homes as well as imported goods from around the Mediterranean show up at this time.
View of atrium (with a marble-lined impluvium or recessed basin to catch rainwater) opens to a large peristyle beyond in the ornate House of Menander, Pompeii, before 79 C.E. (photo: Carole Raddato, CC BY-SA 2.0) <https://flic.kr/p/ oPAHvu>
22 Smarthistory guide to Ancient Roman Art
Amphitheater, Pompeii with a view at upper left to the modern city, and upper right to the ancient city.
The City Plan and its Major Features
The vast majority of the buildings visible at Pompeii today are from the Roman period, but some earlier features remain. The nucleus of the city in the sixth century B.C.E. was situated on a plateau overlooking the Sarno River at the southwest corner of what became the final “version” of Pompeii, and was organized around sanctuaries dedicated to Apollo and Minerva (or possibly Hercules). This early city had walls and a roughly grid-shaped street plan.
As Pompeii grew in size and population, the city walls were expanded, with gates at the ends of major roads. Slowly, the largely agricultural land inside the walls was built over with homes, places of production, markets, and other urban amenities. The east-west streets (known today by their modern names via della Fortuna, via di Nola, via dell’Abbondanza) and north-south ones (via Stabiana, via di Mercurio) formed the basis for the creation of insulae(city blocks), most of which are generally rectangular and contained a mix of domestic, commercial, and industrial buildings.
The Forum, “theater district,” amphitheater, and baths
Ancient Roman cities were almost never zoned or planned for specific activities. There are two main areas of Pompeii, however, that were loosely organized around a general function. The Forum, at the southwest corner of the city, was the site of various services and structures, and could be considered a sort of “downtown” for Pompeii.
Additionally, a kind of “entertainment district” in the south-central section of Pompeii included two theaters—one open-air, the other smaller and roofed. In these theaters, one could see plays, hear musical performances, and perhaps hold civic or social gatherings. These entertainments differ drastically from those enjoyed in the amphitheater at Pompeii.
Built more than 150 years before the Colosseum in Rome, Pompeii’s facility is the first known Roman amphitheater, where gladiators fought one another or hunted wild animals as a spectacle. It is estimated that between 10,000-15,000 people could be accommodated in Pompeii’s amphitheater. A fresco from a house at Pompeii illustrates in a shorthand way the spectacula(seating area) and arena(playing surface) as well as the velarium(sun shade) of the amphitheater.
As in Rome, Pompeii also had public establishments for bathing. At least five public baths (and scores of private ones within homes) provided not simply a place to get clean, but also opportunities for social interaction and exercise. Communal bathing was a custom for middle- and upper-class Romans; men especially would spend their afternoons in the baths, enjoying heated pools, steam rooms, cold plunge tubs, massages, ball games, and so forth, in the company of their peers and surrounded by beautiful decoration in mosaic, stucco, and sculpture.
Both the Stabian and the Forum Baths were initially constructed with public funds, indicating the extent to which such establishments were considered essential for Pompeii’s residents. Surviving inscriptions, however, indicate that a wealthy citizen could contribute financing for an addition to (or renovation of) the baths, as in the case of a large marble fountain in the caldarium(hot-water room) of the Forum Baths.
An aqueduct (a structure built to convey water; the Romans constructed aqueducts throughout their Empire, to bring water from outside sources into cities and towns) fed both private and public baths, although many residents of Pompeii relied on rainwater or abundant wells in the city to supply their water. The high state of preservation at Pompeii provides a view of the city’s water supply, from the aqueduct, through a distribution center at the high northern part of the town, through water towers and public fountains, and into private homes by way of terracotta and lead pipes. The most luxurious homes in Pompeii had fountains decorated with mosaics, sea shells, sculpture, and even frescoes.
Pompeii Amphitheater with a Brawl between Pompeians and Nucerini, fresco in the IV Pompeian style (59-79 C.E.), was discovered in the peristilium (colonnade with garden) of the House of Actius Anicetus in 1869.
Pompeii, an introduction 23
Painted stucco decoration, Stabian Baths, Pompeii (photo: Matt Brisher, CC BY 2.0) <https://flic.kr/p/BKxwzu>
Aerial view of the Forum, Pompeii (photo: ElfQrin, CC BY-SA 4.0) <https:// tinyurl.com/yxd6xd6v>
Plan of Pompeii
24 Smarthistory guide to Ancient Roman Art
The Forum
The religious, political, and commercial center of any Roman city was its forum. A kind of town center existed in the earliest phases of Pompeii at its southwest corner, but the forum only received monumental form and decoration in the second century B.C.E. At that time, the Temple of Jupiter (eventually the Capitolium), Macellum (market), and Basilica (law court) were constructed and the open piazza of the forum was paved with stone. Statues of illustrious Pompeians, civic benefactors, and the imperial family stood under the forum colonnades and in the open areas of the piazza as well as in two buildings dedicated to the worship of divinized emperors—the Imperial Cult Building and the Sanctuary of Augustus (these statues are now entirely lost, save for their bases).
Religious Life at Pompeii
The forum provided ample opportunity for the citizens of Pompeii to worship their various gods as well as divinized members of the imperial family. Temples to Apollo and Venus stood just outside the forum proper and represent both early (sixth century B.C.E.) and later (post-80 B.C.E.) historical building periods, respectively. Smaller temples throughout Pompeii honored Jupiter, Asclepius, and Minerva (in the Greek temple in the Triangular Forum). Even more modest shrines stood at important crossroads and inside the atria of private homes. These lararia, dedicated to somewhat mysterious guardian deities called Lares, were decorated with paintings and received small votive offerings.
Temple of Isis, 2nd century B.C.E., Pompeii (photo: Carole Raddato, CC BY-SA 2.0) <https://flic.kr/p/ofFyLr>
A small, yet impressive temple to the Egyptian goddess Isis stands just to the north of the Large Theater. The cult of Isis had been introduced to Italy as early as the second century B.C.E. and was apparently very popular at Pompeii, as indicated by the sumptuous painted stucco decoration of the precinct walls, Fourth Style wall paintings, a marble statue of Isis herself (now in the Naples Archaeological Museum), and abundant finds of votive offerings, some of which were imported from Egypt.
Tomb of the Flavii, Pompeii (photo: Gary Willis, CC BY-SA 2.0) <https://tinyurl.com/y3a8nark>. The tomb resembled an apartment house and had 14 identical niches, only 9 were used at the time of the eruption of Vesuvius.
Death and Burial
Because of the circumstances of its destruction, Pompeii often encourages macabre interest in those who perished in the city during the 79 C.E. eruption of Vesuvius. Yet for centuries, citizens of Pompeii had been solemnly commemorating their dead with sometimes elaborate tombs and costly grave goods. Longstanding traditions among ancient Mediterranean cultures generally prohibited burials within a city’s walls and Pompeii followed that tradition. The roads leading from the various city gates are lined on both sides with tombs—some were for individual burials while others were designed for multiple occupancy (usually of the lower classes or freed slaves). The most prestigious burials can be recognized both by their forms and by their location just outside a city gate, where they could be seen by as many passers-by as possible.
There was no standard shape for Roman tombs and Pompeiian funerary monuments could be decorated with statues of the deceased, pseudo-autobiographical relief sculpture, wall paintings, and even functional features like benches. Multiple-occupancy “house tombs,” popular in the last century of Pompeii’s existence, contained the cremated remains of various members of a single family or social group. These lower-cost tombs had brief inscriptions about the deceased persons and small niches held the stone, ceramic, or glass ash urns.
An open-air museum
At the time of the destruction of the city, an estimated 15,000 people lived in Pompeii. As many as 2,000 died in the ash and toxic gases of Vesuvius’ eruption in 79 C.E. The city today is an open-air museum dedicated to the experience of walking through an ancient Roman town. And while the houses and wall paintings from the last phase of Pompeii are what attracts the most visitors, the city’s complex social and building history, as well as the urban infrastructure, are worth noting as well.
Pompeii, an introduction 25
Additional Resources:
Ancient Graffiti Project <http://ancientgraffiti.org/>
Pompeii Bibliography and Mapping Project <https://digital humanities.umass.edu/pbmp/>
Pompeii in Pictures <https://pompeiiinpictures.com/pompeiiinpictures/ index.htm>
Dionysian Cult Cycle (?), Villa of Mysteries, before 79 C.E., fresco, Pompeii (photo: Steven Zucker, CC BY-NC-SA 2.0)
26 Smarthistory guide to Ancient Roman Art
6. The rediscovery of Pompeii and the other
cities of Vesuvius Dr. Francesca Tronchin
Forum of Pompeii, looking toward Mount Vesuvius (photo: Steven Zucker, CC BY- NC-SA 2.0)
Map of Rome with Pompeii (underlay © Google)
The eruption of Mount Vesuvius in 79 C.E. destroyed and largely buried the cities of Pompeii and Herculaneum and other sites in southern Italy under ash and rock. The rediscovery of these sites in the modern era is as fascinating as the cities themselves and provides a window onto the history of both art history and archaeology.
Pompeii today
Today the site of Pompeii is open to tourists from all over the world. Major projects in survey, excavation, and preservation are supervised by Italian and American universities as well as ones from Britain, Sweden, and Japan. Currently, the major concern at Pompeii is conservation—officials must deal with the intersection of increased tourism, the deterioration of buildings to a sometimes dangerous state, and shrinking funding for archaeological and art historical monuments. The 250-year-long story of the unearthing of Pompeii, Herculaneum, and the other sites destroyed by Vesuvius in 79 C.E. has always been one of shifting priorities and methodologies, yet always in recognition of the special status of this archaeological zone.
Hidden for centuries?
The popular understanding of the immediate aftermath of the eruption of Mt. Vesuvius is that Pompeii, Herculaneum, and sites like Oplontis and Stabiae, lay buried under ash and volcanic material—completely sealed off from human intervention, undisturbed and hidden for centuries. Archaeological and geological evidence, however, indicates that there were rescue operations soon after the eruption (see, for example, the tunnels dug through the House of the Menander) and that some parts of these cities remained visible for some time (the forum colonnade at Pompeii was not completely covered). Throughout the Middle Ages, Pompeii was entirely deserted, yet locals referred to the area as La Cività(“the settlement”), perhaps informed by folk memory of the city’s existence.
Excavations begin
While Renaissance scholars must have been aware of Pompeii and its destruction through various ancient written sources, the first “archaeologist” in the area was apparently unimpressed with his discoveries. From 1594-1600, the architect Domenico Fontana worked on new constructions in the area and accidentally excavated a number
27
of wall paintings, inscriptions, and architectural blocks while digging a canal. No one undertook follow-up explorations for nearly a century and a half, despite the general interest in antiquity and rudimentary archaeology at the time.
The eighteenth century saw the first large-scale excavations in this region, motivated by the desire to collect works of ancient art as much as by a scientific curiosity about the past. Further incidental discoveries in the early decades of the 1700s prompted Charles VII, King of Spain, Naples, and Sicily (this Spanish-born monarch held many titles and was known in Spain as Charles III; as the ruler of the Kingdom of Naples, which included Pompeii and Herculaneum, he was known as Charles VII), to commission a survey of the area of Herculaneum.
Official excavation began in October 1738, under the supervision of Rocque Joaquin de Alcubierre, a military engineer who tunneled through the practically petrified volcanic material with dynamite to find remains of Herculaneum more than 20 meters under the surface. This dangerous work (tunnel collapse and toxic gases were a constant threat), yielded wall paintings, life-size sculpture in both bronze and
marble, and papyrus scrolls from the Villa of the Papyri. Many of these recovered works went to decorate the palace of the king. Archaeology was still in its infancy as a practical field of study at this time, and was often more about “treasure-hunting” than careful research or documentation.
A Swiss engineer, Karl Jakob Weber, took over the excavation of Herculaneum from de Alcubierre in 1750 and brought more cautious methods to the site. Weber’s practices of recording the findspots of important objects in three dimensions and making detailed plans of architectural remains laid the foundations for the indispensable procedures of modern archaeology. De Alcubierre shifted his focus to Pompeii, which had just been (re)discovered in 1748. Among the early excavations there were the amphitheater and an inscription confirming the town’s name: REI PUBLICAE POMPEIANORUM. With finds from Herculaneum and Pompeii increasing exponentially, King Charles inaugurated a Royal Academy in Naples in 1755, dedicated to mapping the sites and publishing significant discoveries.
Sebastian Pether, The Eruption of Vesuvius,1825, oil on wood panel (The Nelson Atkins Museum of Art). Vesuvius erupted again in the late 1700s and early 1800s. Though
Pether travelled to Italy to paint the volcano, here he depicted the one eyewitness account of the eruption in 79 C.E. by Pliny the Younger.
28 Smarthistory guide to Ancient Roman Art
This bronze was probably the most celebrated sculpture discovered at Herculaneum and Pompeii in the eighteenth century. It was excavated in 1759 at the Villa of the Papyri in Herculaneum and kept in the royal palace at Portici. Seated Mercury(also known as Hermes at Rest), Roman copy of an ancient Greek bronze, 105 cm (Museo Nazionale, Naples, photo: Marie-Lan Nguyen, CC BY 2.5) <https://tinyurl.com/ y48zloyp>
The new fields of archaeology and art history and the building of a royal collection
The field of art history was emerging concurrently with these early excavations and naturally sites like Pompeii and Herculaneum were of great interest to the man who coined the term “history of art”—the German scholar Johann Joachim Winckelmann. His reports on the finds from this area fanned the flames of European fervor for classical antiquity (ancient Greece and Rome), and Grand Tour travelers (“Grand Tour” refers to the seventeenth- and eighteenth-century practice of a cultural tour of Europe undertaken by mainly upper-class young men as part of their education) from Britain and elsewhere beat a path to Pompeii and Herculaneum in the late eighteenth century.
Although Winckelmann was most concerned with categorizing Greek and Roman sculpture, he was also keenly interested in the new field of archaeology: he knew enough of this science to criticize the secrecy and aggressive methods of de Alcubierre, an action that got Winckelmann effectively banned from Pompeii.
It was actually King Charles’s desire (and that of his successor Ferdinand) for beautiful artifacts that closed much of the excavations off to outside scholars, with most of the important finds going directly into the private royal collection. The king also enacted laws forbidding the export of antiquities from the Kingdom of Naples. Even the publication of the monumental Le antichità di Ercolano esposte(The antiquities of Herculaneum displayed, 1757-92) was tightly controlled and the illustrated volumes were only selectively presented to other European monarchs by the king himself.
Anton Raphael Mengs, Johann Joachim Winckelmann, c. 1777, oil on canvas, 63.5 x 49.2 cm (The Metropolitan Museum of Art)
Preservation and access
With the arrival of Francesco la Vega as director of excavations in Pompeii in 1780, the conservation of buildings and artifacts became a priority. Francesco, and his brother Pietro after him, removed valuable artifacts to the new Naples Museum, where they joined other pieces from the royal collection. Francesco la Vega also embraced Weber’s concerns for recording three-dimensional contexts, and it was under his leadership that the Triangular Forum, the Temple of Isis, and the theater district were uncovered. However, like many archaeologists at Pompeii, la Vega struggled with a significant conflict: a desire to preserve the rare ancient wall paintings in situ while maintaining the site as a singular opportunity for visiting an ancient Roman city whose walls and roofs still stood. Paintings and buildings were left open to both treasure-hungry visitors and the elements, resulting in both natural and man-made deterioration at Pompeii.
Perhaps no archaeologist had such a significant influence on the exploration of Pompeii as Giuseppe Fiorelli. He was superintendent of Pompeii for twelve years (1863-1875) during a supremely patriotic moment after the unification of Italy in 1860 (the unification of Italy refers to a consolidation of the different states of the Italian peninsula into the single state of the Kingdom of Italy) when the country’s archaeological heritage was a tremendous source of pride. Fiorelli did not meet his goal of uncovering the entire city—only about one third of the Pompeii was excavated—but he accomplished other important tasks and brought new techniques to the site.
The rediscovery of Pompeii and the other cities of Vesuvius 29
Temple of Isis, Pompeii (photo: Amphipolis, CC BY-SA 2.0) <https://flic.kr/p/ pgkzdq>
Opening the site to visitors and the first entrance fee
Fiorelli systematically organized the site by dividing it into nine regions and providing a system of “addresses” for insulae (city blocks) and doorways. In a dramatic shift from the restrictive eighteenth- century approach to tourism in Pompeii, Fiorelli opened the site up to visitors from all over the world—and he also introduced the first entrance fee. His exhaustive reports on the excavations kept scholars apprised of developments on the site.
Fiorelli is best known for his use of plaster casting techniques which permitted a kind of preservation of otherwise ephemeral archaeological finds like wood and human remains. By pouring plaster into voids in the ash left by decomposed organic material, Fiorelli’s casts gave form to things like wooden doors, window frames, furniture, and of course the victims of the eruption of Mt. Vesuvius. The casts of human remains—including adults and children, not to mention a pet dog—remind visitors to this day that the great gift of Pompeii’s archaeology came at tremendous cost (as many as 2,000 people lost their lives).
Plaster cast of a body, Forum storage, Pompeii (photo: Steven Zucker, CC BY-NC- SA 2.0)
Archaeological investigation continues—as an international project
In the late ninteenth century, exploration of Pompeii and Herculaneum became a more international project. The British diplomat Sir William Hamilton had already published studies of volcanic activity and painted pottery from the region in the late eighteenth century. German scholars of the 1800s studied inscriptions (Theodor Mommsen), outlined the city plan (Heinrich Nissen), and created typologies of wall painting (Wolfgang Helbig). August Mau’s thorough categorization of the Four Styles of Pompeian frescoes, published in 1882, remains the basis for wall painting studies today. The late ninteenth century also saw the excavation and restoration of two of Pompeii’s most spectacular houses—the House of the Vettii and the House of the Silver Wedding.
House of the Vettii, Pompeii, Italy, Imperial Roman, c. second century B.C.E., rebuilt 62-79 C.E., cut stone and fresco (photo: Peter Stewart, CC BY-NC 2.0) <https://flic.kr/p/4GQCkA>
Pompeii in the 20th century: interruptions to archaeological work and bombing
The twentieth century continued to be a very productive time at Pompeii for Italian archaeologists, even though work was interrupted by world events. Vittorio Spinazzola (director, 1911-1923) opened a massive excavation campaign along the Via dell’Abbondanza. His work not only uncovered important residences like the House of Octavius Quartio, but also contributed to our understanding of upper floors of Pompeian buildings. Spinazzola’s work was interrupted by the outbreak of World War I and he was forced to step down from his position by Italy’s Fascist government. Amedeo Maiuri was the director of excavations from 1923-1962 and oversaw the discovery of the Villa of Mysteries and the House of the Menander.
Although work was stopped again at Pompeii during the Second World War, Maiuri succeeded in broadening the excavations to the extent seen today: about two-thirds to three-quarters of the city’s final phase has been uncovered. Maiuri was also concerned with pre- Roman Pompeii, opening excavations below the most recent layer; he also undertook extensive restoration and conservation work.
A terrible moment for Pompeii occurred in 1943 when the Allies dropped more than 150 bombs on the site, believing Germans were hiding soldiers and munitions among the ruins. At least one bomb fell on the on-site museum, destroying some of the more interesting artifacts discovered by that time.
30 Smarthistory guide to Ancient Roman Art
Nevertheless, thanks to the efforts of the many archaeologists and researchers who have worked to uncover the remains of Pompeii and
Herculaneum over the last three centuries, today we can again walk the streets of these fascinating ancient Roman towns.
View of Mount Vesuvius from Pompeii (photo: Steven Zucker, CC BY-NC-SA 2.0)
The rediscovery of Pompeii and the other cities of Vesuvius 31
7. An introduction to ancient Roman
architecture Dr. Jessica Leay Ambler
Roman architecture was unlike anything that had come before. The Persians, Egyptians, Greeks and Etruscans all had monumental architecture. The grandeur of their buildings, though, was largely external. Buildings were designed to be impressive when viewed from outside because their architects all had to rely on building in a post- and-lintel system, which means that they used two upright posts, like columns, with a horizontal block, known as a lintel, laid flat across the top. A good example is this ancient Greek Temple in Paestum, Italy.
An example of post and lintel architecture: Hera II, Paestum, c. 460 B.C.E. (Classical period), tufa, 24.26 x 59.98 m (photo: Steven Zucker, CC BY-NC-SA 2.0)
Since lintels are heavy, the interior spaces of buildings could only be limited in size. Much of the interior space had to be devoted to supporting heavy loads.
Giovanni Paolo Panini, Interior of the Pantheon, c. 1734, oil on canvas, 128 x 99 cm (National Gallery of Art)

Roman architecture differed fundamentally from this tradition because of the discovery, experimentation and exploitation of concrete, arches and vaulting (a good example of this is the Pantheon, c. 125 C.E.). Thanks to these innovations, from the first century C.E. Romans were able to create interior spaces that had previously been unheard of. Romans became increasingly concerned with shaping interior space rather than filling it with structural supports. As a result, the inside of Roman buildings were as impressive as their exteriors.
33
Materials, methods and innovations
Long before concrete made its appearance on the building scene in Rome, the Romans utilized a volcanic stone native to Italy called tufa to construct their buildings. Although tufa never went out of use, travertine began to be utilized in the late second century B.C.E. because it was more durable. Also, its off-white color made it an acceptable substitute for marble.
Temple of Portunus (formerly known as, Fortuna Virilis), c. 120-80 B.C.E., structure is travertine and tufa, stuccoed to look like Greek marble, Rome
Marble was slow to catch on in Rome during the Republican period since it was seen as an extravagance, but after the reign of Augustus (31 B.C.E. – 14 C.E.), marble became quite fashionable. Augustus had famously claimed in his funerary inscription, known as the Res Gestae, that he “found Rome a city of brick and left it a city of marble” referring to his ambitious building campaigns.
Roman concrete (opus caementicium), was developed early in the second century B.C.E. The use of mortar as a bonding agent in ashlar masonry wasn’t new in the ancient world; mortar was a combination of sand, lime and water in proper proportions. The major contribution the Romans made to the mortar recipe was the introduction of volcanic Italian sand (also known as “pozzolana”). The Roman builders who used pozzolana rather than ordinary sand noticed that their mortar was incredibly strong and durable. It also had the ability to set underwater. Brick and tile were commonly plastered over the concrete since it was not considered very pretty on its own, but concrete’s structural possibilities were far more important. The invention of opus caementiciuminitiated the Roman architectural revolution, allowing for builders to be much more creative with their designs. Since concrete takes the shape of the mold or frame it is poured into, buildings began to take on ever more fluid and creative shapes.
True arch (left) and corbeled arch (right) (image: Anton~commonswiki, CC BY-SA 2.5) <https://commons.wikimedia.org/wiki/File:Arc_truefalserp.jpg>
The Romans also exploited the opportunities afforded to architects by the innovation of the true arch (as opposed to a corbeled arch where stones are laid so that they move slightly in toward the center as they move higher). A true arch is composed of wedge-shaped blocks (typically of a durable stone), called voussoirs, with a key stone in the center holding them into place. In a true arch, weight is transferred from one voussoir down to the next, from the top of the arch to ground level, creating a sturdy building tool. True arches can span greater distances than a simple post-and-lintel. The use of concrete, combined with the employment of true arches allowed for vaults and domes to be built, creating expansive and breathtaking interior spaces.
Roman architects
We don’t know much about Roman architects. Few individual architects are known to us because the dedicatory inscriptions, which appear on finished buildings, usually commemorated the person who commissioned and paid for the structure. We do know that architects came from all walks of life, from freedmen all the way up to the Emperor Hadrian, and they were responsible for all aspects of building on a project. The architect would design the building and act as engineer; he would serve as contractor and supervisor and would attempt to keep the project within budget.
Forum, Pompeii, looking toward Mt. Vesuvius (photo: Steven Zucker, CC BY-NC-SA 2.0) <https://flic.kr/p/dk8xkU>
34 Smarthistory guide to Ancient Roman Art
Building types
Roman cities were typically focused on the forum (a large open plaza, surrounded by important buildings), which was the civic, religious and economic heart of the city. It was in the city’s forum that major temples (such as a Capitoline temple, dedicated to Jupiter, Juno and Minerva) were located, as well as other important shrines. Also useful in the forum plan were the basilica (a law court), and other official meeting places for the town council, such as a curia building. Quite often the city’s meat, fish and vegetable markets sprang up around the bustling forum. Surrounding the forum, lining the city’s streets, framing gateways, and marking crossings stood the connective architecture of the city: the porticoes, colonnades, arches and fountains that beautified a Roman city and welcomed weary travelers to town. Pompeii, Italy is an excellent example of a city with a well preserved forum.
House of Diana, Ostia, late 2nd century C.E. (photo: Sebastià Giralt, CC BY-NC-SA 2.0) <https://flic.kr/p/8mDBEA>
Romans had a wide range of housing. The wealthy could own a house (domus) in the city as well as a country farmhouse (villa), while the less fortunate lived in multi-story apartment buildings called insulae. The House of Diana in Ostia, Rome’s port city, from the late second century C.E. is a great example of an insula. Even in death, the Romans found the need to construct grand buildings to commemorate and house their remains, like Eurysaces the Baker, whose elaborate tomb still stands near the Porta Maggiore in Rome.
The Romans built aqueducts throughout their domain and introduced water into the cities they built and occupied, increasing sanitary conditions. A ready supply of water also allowed bath houses to become standard features of Roman cities, from Timgad, Algeria to Bath, England. A healthy Roman lifestyle also included trips to the gymnasium. Quite often, in the Imperial period, grand gymnasium- bath complexes were built and funded by the state, such as the Baths of Caracalla which included running tracks, gardens and libraries.
The tomb of Eurysaces the baker, Rome, c. 50-20 B.C.E. (photo: Michael Day, CC BY-NC-ND 2.0) <https://flic.kr/p/b7X2FH>
Entertainment varied greatly to suit all tastes in Rome, necessitating the erection of many types of structures. There were Greek style theaters for plays as well as smaller, more intimate odeon buildings, like the one in Pompeii, which were specifically designed for musical performances. The Romans also built amphitheaters—elliptical, enclosed spaces such as the Colloseum—which were used for gladiatorial combats or battles between men and animals. The Romans also built a circus in many of their cities. The circuses, such as the one in Lepcis Magna, Libya, were venues for residents to watch chariot racing.
The Romans continued to perfect their bridge building and road laying skills as well, allowing them to cross rivers and gullies and traverse great distances in order to expand their empire and better supervise it. From the bridge in Alcántara, Spain to the paved roads in Petra, Jordan, the Romans moved messages, money and troops efficiently.
Aqueduct (reconstruction). Aqueducts supplied Rome with clean water brought from sources far from the city. In this view, we see an aqueduct carried on piers passing through a built-up neighborhood. Elements of the model © 2008 The Regents of the University of California, © 2011 Université de Caen Basse- Normandie, © 2012 Frischer Consulting. All rights reserved. (Image © 2012 Bernard Frischer)
An introduction to ancient Roman architecture 35
Arch of Titus (foreground) with the Colloseum in the background (photo: Steven Zucker, CC BY-NC-SA 2.0) <https://flic.kr/p/7WkhJi>
Republican period
Republican Roman architecture was influenced by the Etruscans who were the early kings of Rome; the Etruscans were in turn influenced by Greek architecture. The Temple of Jupiter on the Capitoline Hill in Rome, begun in the late sixth century B.C.E., bears all the hallmarks of Etruscan architecture. The temple was erected from local tufa on a high podium and what is most characteristic is its frontality. The porch is very deep and the visitor is meant to approach from only one access point, rather than walk all the way around, as was common in Greek temples. Also, the presence of three cellas, or cult rooms, was also unique. The Temple of Jupiter would remain influential in temple design for much of the Republican period.
Temple of Jupiter Optimus Maximus, Capitoline Hill, Rome (reconstruction courtesy Dr. Bernard Frischer) <http://romereborn.frischerconsulting.com/ge/ TS-037.html>
Model of the Sanctuary of Fortuna Primigenia, from the archeological museum, Palestrina (photo: MM, CC BY-SA 3.0) <https://tinyurl.com/y26yv8to>
Drawing on such deep and rich traditions didn’t mean that Roman architects were unwilling to try new things. In the late Republican period, architects began to experiment with concrete, testing its capability to see how the material might allow them to build on a grand scale.
The Sanctuary of Fortuna Primigenia in modern day Palestrina is comprised of two complexes, an upper and a lower one. The upper complex is built into a hillside and terraced, much like a Hellenistic sanctuary, with ramps and stairs leading from the terraces to the small theater and tholos temple at the pinnacle. The entire compound is intricately woven together to manipulate the visitor’s experience of sight, daylight and the approach to the sanctuary itself. No longer dependent on post-and-lintel architecture, the builders utilized concrete to make a vast system of covered ramps, large terraces, shops and barrel vaults.
Severus and Celer, octagon room, Domus Aurea, Rome, c. 64-68 C.E. (photo: Andy Montgomery, CC BY-NC-SA 2.0) <https://flic.kr/p/2d5FNhb>
Imperial period
The Emperor Nero began building his infamous Domus Aurea, or Golden House, after a great fire swept through Rome in 64 C.E. and destroyed much of the downtown area. The destruction allowed Nero to take over valuable real estate for his own building project; a vast new villa. Although the choice was not in the public interest, Nero’s desire to live in grand fashion did spur on the architectural revolution in Rome. The architects, Severus and Celer, are known (thanks to the Roman historian Tacitus), and they built a grand palace, complete with courtyards, dining rooms, colonnades and fountains. They also used concrete extensively, including barrel vaults and domes throughout the complex. What makes the Golden House unique in
36 Smarthistory guide to Ancient Roman Art
Roman architecture is that Severus and Celer were using concrete in new and exciting ways; rather than utilizing the material for just its structural purposes, the architects began to experiment with concrete in aesthetic modes, for instance, to make expansive domed spaces.
Nero may have started a new trend for bigger and better concrete architecture, but Roman architects, and the emperors who supported them, took that trend and pushed it to its greatest potential. Vespasian’s Colosseum, the Markets of Trajan, the Baths of Caracalla and the Basilica of Maxentius are just a few of the most impressive structures to come out of the architectural revolution in Rome. Roman architecture was not entirely comprised of concrete, however. Some buildings, which were made from marble, hearkened back to the sober, Classical beauty of Greek architecture, like the Forum of Trajan. Concrete structures and marble buildings stood side by side in Rome, demonstrating that the Romans appreciated the architectural history of the Mediterranean just as much as they did their own innovation. Ultimately, Roman architecture is overwhelmingly a success story of experimentation and the desire to achieve something new.
Additional resources:
James C. Anderson Jr., Roman Architecture and Society (Baltimore: Johns Hopkins University Press, 2002).
Diana Kleiner, Roman Architecture: A Visual Guide (Kindle) (New Haven: Yale University Press, 2014).
William J. MacDonald, The Architecture of the Roman Empire, vol. I: An Introductory Study (New Haven: Yale University Press, 1982).
Frank Sear, Roman Architecture (Ithaca: Cornell University Press, 1983).
J.B. Ward-Perkins, Roman Imperial Architecture (New Haven: Yale University Press, 1992).
Apollodorus of Damascus, Markets of Trajan, Rome, c. 106-12 C.E. (photo: Steven Zucker, CC BY-NC-SA 2.0)
An introduction to ancient Roman architecture 37
8. Forum Romanum (The Roman Forum) Dr. Jeffrey A. Becker
View of the Forum from the slope of the Capitoline to the Palatine Hill (photo: Steven Zucker, CC BY-NC-SA 2.0)
In his play Curculio, the Latin playwright Plautus offers perhaps one of the most comprehensive and insightful descriptions of the Forum Romanum ever written (ll. 466-482) <http://latin.packhum.org/loc/ 119/8/0#7>. In his summary, Plautus gives the reader the sense that one could find just about every sort of person in the forum—from criminals and hustlers to politicians and prostitutes. His summary reminds us that in the city of Rome the Forum Romanum was the key political, ritual, and civic center. Located in a valley separating the Capitoline and Palatine Hills, the Forum developed from the earliest times and remained in use after the city’s eventual decline; during that span of time the forum witnessed the growth and eventual contraction of the city and her empire. The archaeological remains of the Forum Romanum itself continue to provide important insights into the phases and processes associated with urbanism and monumentality in ancient Rome.
Earliest history: from necropolis to civic space
Situated astride the Tiber river, the site of Rome is noted for its low hills that are separated by deeply cut valleys. The hilltops became the focus of settlement beginning in the Early Iron Age; the development of the settlement continued during the first millennium B.C.E., with the traditional Roman account holding that the city herself was founded in 753 B.C.E. (Livy 1.6) <http://latin.packhum.org/loc/914/1/ 0#6>.
Seven Hills of Rome (image: Renata3, CC BY-SA 3.0)<https://en.wikipedia.org/wiki/ Seven_hills_of_Rome#mediaviewer/File:Seven_Hills_of_Rome.svg>
The traditional foundation narrative holds that one of the first acts of Romulus, the city’s eponymous founder, was to establish a fortification wall around the Palatine Hill, the site of his new settlement. The Capitoline Hill, opposite the Palatine, emerged as the city’s citadel (arx) and site of the poliadic cult of Jupiter Optimus Maximus, among others (poliadic: the chief civic cult of an ancient city, derived from the Greek word “polis”).
Iron Age populations had used the marshy valley separating the Palatine and Capitoline hills as a necropolis (a large ancient cemetery), but the burgeoning settlement of archaic Rome had need of communal space and the valley was repurposed from a necropolis to a usable space. This required several transformations, both of human activity and the natural environment. Burial activity had to be transferred elsewhere; for this reason the main necropolis site shifted to the far side of the Esquiline Hill.
39
View of Roman Forum (photo: Steven Zucker, CC BY-NC-SA 2.0)
Addressing the problems of seasonal rains and flooding proved more challenging—the valley required a landfill project as well as the construction of a drainage canal to manage standing water. Since the Tiber river tended to leave its banks regularly, the valley was prone to significant flooding, as a low saddle of land known as the Velabrum connects the forum valley to the riverine zone. As coring studies conducted by Albert J. Ammerman have shown, a deliberate landfill project deposited fill in the forum valley in order to create usable, dry levels during the sixth century B.C.E. Twentieth century excavators, including Giacomo Boni and Einar Gjerstad, revealed important remains of Iron Age burials that pre-dated the establishment of the forum valley as a civic space; in particular the necropolis in the area known as the Sepulcretumalong the Sacra Via (“Sacred Way,” the main sacred processional road of the city) has been extensively studied and published. The investigations of the burials themselves, and the patterns they followed, have allowed archaeologists to understand not only funeral customs but also social dynamics during Rome’s proto- urban phases.
A view of the Via Sacra Via, with the Artium Vestae in the foreground
This major investment in the creation of civic space and the organization of labor also provides important information about the socio-economic structure of early Rome (Livy 1.59.9) <http://www.perseus.tufts.edu/hopper/text?doc=urn:cts:latinLit: phi0914.phi0011.perseus-eng3>. The drainage canal eventually came to have a vaulted covering and was known as the Cloaca Maximaor “Great Drain.” One of the clear outcomes of these civic investments was the creation of a usable space that came to be a civic focus for activities in many spheres, especially political and sacred functions.
Temple of Vesta exterior (photo: Steven Zucker, CC BY-NC-SA 2.0) <https://flic.kr/ p/5BWRTM>
Temples and sacred buildings
From the Early Republican period the forum space saw the construction of key temples. One of the most prominent early temples is the Temple of Saturn (often considered the earliest of the temples in the Forum Romanum), the first iteration of which dates c. 498 B.C.E. The temple was dedicated to Saturn, the god of agriculture, and housed the state treasury. The temple was rebuilt in 42 B.C.E. and again after 283 C.E. Another early Republican temple is the Temple of the Castors (a.k.a. Temple of Castor and Pollux) that was completed in 484 B.C.E. and was dedicated to the Gemini who had aided the Romans at the Battle of Lake Regillus in 496 B.C.E. The temple had several construction phases. The Sacra Via passed along the forum square en route to the Capitoline Hill and the temple of Jupiter Optimus Maximus. This sacred route was used for certain state-level ceremonies, especially the celebration of the victory ritual known as the Roman triumph.
Two other early, sacred buildings are important to note. These are the Regia or “king’s house” and the Temple of Vesta, both located on the downward slope of the Palatine Hill near the point where it reaches the edge of the Forum Romanum proper. Both of these sacred buildings are quite ancient and had many building phases, making it difficult to refine the chronology of the earliest phases. The Regia served as a ceremonial home for the king—later passing into the ownership of the pontifex maximus (principal state-level priesthood) once the kings had been expelled—and consisted of an irregularly planned suite of rooms surrounding a courtyard. The sixth century B.C.E. phase was decorated with painted plaques of architectural
40 Smarthistory guide to Ancient Roman Art
terracotta, clearly indicating both elite function and investment. Across the way was the Temple of Vesta, focused on the maternal elements of the archaic state as well as safeguarding the cult of Vesta and the sacred, eternal hearth flame of the Roman people. Both the Regia and the Temple of Vesta developed from crude structures in earlier phases to stone-built architecture in later phases. The Severan family carried out the final significant restoration of the Temple of Vesta in 191 C.E.
Meeting spaces
Important meeting spaces for political bodies emerged at the northwest side of the forum, namely a pair of complexes known as the Curia and Comitium. The Curia served as the council house for the Roman Senate, although the Senate could convene in any inaugurated space (i.e. a space ritually demarcated by Roman priests). The Curia emerged perhaps in the seventh century B.C.E., although little is known about its earliest phases. The surviving Curia is an imperial rebuilding of the Late Republican phase known as the Curia Julia, since Julius Caesar was its architectural patron. The Comitium was a tiered space that lay in front of the Curia that served as an open-air meeting space for public assemblies. Little of the Comitium remains today but it was a key architectural complex for political and sacred events during the time of the Roman Republic.
Curia Julia (Senate House)
From Republic to Empire
During the fourth and third centuries B.C.E. the Forum Romanum certainly continued to develop, but material remains of large-scale architecture have proven elusive and thus our understanding of the space during those centuries is less clear than in other periods. One middle Republican development is the continued elaboration of the Rostra, the platform from which orators would speak to those assembled in the forum square. This monument would continue to develop over time and took its name from the prows (rostra) of defeated enemy warships that were mounted on its façade.
The later second and first centuries B.C.E., the Late Republican period, witnessed many changes in the city and in the Forum Romanum. The successes of Rome and her growing empire during the second and first centuries B.C.E. led to a great deal of monumental construction in the city, including in the Forum Romanum itself. It was during this Late Republican phase that Rome became a metropolitan center, equipped with the monumental architecture that could compete with—if not
eclipse—that of the foreign powers Rome had tamed during the Punic Wars and those against the Hellenistic kingdoms of the eastern Mediterranean. In particular the Romans established a tradition of constructing monuments commemorating famous men who had achieved great success in military and public careers. The first of these was the Columna Rostratathat marked the naval victory of Caius Duilius at the naval battle of Mylae in 260 B.C.E. The Roman interest in monumental, commemorative monuments, now referred to as triumphal arches, would soon follow. The first of these, the Fabian arch (fornix Fabianus), was dedicated on the Sacra Via toward the eastern end of the Forum Romanum in 121 B.C.E., commemorating the military victories (and family) of Quintus Fabius Allobrogicus (Cicero pro Planc. 17) <http://latin.packhum.org/loc/474/28/0#4>. While the Fabian monument is no longer extant, its construction established a tradition (and a traditional form) for official commemorative and honorific monuments in the context of Roman public art.
The Basilica
The second century B.C.E. saw the creation and introduction of a unique Roman building type, the basilica. The basilica was a columnar hall that often had a multi-purpose use—from law courts to commerce to entertainments. Roman planners came to prefer them for lining the long sides of open squares, in a way not dissimilar from the Greek stoa. The sources claim that the Basilica Porcia (c. 184 B.C.E.) was the first basilica built at Rome, although no trace of it remains. The Basilica Porcia served as an office for the tribunes of the plebs. Other, more elaborate basilicae were soon to be built, including the famous Basilica Aemilia, first built in 179 B.C.E., and remodeled from c. 55 to 34 B.C.E. as the Basilica Paulli. Restored again after a fire in 14 B.C.E., the famous basilica was deemed by Pliny the Elder to be one of the three most beautiful monuments in Rome (Plin. HN36.102.5) <http://latin.packhum.org/loc/978/1/0#2619>.
The Forum Romanum in the Late Republican period: 1) Tabularium; 2)Temple of Concord; 3) Basilica Opimia; 4)Tullianum; 5) Basilica Porcia; 6) Curia and Comitium; 7) Temple of Saturn; 8) Senaculum; 9) Volcanal; 10) Lacus Curtius; 11) Basilica Sempronia; 12) Basilica Fulvia; 13) Shrine of Venus Cloacina; 14) Temple of the Castors; 15)Fountain of Juturna; 16) Temple of Vesta; 17) Regia (Image: Cassius Ahenobarbus, CC BY-SA 3.0) <https://tinyurl.com/y69s622g>
Forum Romanum (The Roman Forum) 41
Western end of the Roman Forum, c. 300 C.E. In the foreground is the Rostra Augusti. In the background are (left to right) the Temple of Saturn, the Temple of Vespasian, and the Temple of Concordia. Elements of the model © 2008 The Regents of the University of California, © 2011 Université de Caen Basse-Normandie, © 2012 Frischer Consulting. All rights reserved. Image © 2012 Bernard Frischer
Imperial period
The advent of the principate of Augustus (27 B.C.E.–14 C.E.) brought about additions and renovations to the Forum Romanum. With the deification of Julius Caesar, Augustus’ adoptive father, a temple dedicated to Caesar’s cult (templum divi Iulii) was constructed on the edge of the forum square (15 in the diagram below).
The Forum Romanum in the Imperial period: 1)Tabularium; 2) Tullianum; 3) Temple of Concord; 4) Temple of Vespasian; 5) Portico Dii Consentes; 6) Arch of Septimius Severus; 7) Umbilicus Urbis; 8) Rostra; 9) Temple of Saturn; 10) Curia Julia; 11) Lacus Curtius; 12) Basilica Julia; 13) Basilica Aemilia; 14) Shrine of Venus Cloacina; 15) Temple of Divus Julius; 16) Arch of Augustus; 17) Temple of the Castors; 18) Temple of Ant0ninus and Faustina; 19) Regia; 20) Temple of Vesta; 21) Fountain of Juturna (image: Cassius Ahenobarbus, CC BY-SA 3.0) <https://tinyurl.com/y4aelrwp>
Augustus restored existing buildings, completed incomplete projects, and added commemorative projects to celebrate his own accomplishments and those of his family members. In this latter group, the Arch of Augustus (#16 above) and the Porticus of Caius and Lucius are notable. The former was a triumphal arch celebrating significant military and diplomatic accomplishments of the emperor, while the latter honored the emperor’s grandsons.
Augustus also followed Julius Caesar in creating yet another new forum space beyond the Forum Romanum that was named the Forum of Augustus. (dedicated in 2 B.C.E.). These new Imperial Fora in some cases provided additional space and, in turn, shifted attention away from the Forum Romanum.
During the Imperial period the Forum Romanum itself saw only sporadic new construction, although the maintenance of the existing structures would have provided a pressing and ongoing obligation. Just beyond the limit of the forum proper the second century C.E. temple of Antoninus Pius and his wife Faustina was constructed in 141 C.E. (and then modified in 161 C.E. following the emperor’s death).
Arch of Septimius Severus, 203 C.E. (photo: Steven Zucker, CC BY-NC-SA 2.0) <https://flic.kr/p/5AHxoW>
Coming to power at the end of the second century C.E., the Severan family erected a triple-bay triumphal arch commemorating the victories of emperor Septimius Severus (reigned 193-211 C.E.) at the northwestern corner of the forum square. The third century C.E. saw rebuilding of structures and monuments that had been damaged by fire, including the rebuilding of the Curia Julia by the emperor Diocletian in the late third century C.E. following a fire in 283 C.E.
Decline
View of the Roman Forum (photo: Steven Zucker, CC BY-NC-SA 2.0)
Declining imperial fortunes led inevitably to urban decay at Rome.
42 Smarthistory guide to Ancient Roman Art
After the Severan and Tetrarchic building programs of the third century C.E. and Constantinian investment in the early fourth century C.E., the forum and its environs began to decline and decay. Constantine I officially relocated the administrative center of the Roman world to Constantinople in 330 C.E. and Theodosius I suppressed all “pagan” religions and ordered temples shut permanently in 394 C.E. These changes, coupled with population decline, spelled the gradual demise of spaces like the Forum Romanum. Roman monuments were cannibalized for building materials and open, unused spaces were re-purposed—sometimes as ad hoc dwellings and other times for the deposition of rubbish and fill. Thus the forum slowly yielded its sacro-civic functions to more mundane concerns like pasturage—in fact it eventually came to be known as the “Campo Vaccino” (cow field).
The beauty of the ruins
The monument that is considered to be the final ancient structure erected in the Forum Romanum is a re-purposed monumental column set in place by the emperor Phocas in August of 608 C.E. The anonymous Einsiedeln itinerary, written in the eighth century C.E., mentions a general state of decay in the forum. A major earthquake in 847 C.E. wreaked considerable damage on remaining Roman monuments in the forum and in its environs. During the Middle Ages ancient structures provided reusable buildings materials, as well as reusable foundations, for Medieval structures.
The ruins themselves provided endless inspiration for artists, including painters the likes of Canaletto who became interested in the romanticism of the ruins of the ancient city as well as for cartographers and engravers the likes of G. B. Piranesi and G. Vasi, among others, who created views of the ruins themselves and restored plans of the ancient city.
Giovanni Battista Piranesi, “Veduta di Campo Vaccino,” Views of Rome, plate 82, 18 x 27.75 inches, etching, 1772
Interpretation
The Forum Romanum, despite being a relatively small space, was central to the function and identity of the city of Rome (and the wider Roman empire). The Forum Romanum played a key role in creating a communal focal point, one toward which various members of a diverse socio-economic community could gravitate. In that centralized space community rituals that served a larger purpose of group unity could be performed and observed and elites could
reinforce social hierarchy through the display of monumental art and architecture. These devices that could create and continually reinforce not only a sense of community belonging but also the existing social hierarchy were of vital importance in archaic states. Even as the Forum Romanum changed over time, it remained an important space. After a series of emperors chose to build new forum complexes (the Imperial Fora) adjacent to the Forum Romanum, it retained its symbolic importance, especially considering that, as a people, ancient Romans were incredibly loyal to ancestral practices and traditions.
Recent excavation at the northeast corner of the Palatine Hill (photo: Steven Zucker, CC BY-NC-SA 2.0) <https://flic.kr/p/5AHzFS>
Rediscovery and excavation
Many of the monuments of the Forum Romanum, along with ancient occupation levels, gradually disappeared from view. Systematic exploration and study began under archaeologist Carlo Fea who started to clear the area near the Arch of Septimius Severus in 1803. Study continued during the nineteenth and twentieth centuries, with prominent scholars including Rodolfo Lanciani, Giacomo Boni, Einar Gjerstad, and Andrea Carandini, among others, leading major campaigns. Study and excavation—as well as the hugely important obligation of preservation—continue in the Forum Romanum today. The bulk of the forum is accessible to visitors who have the opportunity to experience one of the great documents of urban archaeology.
Additional resources:
A. J. Ammerman, “On the Origins of the Forum Romanum,” American Journal of Archaeology vol. 94, no. 4, 1990, pp. 627-45.
A. J. Ammerman, “The Comitium in Rome from the Beginning.” American Journal of Archaeology, vol. 100, no. 1, 1996. pp. 121-36.
P. Carafa, Il comizio di Roma dalle origini all’età di Augusto(Rome: “L’Erma” di Bretschneider, 1998).
A. Carandini and P. Carafa, eds., Atlante di Roma antica: biografia e ritratti della città, 2 v. (Milan: Electa, 2012).
Forum Romanum (The Roman Forum) 43
A. Claridge, Rome: an Archaeological Guide2nd ed. (Oxford: Oxford University Press, 2010).
F. Coarelli, Il foro romano, 2 v. (Rome: Edizioni Quasar, 1983-1992).
F. Coarelli,Rome and Environs: an Archaeological Guide, trans. James J. Clauss and Daniel P. Harmon (Berkeley: University of California Press, 2007).
E. Gjerstad, Early Rome, 7 v. (Lund: C.W.K. Gleerup, 1953-1973).
C. Hülsen and J. B. Carter,The Roman forum: its history and its monuments, 2nd ed. (Rome: Stechert, 1906).
R. Krautheimer, Rome, profile of a city, 312-1308 (Princeton: Princeton University Press, 1980).
R. Krautheimer, Three Christian capitals: topography and politics (Berkeley: University of California Press, 1983).
G. Lugli, Fontes ad topographiam veteris urbis Romae pertinentes. Colligendos atque edendos curavit Iosephus Lugli, 8 v. (Rome: Università di Roma, Istituto di topografia antica, 1952-1965).
G. Lugli, The Roman Forum and Palatine (Rome: Bardi, 1961).
S. B. Platner and T. Ashby, A Topographical Dictionary of Ancient Rome (Oxford: Clarendon Press, 1929).
L. Richardson, jr., A New Topographical Dictionary of Ancient Rome (Baltimore: Johns Hopkins University Press, 1992).
J. Sewell, The formation of Roman urbanism, 338-200 B.C.: between contemporary foreign influence and Roman tradition (Journal of Roman archaeology Supplementary series; 79), (Portsmouth RI: Journal of Roman Archaeology, 2010).
J. E. Stambaugh, The Ancient Roman City (Baltimore: The Johns Hopkins University Press, 1988).
E. M. Steinby, ed., Lexicon Topographicum Urbis Romae, 6 v. (Rome: Edizioni Quasar, 1993-2000).
D. Watkin, The Roman Forum (Cambridge, Mass.: Harvard University Press, 2009).
A. Ziółkowski, Sacra Via: twenty years after (Journal of Juristic Papyrology, Supplement; 3), (Warsaw: Fundacja im. Rafała Taubenschlag, 2004).
Digital Roman Forum (UCLA) <http://dlib.etc.ucla.edu/projects/Forum/ timemap>
Digital Augustan Rome <http://digitalaugustanrome.org/>
Rome Reborn <http://romereborn.frischerconsulting.com/>
Roman Forum and Palatine Hill <http://archeoroma.beniculturali.it/ en/archaeological-site/roman-forum-and-palatine-hill>
44 Smarthistory guide to Ancient Roman Art
9. Imperial fora, Rome Dr. Jeffrey A. Becker
View of the Forum of Trajan, c. 112 C.E.. Later medieval walls can be seen amidst the grass on the left; the upright columns of the Basilica Ulpia can be seen on the right
in front of the larger Column of Trajan (photo: Steven Zucker, CC BY-NC-SA 2.0) <https://flic.kr/p/pZxL1g>
For centuries, the Roman Forum (Forum Romanum) was the civic, juridical, and social heart of the ancient city of Rome, a place where civic buildings, sacred buildings, and monuments were to be both found and admired. Beginning in the first century B.C.E., a new series of public spaces, also dubbed as fora(forabeing the plural form of the Latin noun forum) began to be created. These fora (called Imperialforasince they were built by Roman emperors during the Roman imperial period) would eventually number five in all and were important public spaces that relied upon the visual potential of monumental art and architecture to reinforce ideological messages.
Topography and chronology
The Imperial foraare located in an area bounded on the southwest by the Capitoline Hill, on the northeast by the Quirinal Hill, and extending toward the Esquiline Hill to the east. The forawere initially built between c. 54 B.C.E. and 113 C.E., with continuing additions, restorations, and modifications through late antiquity. In the middle ages the forawere spaces re-used for building materials, housing, industry, and burials. Gradually these spaces faded from view, buried beneath the medieval and modern city of Rome. A massive campaign of excavation in the twentieth century on the orders of the Fascist dictator Benito Mussolini returned large areas of the forato view. Ongoing archaeological investigation continues to reveal additional
45
elements of the foraand to provide additional data that allow for their contextualization.
Locations of the Fora on a map of present-day Rome
Forum of Julius Caesar
The Forum of Julius Caesar (also known as theForum Iuliumor Forum Caesaris) was the first of the imperial fora complexes to be built. Pompey the Great, a political rival of Caesar, had dedicated a monumental theater and portico complex in the Campus Martius in 55 B.C.E. and this perhaps spurred Caesar’s ambition to construct a new forum complex.
Caesar’s project required the acquisition of land at the flank of the Capitoline Hill and he was aided in this early on by political allies, including Cicero, with the initial land purchased at a cost of sixty million sesterces (Cic. ad Att. 4.16.9). Additional landacquisition may have ballooned the total cost to one hundred million sesterces (Suetonius Divus Iulius 26; Pliny the Elder Natural History 36.103). The construction of Caesar’s forum resulted in significant reorganization of the northwest corner of the Forum Romanum.
Cupids, frieze-architrave, Temple of Venus Genetrix, Forum of Julius Caesar, 113 C.E., marble (Mercati di Traiano Museo dei Fori Imperiali) (photo: Steven Zucker, CC BY-NC-SA 2.0)
The Forum of Caesar takes the form of a rectangle measuring 160 by 75 m. The centerpiece of the complex was the Temple of Venus Genetrix, dedicated to the goddess that Caesar celebrated as his distant ancestor. The octastyle (eight columns across the façade) temple was made of solid marble and sat atop a high podium. The long sides of the forum square, flanking the temple, housed two storeys of
rooms that may have served political and/or mercantile functions. The complex was dedicated during the festivities surrounding Caesar’s triumph in September of 46 B.C.E.
Temple of Venus Genetrix (plan), Forum of Caesar
Forum of Augustus
The Forum of Augustus (known as the Forum Augustumor Forum Augusti) followed the Forum of Caesar as the second of the imperial fora. At the Battle of Philippi in 42 B.C.E., Augustus vowed a temple to Mars in exchange for help in avenging the slain Caesar (Suet. Aug. 29.2), but the temple and forum complex would not be dedicated until 2 B.C.E. (Res Gestae21). The Forum of Augustus provided additional room for the meeting of law courts and was built on land acquired by Augustus.
The visual program in the Forum of Augustus is complex. The architectural sculpture adorning the Temple of Mars Ultor inserts Augustus into the Julian family (gens Iulia) by portraying Augustus in the context of divinities (Mars, Venus, and Cupid) and the deified mortal—Julius Caesar (divus Iulius). Flanking the temple in the exedrae (the semicircular, recessed areas behind the colonnades to the left and right of the temple) of the porticoes were sculptural groups depicting both Romulus and Aeneas, thus connecting Augustus to Rome’s two legendary founders (Ovid Fasti 5.549-570).
46 Smarthistory guide to Ancient Roman Art
Model of the Temple of Mars Ultor between twin porticoes, Forum Augusti (Mercati di Traiano Museo dei Fori Imperiali, Rome)The temple at the center of the Forum Augusti was sacred to Mars Ultor (“Mars the Avenger”), and was surrounded by a portico that defined the forum space and played a key role in the visual narrative of the public art program installed in the forum. As Augustus had emerged as the sole leader of the Roman state, it was important for him to create and display messages of continuity and stability.
View of the ruins of the Temple of Mars Ultor in the Forum Augusti, c. 2 B.C.E.; the stairs to the temple platform are visible (left) and the paving stones of one portico can be seen at the lower right (photo: Steven Zucker, CC BY-NC-SA 2.0)
To complete the narrative cycle, statues of famous Romans of the Republican period adorned the attic of the porticoes. These famous men (summi viri) were portrayed alongside small, inscribed plaques (tituli) bearing their political and military accomplishments. In this way, Augustus portrayed himself as the ideal man to lead the Roman state; he was connected to Rome’s divine origins and he represented continuity with its republican tradition. This powerful visual narrative represents an important early use of public art to transmit ideological messages in the Western world.
Subsequent emperors continued to elaborate upon the Forum of Augustus. The emperor Tiberius added two arches in 19 C.E. meant to honor the German victories of Drusus and Germanicus (TacitusAnnales2.64; CIL6.911) and the emperor Hadrian restored the forum complex in the second century. Pliny the Elder deemed the Forum of Augustus one of three most beautiful monuments in the city of Rome (Pliny the Elder Natural History36.102.5).
This drawing shows an ancient sculpture now in Tunis that may be a depiction of the actual pedimental group from Mars Ultor (possible identifications left to right: Venus, Cupid, Mars, and Divus Iulius)
View of the capitals of the Temple of Mars Ultor, Forum Augusti, c. 2 B.C.E. (photo: Steven Zucker, CC BY-NC-SA 2.0)
Templum Pacis / Forum of Vespasian
The next imperial forum to be built was commissioned by the emperor Vespasian following the suppression of the Great Jewish Revolt that lasted from 66 to 73 C.E. Vespasian came to power following civil chaos in 69 C.E. and, together with his eldest son, Titus, suppressed the revolt and sacked the city of Jerusalem. During the summer of 71 C.E. Vespasian and Titus jointly celebrated a lavish triumph at Rome—an ancient ritual celebrating significant military victories. One of the key tenets of Vespasian’s new administration was the restoration of the city, including the construction of new buildings and monuments. He dedicated a forum complex that housed a temple dedicated to Peace (Pax) in 71 C.E., completing it by 75 C.E. (Flavius Josephus Jewish War7.5.7). This innovative complex was deemed one of Rome’s most beautiful monuments by Pliny the Elder and housed not only significant spoils from Jerusalem but also masterworks of Greek art that had previously been hoarded by the emperor Nero.
Imperial fora, Rome 47
The Temple of Peace (Templum Pacis) stands out among the imperial forafor its innovative architectural design. Rather than featuring a central temple seated atop a prominent podium, the Templum Pacis complex consists of a square portico (dimensions 110 x 135 m) with the temple itself set within the eastern side of the portico, flanked by ancillary rooms. This left the square itself open for the installation of decorative water features and plantings which are seen both archaeologically and on fragments of the Severan marble plan of the city of Rome (forma urbis Romae) that was mounted in the forum complex in the third century C.E. The fragments of the Severan plan provide valuable information about the design of this architectural complex and has led scholars to speculate that the inspiration for its design may have been the great market (macellum magnum) of the city that had likely been destroyed in the Great Fire of Rome in 64 C.E. It is especially significant to note that this is a public space and that Vespasian’s generosity granted the populace of Rome access not only to a beautiful, monumental square, but also to art and the spoils of military victory (including spoils from the Temple in Jerusalem).
Restored plan, Temple of Peace
Forum Transitorium
The Forum Transitorium, also referred to as the Forum of Nerva, was begun by Domitian, the younger son of Vespasian. Incomplete at the time of Domitian’s assassination in 96 C.E., the complex was completed by Nerva in 97 C.E. This is a narrow forum complex that abuts both the Forum of Augustus and the Templum Pacis and is constrained by these pre-existing structures (dimensions: 131 x 45 meters); as well as the Argiletum, a street that ran the length of the forum. The Forum Transitorium’s temple was sacred to Minerva,
who had been a patron divinity of Domitian, and the architectural sculpture that decorated the porticoes featured imagery connected to Minerva and scenes from the private lives of women.
Columns and relief sculpture, Forum Transitorium (Forum of Nerva), c. 97 C.E. (photo: dvdbramhall, CC BY-NC-SA 2.0) <https://flic.kr/p/jcwKZs>
Forum of Trajan
The Forum of Trajan (Forum Traiani), the final imperial forum, was both the largest and the most lavish. Inaugurated in 112 C.E., the architectural complex relied upon imposing architectural and sculptural features to glorify the accomplishments and principate of the emperor Trajan. The elaborate forum complex has a vast footprint, measuring 200 x 120 meters. The open square of the forum is flanked by porticoes that contain exedrae and point viewer attention toward the main structure, the massive Basilica Ulpia. The architect Apollodorus of Damascus was responsible for the innovative design. On the western side of the basilica was another courtyard, flanked by two libraries (one Greek and one Latin), that contained a monumental honorific column, known today as the Column of Trajan.
48 Smarthistory guide to Ancient Roman Art
Plan of the Imperial fora showing a freestanding Temple of the Deified Trajan at the western end of the Forum of Trajan. 1) Forum of Caesar; 2) Forum of Augustus; 3) Templum Pacis; 4)
Forum Transitorium; 5) Forum of Trajan; 6) Basilica Ulpia (part of Trajan’s Forum)
View of the Forum of Trajan, c. 112 C.E., the Column of Trajan can be seen behind the columns of the Basilica Ulpia (photo: Steven Zucker, CC BY-NC-SA 2.0)
The Column of Trajan, inaugurated in 113 C.E., is a main feature of the Forum of Trajan and is, in its own right, a masterwork of Roman art. The column carries an helical frieze of historical relief that provides a pictorial narrative of the events of Trajan’s wars in Dacia (101–102 and 105–106 C.E.), culminating with the death of the enemy commander, Decebalus. The column stands 38 meters tall and its frieze wraps around the column shaft 23 times, with a total length of roughly 190 meters. Carved in bas relief, the exquisite frieze carefully narrates Trajan’s campaigns and its level of detail is simply astounding.
The column’s frieze may draw inspiration from earlier Roman triumphal art, the tradition of which was inclined to depict scenes from the foreign campaigns and, in so doing, glorify the accomplishments of the commander and his soldiers. Throughout the
Forum of Trajan the theme of military victory, and its celebration, permeate the monumental decorative programs.
When Trajan died in 117 C.E., sources tell us that the Roman Senate allowed a special dispensation whereby Trajan’s cremated remains could be deposited in the base of the column and that a temple to his cult (Templum Divi Traiani et Plotinae) was added to the forum complex between 125 and 138 C.E. (Historia Augusta – Hadrian19.9). An ongoing point of scholarly contention is the position and appearance of this plan. Traditional reconstructions favor a free- standing temple at the western end of the forum, while more recent reconstructions instead favor a shrine positioned against the western exedra of the Forum of Augustus. Ongoing archaeological fieldwork may yet shed light on this contentious topographical debate.
Interpretation
The Imperial forarepresent important architectural landscapes in the city of Rome. They demonstrate the efficacy of public art and architecture with respect to creating collective identity and communicating clear messages that both disseminate and reinforce ideology. The strength and accomplishments of the Roman state, not to mention its stability, are key themes in any such program of message making. We should also not underestimate the psychological effect of these grandiose, soaring, bedecked complexes, based around massive open plazas, on the minds and experiences of city dwellers (many of whom lived in crowded squalor). The Imperial forademonstrate that within the mechanisms of Roman urbanism, civic architecture occupies a crucial role. We are reminded of this efficacy by an ancient example that is perhaps no different from the reaction of a modern visitor to the city of Rome. The emperor Constantius II, visiting Rome in the mid-fourth century C.E., was amazed by the Forum of Trajan, something he considered “a construction unique under the heavens” (Ammianus Marcellinus 16.10.15).
Imperial fora, Rome 49
Column of Trajan, Carrara marble, completed 113 C.E., Rome; dedicated to Emperor Trajan (Marcus Ulpius Nerva Traianus in honor of his victories over Dacia (now Romania) 101-02 and 105-06 C.E. (photo: Steven Zucker, CC BY-NC-SA 2.0) <https://flic.kr/p/84aNU4>
Pontoon bridge with Roman soldiers (detail), Column of Trajan, Carrara marble, completed 113 C.E., Rome (photo: ElissaSCA © All rights reserved, by permission)
Additional resources:
J. Anderson, The Historical Topography of the Imperial Fora(Collection Latomus; 182) (Brussels: Latomus, 1984).
S. Baiani et al., Crypta Balbi-Fori imperiali: archeologia urbana a Roma e interventi di restauro nell’anno del Grande Giubileo(Rome: Kappa, 2000).
A. Carandini and P. Carafa, eds., Atlante di Roma antica: biografia e ritratti della città2 v. (Milan: Electa, 2012).
A. Claridge,Rome: an Archaeological Guide2nd ed. (Oxford: Oxford University Press, 2010).
F. Coarelli et al., The Column of Trajan(Rome: Colombo, 2000).
R. Darwall-Smith,Emperors and Architecture: a Study of Flavian Rome(Collection Latomus; 231) (Brussels: Latomus, 1996).
J. Geiger, The first hall of fame: a study of the statues in the Forum Augustum(Leiden: E. J. Brill, 2008).
E. La Rocca, I Fori Imperiali(Rome: ENEL, 1995).
T. J. Luce, “Livy, Augustus, and the Forum Augustum.” in Between Republic and Empire, ed. by K. Raaflaub, K. and M. Toher, pp. 123-38 (Berkeley: University of California Press, 1990).
R. Meneghini, “Templum Divi Traiani,” Bullettino Della Commissione Archeologica Comunale Di Roma97 (1996) pp. 47-55.
R. Meneghini and R. S. Valenzani, Scavi dei Fori imperiali: il Foro di Augusto: l’area centrale (Rome: “L’Erma” di Bretschneider, 2010).
J. E. Packer, The Forum of Trajan in Rome: a Study of the Monuments2 v. (Berkeley: University of California Press, 1997).
J. E. Packer, “Trajan’s Forum Again: The Column and the Temple in the Master Plan Attributed to Apollodorus (?),” Journal of Roman Archaeology7:274-6.
S. B. Platner and T. Ashby, A Topographical Dictionary of Ancient Rome (Oxford: Clarendon Press, 1929).
L. Richardson, Jr., A New Topographical Dictionary of Ancient Rome (Baltimore: Johns Hopkins University Press, 1992).
R. Ulrich, “Julius Caesar and the Creation of the Forum Iulium,” American Journal of Archaeology97.1:49-80.
L. Ungaro,Il Museo dei Fori Imperiali nei mercati di Traiano(Milan: Electa, 2007).
Mercati di Traiano Museo dei Fori Imperiali (Markets of Trajan and the Imperial Fora Museum) <http://en.mercatiditraiano.it/>
Fori Imperiali (Sovrintendenza Capitolina) <http://www.sovra intendenzaroma.it/i_luoghi/roma_antica/aree_archeologiche/fori_ imperiali>
50 Smarthistory guide to Ancient Roman Art
10. Roman domestic architecture: the domus Dr. Jeffrey A. Becker
Peristyle, Casa della Venere in Conchiglia, Pompeii (Photo: F. Tronchin/Warren, BY-NC-ND 2.0) <https://flic.kr/p/7hxUPo>
Introduction
Understanding the architecture of the Roman house requires more than simply appreciating the names of the various parts of the structure, as the house itself was an important part of the dynamics of daily life and the socio-economy of the Roman world. The house type referred to as the domus(Latin for “house”) is taken to mean
a structure designed for either a nuclear or extended family and located in a city or town. The domusas a general architectural type is long-lived in the Roman world, although some development of the architectural form does occur. While the sites of Pompeii and Herculaneum provide the best surviving evidence for domusarchitecture, this typology was widespread in the Roman world.
51
Layout
While there is not a “standard” domus, it is possible to discuss the primary features of a generic example, keeping in mind that variation is present in every manifest example of this type of building. The ancient architectural writer Vitruvius provides a wealth of information on the potential configurations of domusarchitecture, in particular the main room of the domusthat was known as the atrium (no. 3 in the diagram below).
In the classic layout of the Roman domus, the atrium served as the focus of the entire house plan. As the main room in the public part of the house (pars urbana), the atrium was the center of the house’s social and political life. The male head-of-household (paterfamilias) would receive his clients on business days in the atrium, in which case it functioned as a sort of waiting room for business appointments. Those clients would enter the atrium from the fauces(no. 1 in the diagram below), a narrow entry passageway that communicated with the street. That doorway would be watched, in wealthier houses, by a doorman (ianitor). Given that the atrium was a room where invited guests and clients would wait and spend time, it was also the room on which the house owner would lavish attention and funds in order to make sure the room was well appointed with decorations. The corner of the room might sport the household shrine (lararium) and the funeral masks of the family’s dead ancestors might be kept in small cabinets in the atrium. Communicating with the atrium might be bed chambers (cubicula—no. 8 in the diagram below), side rooms or wings (alae—no. 7 in the diagram below), and the office of the paterfamilias, known as the tablinum(no. 5 in the diagram below). The tablinum, often at the rear of the atrium, is usually a square chamber that would have been furnished with the paraphernalia of the paterfamiliasand his business interests. This could include a writing table as well as examples of strong boxes as are evident in some contexts in Pompeii.
Plan of a typical Roman domus (house) (image: Ohto Kokko) <https:// commons.wikimedia. org/wiki/File:Domus_suomi.png>
Illustration of an atrium (source) <https://commons.wikimedia.org/wiki/File: Atrium_(PSF).png>
The arrangement of the atrium could take a number of possible configurations, as detailed by Vitruvius (De architectura6.3). Among these typologies were the Tuscan atrium (atrium Tuscanicum), the tetrastyle atrium (atrium tetrastylum), and the Corinthian atrium (atrium Corinthium). The Tuscan form had no columns, which required that rafters carry the weight of the ceiling. Both the Tetrastyle and the Corinthian types had columns at the center; Corinthian atria generally had more columns that were also taller.
Plans, Tuscan atrium, left<https://commons.wikimedia.org/wiki/File:Atrium_ tuscanicum.png> and Corinthian atrium, right <https://commons. wikimedia. org/ wiki/File:Atrium_corinthicum.png> (both CC BY-SA 3.0)
All three of these typologies sported a central aperture in the roof (compluvium) and a corresponding pool (impluvium—no. 4 in the diagram above) set in the floor. The compluviumallowed light, fresh air, and rain to enter the atrium; the impluviumwas necessary to capture any rainwater and channel it to an underground cistern. The water could then be used for household purposes.
52 Smarthistory guide to Ancient Roman Art
Impluvium in atrium, looking through the tablinum toward the peristyle, House of Menander, Pompeii before 79 C.E. (photo: Carole Raddato, CC BY-SA 2.0) <https://flic.kr/p/oPAHvu>
Beyond the atriumand tablinumlay the more private part (pars rustica) of the house that was often centered around an open-air courtyard known as the peristyle (no. 11 in the diagram above). The pars rusticawould generally be off limits to business clients and served as the focus of the family life of the house. The central portion of the peristyle would be open to the sky and could be the site of a decorative garden, fountains, artwork, or a functional kitchen garden (or a combination of these elements). The size and arrangement of the peristyle varies quite a bit depending on the size of the house itself.
The outer Peristyle Garden of the Getty Villa Roman gardens (photo: Dave & Margie Hill / Kleerup, CC BY-SA 2.0) <https://flic.kr/p/95MWqZ>
Communicating with the peristyle would be functional rooms like the kitchen (culina—no. 9 in the diagram above), bedrooms (cubicula—no. 8 in the diagram above), slave quarters, latrines and baths in some cases, and the all important dining room (triclinium—no. 6 in the diagram above). The triclinium would be the room used for elaborate dinner parties to which guests would be invited. The dinner party involved much more than drinking and eating, however, as entertainment, discussion, and philosophical dialogues were frequently on the menu for the evening. Those invited to the dinner party would be the close friends, family, and associates of the paterfamilias. The tricliniumwould often be elaborately decorated
with wall paintings and portable artworks. The guests at the dinner party were arranged according to a specific formula that gave privileged places to those of higher rank.
Chronology and development
No architectural form is ever static, and the domusis no exception to this rule. Architectural forms develop and change over time, adapting and reacting to changing needs, customs, and functions. The chronology of domusarchitecture is contentious, especially the discussion about the origins and early influences of the form.
Many ancient Mediterranean houses show the same propensity as the Roman atrium house—a penchant for a plan that focuses on a central courtyard. The Romans may have drawn architectural inspiration from the Etruscans, as well as from the Greeks. In truth it is unlikely that there was a single stream of influence, rather Roman architecture responds to streams of influence that pervade the Mediterranean.
By the second and first centuries B.C.E., the domus had become fairly well established and it is to this period that most of the houses known from Pompeii and Herculaneum date. During the Republic the social networking system that we refer to as the “patron-client relationship” was not only active, but essential to Roman politics and business. This organizational scheme changed as Rome’s political system developed.
With the advent of imperial rule by the late first century B.C.E., the emperor became the universal patron, and clientage of the Republican variety relied less heavily on its old traditions. House plans may have changed in response to these social changes. One clear element is a de-emphasis of the atrium as the key room of the house. Examples such as the multi-phase House of Cupid and Psyche at Ostia (2nd-4th centuries C.E.) demonstrate that the atrium eventually gives way to larger and more prominent dining rooms and to courtyards equipped with elaborate fountains.
Additional resources:
Roman Housing on the Metropolitan Museum of Art’s Heilbrunn Timeline of Art History <http://www.metmuseum.org/toah/hd/hous/ hd_hous.htm> Jean-Pierre Adam, Roman Building: Materials and Techniques, trans. Anthony Mathews (Bloomington IN: Indiana University Press, 1994). Penelope M. Allison, “The Relationship between Wall-decoration and Room-type in Pompeian Houses: A Case Study of the Casa della Caccia Antica,” Journal of Roman Archaeology5 (1992), pp. 235-49. Penelope M. Allison, Pompeian Households. An Analysis of the Material Culture(Los Angeles: Cotsen Institute of Archaeology, University of California, Los Angeles, 2004). (online companion) <http://www.stoa.org/projects/ph/home> Bettina Bergmann, “The Roman House as Memory Theater: The House of the Tragic Poet in Pompeii,” The Art Bulletin76.2 (1994) 225-256. C. F. M. Bruun, “Missing Houses: Some Neglected domus and Other Abodes in Rome,” Arctos32 (1998), pp. 87-108. John R. Clarke, The Houses of Roman Italy, 100 B.C.-A.D. 250: ritual, space, and decoration(Berkeley: University of California Press, 1991). A. E. Cooley and M.G.L. Cooley, Pompeii and Herculaneum: a sourcebook,second ed. (London and New York: Routledge, 2014). Peter Connolly, Pompeii(Oxford: Oxford University Press, 1990). Kate Cooper, “Closely Watched Households: Visibility, Exposure and Private Power in the Roman Domus,” Past & Present197 (2007), pp. 3-33.
Roman domestic architecture: the domus 53
Eugene Dwyer, “The Pompeian Atrium House in Theory and Practice,” in E.K. Gazda, ed., Roman Art in the Private Sphere: New Perspectives on the Architecture and Decor of the Domus, Villa, and Insula(Ann Arbor: University of Michigan Press, 1991), pp. 25-48. Carol Mattusch, Pompeii and the Roman Villa: Art and Culture around the Bay of Naples(Washington D.C.: National Gallery of Art, 2008.) August Mau, Pompeii: its life and art(Washington D.C.: McGrath, 1973). D. Mazzoleni, U. Pappalardo, and L. Romano, Domus: Wall Painting in the Roman House(Los Angeles: J Paul Getty Museum, 2005). Alexander G. McKay, Houses, Villas, and Palaces in the Roman World(Ithaca NY: Cornell University Press,1975). G.P.R. Métraux, “Ancient Housing: Oikos and Domus in Greece and Rome,” Journal of the Society of Architectural Historians58 (1999), pp. 392-405. Salvatore Nappo, Pompeii: a guide to the ancient city(New York: Barnes & Noble Books, 1998). Andrew Wallace-Hadrill, “The development of the Campanian house,”
in J.J. Dobbins and P.W. Foss, eds., The World of Pompeii(London and New York: Routledge, 2007) 279-91. Andrew Wallace-Hadrill, “Rethinking the Roman Atrium House,” in R. Laurence and A. Wallace-Hadrill, eds., Domestic Space in the Roman World: Pompeii and Beyond(Portsmouth: Journal of Roman Archaeology, 1997). Andrew Wallace-Hadrill, “The Social Structure of the Roman House,” Papers of the British School at Rome56 (1988), pp. 43–97. Andrew Wallace-Hadrill, Houses and Society in Pompeii and Herculaneum(Princeton: Princeton University Press, 1996). Andrew Wallace-Hadrill, Herculaneum: Past and Future(London : Frances Lincoln Limited, 2011). Timothy Peter Wiseman, “Conspicui postes tectaque digna deo: The Public Image of Aristocratic Houses in the Late Republic and Early Empire,” in L’Urbs: Espace urbain et histoire (1er siècle av. J.C.-IIIe siècle ap. J.C.)(Rome: Ecole Française de Rome, 1987) 393-413. Paul Zanker, Pompeii: Public and Private Life, trans. D. L. Schneider (Cambridge, Mass.: Harvard University Press, 1998).
54 Smarthistory guide to Ancient Roman Art
11. Roman domestic architecture: the insula Dr. Jeffrey A. Becker
Ostia Antica, regione I, via dei Balconi
In the Latin language,insula (plural insulae) means “island” and the term has been connected to the high-rise apartment dwellings of the Roman world, presumably since they rose like islands from the built landscape of the city. The insulae of ancient Roman cities provided housing for the bulk of the urban populace. The plebs—defined as ordinary people of lower- or middle-class status—tended to inhabit insulae. During the heyday of the mercantile city of Ostia at the mouth of the Tiber river (less than 20 miles from Rome), a building boom produced many such insulae, making Ostia a city of high-rise apartments, a phenomenon of urban building that would not manifest itself again until the Industrial Revolution.
History
In relating the history of the year 191 B.C.E., the historian Livy remarks that two tame oxen had climbed the stairs of a multi-story building, ending up on the tiled roof (Livy 36.37) <http://data.perseus. org/citations/urn:cts:latinLit:phi0914.phi00136.perseus-eng3:37>. While this may seem a passing comment, it reminds us that even in the second century B.C.E Rome was a vertical city in the sense that buildings with multiple levels were already being built. Strabo (5.3.7) <http://data.perseus.org/citations/urn:cts:greekLit:tlg0099.tlg001. perseus-grc1:5.3.7>, commenting on Rome in the time of Augustus, mentions the building boom there and the need to regulate construction, including the height of buildings. The architectural writer Vitruvius (De architectura 2.8.17) <http:// data.perseus.org/ citations/urn:cts:latinLit:phi1056.phi001.perseus-eng1:2.8.17> expresses a fairly optimistic view of the insulae, observing that advances in construction technology that facilitated the construction
of these outstanding dwellings. Other ancient authors, including Seneca and Diodorus, were less positive about insulae, seeing them as noisy and squalid.
Reconstruction, Insula of Diane (CC BY-SA 3.0) (image: Italo Gismondi) <https://commons.wikimedia.org/wiki/File:Insula_reconstrustion._Casa_di_ Diana._Gismondi.JPG>
There is some debate among scholars about how, precisely, we should understand and define the term insula. A fourth century C.E. source, known as the Regionary Catalog, states that in the city of Rome there were 44,850 insulae and 1781 domus in 315 C.E. Glenn Storey observes that if these figures represent individual buildings, fourth century C.E. Rome had over 45,000 independent structures. Understanding the meaning of the term insula, then, has obvious implications for understanding the population and organization of the ancient city of Rome. Scholars have debated how we should interpret the term. James Packer posits that insula connotes a high-rise building that could occupy an entire block or be a portion of a larger structure.
55
Insula dei Dipinti (Ostia) reconstruction (image: Italo Gismondi) <https://tinyurl.com/yy3kuj4o>
In this reconstruction, the larger building must have been subdivided into smaller units. These are the medianum and cenaculum, terms for subdivisions of the apartment building. Their specific meaning remains somewhat troublesome, but surviving records do indicate that apartment buildings were subdivided for legal reasons, as well as for assessing rent. James Packer estimates the median area of a Roman apartment at 239 square meters.
Typology
The apartment block differs significantly from the townhouse (domus). The domus is essentially a dwelling for a single, extended family unit, while the apartment block contains multiple units. The top-to-bottom arrangement of the Roman apartment block was the inverse of what is true in the twenty-first century: in the Roman world the best apartments were located at ground level, while the lower quality (and more squalid) units were to be found on the upper floors of the structure. There is a good deal of variation in terms of the organization of the structures themselves. Frequently the entire structure centers on an open courtyard which also serves as a light well for the lower floors. The spaces fronting on the street itself were often used for mercantile functions.
The port city of Ostia provides the best evidence for the Roman apartment block. Ostia had been founded as a Roman colony during the third century B.C.E. Its location at the mouth of the Tiber river was important for both mercantile and strategic reasons. During the second century C.E. its economy and population was booming, as was the population of the city of Rome. As a result the city witnesses an intense spate of building activity, including the construction of numerous insulae.
The Caseggiato del Serapide shows an example of a block with shops at the ground level, while staircases lead to apartments on upper floors. The courtyard contained a cult room with a stuccoed relief of the god Serapis.
Reconstruction drawing. From left to right: Caseggiato del Serapide (House of Serapides), Terme dei Sette Sapienti (Baths of the Seven Sages), Cas. degli Aurighi (House of the Charioteers) (image: Italo Gismondi) <http://www.ostia-antica.org/ regio3/10/10-3.htm>
The so-called Garden Houses (Case a Giardino) provide an example of second and third century C.E. luxury apartments that were later converted to commercial use. This structure originally stood to four floors (height of c. 17.70 metres or 60 Roman feet according to Stevens) and had 16 units on the ground floor. The central architectural feature is the garden courtyard at the center of the structure to which the apartments communicated.
Ostia: Plan of Regio III – Insula IX – Case a Giardino (Garden Houses) (image: Italo Gismondi) <http://www.ostia-antica.org/regio3/9/9.gif>
56 Smarthistory guide to Ancient Roman Art
The original walk-ups
The apartment block demonstrates the pragmatism and innovation of Roman architects who capitalized on their technical proficiency with concrete (opus caementicium). Cities like Rome and Ostia are unusual in the ancient world—their large and concentrated populations required solutions like the apartment block. These structures, despite Vitruvian enthusiasm, were not without their dangers and drawbacks. Since fire was a frequent danger in the ancient city, the high-rise apartment was particularly risky—especially for those dwelling on upper floors. The living conditions in some cases may have been less than ideal as well. The insula as an architectural type demonstrates the variety of Roman architecture and provides another set of important data about Roman domestic building.
Additional resources:
Ostia: Harbour City of Ancient Rome <http://www.ostia-antica.org/>
Roman Housing on the Metropolitan Museum of Art’s Heilbrunn Timeline of Art History <http://www.metmuseum.org/toah/hd/hous/ hd_hous.htm>
Guido Calza, Scavi di Ostia, 1: Topografia Generale (Rome: Libreria dello Stato, 1953).
Rina Cervi, “Evoluzione architettonica delle cosidette Case a Giardino ad Ostia” in L. Quilici and S. Quilici-Gigli (eds.), Città e monumenti nell’Italia antica (Atlante tematico di topografia antica 7), (Rome: “L”Erma” di Bretschneider, 1988) pp. 141-156.
Filippo Coarelli, Rome and environs: an archaeological guide, trans. J. J. Clauss and D. P. Harmon (Berkeley: University of California Press, 2007).
Alfred Frazer, “Modes of European Courtyard Design before the Medieval Cloister,” Gesta, vol. 12, no. 1/2 (1973), pp. 1-12.
Bruce W. Frier, Landlords and Tenants in Imperial Rome (Princeton, N.J. : Princeton University Press, 1980).
Bruce W. Frier, “The Rental Market in Early Imperial Rome,” The Journal of Roman Studies, Vol. 67 (1977), pp. 27-37.
G. Hermansen, “The Medianum and the Roman Apartment,” Phoenix, vol. 24, no. 4 (Winter, 1970), pp. 342-347.
Russell Meiggs, Roman Ostia, 2nd ed. (Oxford: Clarendon Press, 1973).
James E. Packer, “Housing and Population in Imperial Ostia and Rome,” The Journal of Roman Studies, vol. 57, no. 1/2 (1967), pp. 80-95.
James E. Packer, The Insulae of Imperial Ostia (Memoirs of the American Academy in Rome, vol. 31) (Rome: The American Academy in Rome, 1971).
Carlo Pavolini, Ostia (Bari: Laterza, 2006).
John Stambaugh, The Ancient Roman City (Baltimore: Johns Hopkins University Press, 1988).
Saskia Stevens, “Reconstructing the Garden Houses at Ostia. Exploring Water Supply and Building Height,” BABesch 80 (2005), pp. 113-123.
Glenn R. Storey, “Regionaries-Type Insulae 2: Architectural/ Residential Units at Rome,” American Journal of Archaeology, vol. 106, no. 3 (Jul., 2002), pp. 411-434.
Glenn R. Storey, “The Meaning of “Insula” in Roman Residential Terminology,” Memoirs of the American Academy in Rome, vol. 49 (2004), pp. 47-84.
Carol Martin Watts and Donald J. Watts, “Geometrical Ordering of the Garden Houses at Ostia,” Journal of the Society of Architectural Historians, vol. 46, no. 3 (Sep., 1987), pp. 265-276.
Roman domestic architecture: the insula 57
12. Roman domestic architecture: the villa Dr. Jeffrey A. Becker
Giovanni Riveruzzi, View of the Casino and the park of Villa Paolina from the side of Porta Pia, 1828, watercolor on paper (Museo Napoleonico). This villa
belonged to Paolina Bonaparte, sister of Napoleon, though it dates back to the 17th century.
Familiar but enigmatic
The villa, on its face, seems to be the simplest of Roman domestic buildings to understand—after all, we continue to use the Latin term “villa” to conjure up a luxurious retreat in the country or at the seashore.
We find evidence of the ancient Roman villa in both archaeological
remains and in ancient texts. Taken together this would seem to suggest a fairly uniform and monolithic body of architecture, while the reality is, in fact, something quite different. In some ways the Roman villa is a conundrum. This is especially true in the earlier phases of the type’s development, where questions of origins and influence remain hotly debated. As a building type, the villa manages to simultaneously seem instantly understandable and completely enigmatic.
59
History
The earliest examples of buildings grouped into this category, sometimes referred to by the term villa rustica(country villa), are mostly humble farmhouses in Italy. These rural structures tend to be associated with agriculture or viticulture (grapes) on a small scale. The villa form—and the term itself—then comes to be appropriated and applied to a whole range of structures that persist across both the Republican and Imperial periods, continuing into Late Antiquity. One thing that all villas tend to have in common is their extra-urban setting—the villa is not an urban structure, but rather a rural one. Thus we most often find them in rural, suburban or coastal settings most often. In ideological terms, the country (rus) provided relief from the hectic pressures of the city (urbs), and thus the villa became associated (and remains associated) with rural getaways.
According to Pliny the Elder, the villa urbanawas located within easy distance of the city, while thevilla rusticawas a permanent country estate staffed with slaves and a supervisor (vilicus). The villa rusticais connected with agricultural production and the villa complex can contain facilities and equipment for processing agricultural produce, notably processing grapes to make wine and processing olives to produce olive oil. Even opulent villas often had a pars rustica, the working or productive part of the building. Latin authors like Cato the Elder and Varro even made and observed strict recommendations, based in agrarian ideology, as to how these rustic villas should be built, appointed, and managed.
Building typology
It is difficult to identify a single, uniform typology for Roman villas, just as it is difficult to do so for the Roman house (domus). In general terms the ideal villa is internally divided into two zones: the urbane zone for enjoying life (pars urbana) and the productive area (pars rustica). As with domusarchitecture, villas often focus internally around courtyards and atrium spaces. Elite villas tend to be sprawling affairs, with many rooms for entertainment and dining, in addition to specialized facilities including heated baths (balnea).
Republican villas
Villas built in Italy during the period stretching from the fifth to the second centuries B.C.E. can be divided into several groupings, based on their building typology. One typology with the smallest number of known examples is an opulent villa that draws its influence from the tradition of palatial aristocratic compounds of the Archaic period in central Italy, such as the complex at Poggio Civitate (Murlo) and the “palace” at Acquarossa (near Viterbo). These aristocratic compounds might have inspired Roman Republican aristocrats to build similar aristocratic mansions for their extended families as a demonstration of their social and economic clout. Other Republican period “villas” tend to be small and connected with agricultural production on a small scale. Traditionally they are associated with an open-air, yet enclosed, courtyard that serves as a focal point.
Plan of the Villa of the Volusii Saturnini, middle of the first century (source: Soprintendenza per i Beni Archeologici dell’Etruria meridionale) <http:// www.etruriameridionale.beniculturali.it/index.php? it/188/descrizione>
The mid-first century B.C.E. villa of the Volusii Saturnini at Lucus Feroniae (above) provides a good example of an opulent villa built by Late Republican new money. It also demonstrates the pattern that many elite villas would follow during the Imperial period in becoming ever more opulent. In the plan, we see a large peristyle (a garden surrounded by columns) and smaller atrium (an open courtyard) and dozens of rooms off each.
Ancient writers the likes of Cato the Elder (a Roman senator who was born in the late third century B.C.E.), Varro (a scholar and writer from the first century C.E.), and Columella (who wrote about agriculture in the first century C.E.) theorized that villa architecture evolved over time, with the so-called “Columellan” villa being the most elaborate and sophisticated. While scholars do not accept this evolutionary schema any longer, it is interesting that these ancient authors were focused on villas and their culture and that they appreciated change over time. While the archaeological remains do not bear out or prove this theory of architectural development, the awareness of the villa and its role in Roman ideology is an important concept on its own.
Model of the Palace, Fishbourne Roman Palace Museum (photo: Immanuel Giel) <https://commons.wikimedia.org/wiki/File:Fishbourne_model.JPG>
60 Smarthistory guide to Ancient Roman Art
Imperial villas
From the Imperial period, we are fortunate to have evidence for a wide range of villa architecture distributed across the Roman empire. In the provinces of the Roman Empire, the adoption of classic villa architecture seems to serve as a mark of adopting a Roman lifestyle—with elites keen to demonstrate their urbanity by living in villas. An example of such an adoption is the so-called Fishbourne Roman palace at Chichester in the south of England which was likely the seat of the Roman client-king Cogidubnus.
A number of villas destroyed by the 79 C.E. eruption of Mount Vesuvius demonstrate key features of the opulent villa. At Boscoreale the Late Republican villa of Publius Fannius Synistor (c. 50-40 B.C.E.) is well known for its elaborate Second Style wall paintings (below).
Frescos in the Cubiculum (bedroom) from the Villa of P. Fannius Synistor at Boscoreale, c. 50-40 B.C.E. (The Metropolitan Museum of Art)
At Oplontis (modern Torre Annunziata, Italy), the so-called Villa A (sometimes referred to as Villa Poppaea) demonstrates the seaside villa (villa maritima). This is a grand pleasure villa, with many well- appointed rooms for leisure and reception.
Villa Oplontis, first century C.E. with later remodeling (source, CC BY-SA 2.0) <https://en.wikipedia.org/wiki/File:Villa_Oplontis_(8020672959).jpg>
In the periphery of Rome itself we find a number of villas connected with the Imperial house. These are mostly villas of the villa urbanacategory—including examples such as the Villa of Livia at Prima Porta that belonged to Livia, the wife of the emperor Augustus. The Prima Porta villa—a private Imperial retreat—is famous for its garden-themed dining room and the portrait statue of Augustus of Prima Porta.
Painted Garden, Villa of Livia, detail with oak in center, Prima Porta, fresco, 30-20 B.C.E. (Museo Nazionale Romano, Palazzo Massimo, Rome) (photo: Steven Zucker, CC BY-NC-SA 2.0) <https://flic.kr/p/cHrrts>
Other emperors would build their own suburban villas as well. Worthy of note in this category is the Villa of Hadrian at Tivoli located to the east of Rome. A series of later elite villas (mostly south of Rome) such as the Villa of Maxentius on the Via Appia and the Villa of the Quintilii show us that the villa continued to be not only a statement of status into the later Roman period, but also maintained its role as a retreat from the crowded confusion of the city.
Roman domestic architecture: the villa 61
Reconstruction, Maritime Theater, Hadrian’s Villa, Tivoli, 2nd century C.E. (photo: The Digital Hadrian’s Villa Project, Institute for Digital Intermedia Arts, Ball State
University, Dr. Bernard Frischer and John Fillwalk) <http://idialab.org/virtual-hadrians-villa/>
Late Roman
In Late Antiquity the Roman villa continued to develop. The so-called Villa Romana del Casale just outside of Piazza Armerina, Sicily, was built in the early fourth century C.E. and boasts one of the most complex programs of Roman mosaics preserved from the ancient world.
Mosaic from the “Chamber of the Ten Maidens,” Villa Romana del Casale, Sicily, 3rd-4th century C.E.
The Villa Casale was likely the center of a large agricultural estate (latifundium) and its opulent decorations strongly suggest the elite status of its owners. The villa has three sectors that focus on a central peristyle. It seems that the complex was built as a simultaneous
project. Its mosaic decorations are rich and complex, with themes that range from natural and geometric scenes, to genre scenes, to hunting scenes, as well as scenes extracted from Graeco-Roman mythology. Villas like the Villa Casale dominated the rural landscape and its economy, engaging in various productive activities from farming to mining.
Roman rural villas remained prominent features in post-Roman landscapes, in some cases becoming centers of monastic life and in others becoming the centers of emergent villages during the Medieval period.
Additional resources:
The Oplontis Project <http://www.oplontisproject.org/index.php/ bibliography/>
Digital Hadrian’s Villa <http://vwhl.clas.virginia.edu/villa/>
UNESCO: Villa Romana del Casale (includes video) <http://whc. unesco.org/en/list/832>
The idea and invention of the villa on the Metropolitan Museum of Art’s Heilbrunn Timeline of Art History <http://www. metmuseum.org/toah/hd/villa/hd_villa.htm>
Jeffrey A. Becker and Nicola Terrenato. eds. Roman Republican Villas: Architecture, Context, and Ideology (Ann Arbor: University of Michigan Press, 2012).
Bettina Bergmann, “Art and nature in the villa at Oplontis,” in T.
62 Smarthistory guide to Ancient Roman Art
A. McGinn ed., Pompeian brothels, Pompeii’s ancient history, mirrors and mysteries, art and nature at Oplontis, & the Herculaneum “Basilica” (Journal of Roman Archaeology Supplement 47) (Portsmouth RI: Journal of Roman Archaeology, 2002), pp. 87-120.
Andrea Carandini, Andreina Ricci, and Mariette De Vos, Filosofiana, The villa of Piazza Armerina: the image of a Roman aristocrat at the time of Constantine (Palermo : S.F. Flaccovio, 1982).
Jesper Carlsen, Vilici and Roman Estate Managers Until AD 284, Part 284 (Rome: “L’Erma” di Bretschneider, 1995).
John R. Clarke, The Houses of Roman Italy, 100 B.C.-A.D. 250: ritual, space, and decoration (Berkeley: University of California Press, 1991)
M. Aylwin Cotton, The late Republican villa at Posto Francolise (London: The British School at Rome, 1979).
M. Aylwin Cotton and Guy P. R. Métraux, The San Rocco villa at Francolise (London: The British School at Rome, 1985).
Pierre de la Ruffinière Du Prey, The Villas of Pliny from Antiquity to Posterity (Chicago: University of Chicago Press, 1994).
Stephen L. Dyson, The Roman Countryside (Duckworth Debates in Archaeology) (London: Duckworth, 2003).
Riccardo Francovich and Richard Hodges, Villa to Village: The Transformation of the Roman Countryside (Duckworth Debates in Archaeology) (London: Duckworth, 2003).
Wilhelmina Jashemski and E. B. MacDougall, Ancient Roman Gardens (Washington, D.C.: Dumbarton Oaks Trustees for Harvard University, 1981).
Vincent Jolivet ed., Suburbium II: il suburbio di Roma dalla fine dell’età monarchica alla nascita del sistema delle ville (V-II secolo a.C.) (Rome: École française de Rome, 2009).
Xavier Lafon, Villa Maritima: recherches sur les villas littorales de l’Italie romaine: IIIe siècle av. J.C.-IIIe siècle ap. J.-C. (Rome: École française de Rome, 2001).
Ray Laurence and Andrew Wallace-Hadrill, eds., Domestic Space in the Roman World: Pompeii and beyond (Portsmouth RI: Journal of Roman Archaeology, 1997).
Ray Laurence, Roman Pompeii: Space and Society (London: Routledge, 1994).
Eleanor W. Leach, The rhetoric of space: literary and artistic representations of landscape in Republican and Augustan Rome (Princeton: Princeton University Press, 1988).
Eleanor W. Leach, The social life of painting in Ancient Rome and on the bay of the Naples (Cambridge: Cambridge University Press, 2004).
William L. MacDonald and John Pinto, Hadrian’s Villa and its Legacy (New Haven: Yale University Press, 1995).
Annalisa Marzano, Roman Villas in Central Italy: a Social and Economic History (Leiden: E. J. Brill, 2007).
Alexander M. McKay, Houses, Villas and Palaces in the Roman World (Ithaca, N.Y.: Cornell University Press, 1975).
Lisa C. Nevett, Domestic space in Classical Antiquity (New York: Cambridge University Press, 2010).
John Percival, The Roman Villa: an historical introduction 2nd ed. (Berkeley: University of California Press, 1981).
Jane Clark Reeder,The Villa of Livia Ad Gallinas Albas. A Study in the Augustan Villa and Garden (Providence RI: Center for Old World Archaeology and Art, 2001).
Lucia Romizzi, Ville d’otium dell’Italia antica: (II sec. a.C. – I sec. d.C.) (Naples: Edizioni scientifiche italiane, 2001).
J. T. Smith, Roman Villas: a Study in Social Structure (London: Routledge, 1997).
Walter M. Widrig, Marshall J. Becker, and Joann Freed, “Loc. Tor Bella Monaca: excavations on the ancient via Gabina; second preliminary report,” Notizie degli scavi di antichità 37 (1983) pp. 141-182.
Walter M. Widrig, The Via Gabina villas: sites 10, 11, and 13 (Houston: Rice University, 2009). Online companion
Roger John Anthony Wilson, Piazza Armerina (Austin TX: University of Texas Press, 1983).
Roman domestic architecture: the villa 63
13. Roman funeral rituals and social status: The
Amiternum tomb and the tomb of the Haterii Dr. Laurel Taylor
To say that the ancient Romans thought a lot about funerary ritual and post-mortem commemoration is an understatement. Abundant textual evidence records complex, performative rituals surrounding death and burial in ancient Rome while significant expenditures on visual commemoration—elaborate tombs, funerary portraits—defined Roman mortuary culture.
Tombs along the Via Appia, Rome
Cemeteries and tombs lined extra-urban roads throughout the Roman world so that the mere act of exiting or entering a city brought one into immediate and direct contact with the world of the dead. In fact, Roman funerary art was not marginalized within Roman visual culture but was an integral part of it and constitutes one of the largest surviving bodies of evidence of Roman art.
Many conspicuous funerary monuments remain that commemorate the lives of elite Romans but members of other social strata also made sure to leave a lasting legacy and, indeed, funerary art is the only category of art that documents the lives of those outside of the elite. In ancient Rome, great opportunities for economic mobility existed and when people of the lower classes—former slaves (liberti) or members of a servile family—made money, they often wanted to commemorate their success by commissioning a tomb or grave marker that documented their rise to wealth. Two examples of
surviving funerary monuments illustrate some of the these tendencies while providing a window into Roman funerary culture and art associated with freedmen and women, that is, people who were former slaves.
The Amiternum Tomb
Funerary procession, Amiternum, c. 50-1 B.C.E. (Museum, Aquila) (photo: Erin Taylor, CC BY-NC-ND 2.0) <https://flic.kr/p/522JDA>
The first example is a late first century B.C.E. funerary relief from Amiternum (above), located in what is now the Abruzzo region of Italy. One relief depicts a person of some consequence and shows the only existing scene in Roman art of the pompaor funerary procession that was famously described by the historian Polybius (History6.53-4). Roman funerals were often elaborate affairs that began in the house and culminated tombside. Upon death, dramatic displays of mourning were performed by household members of the deceased’s family. Such mourning rituals included wailing, chest-beating, and sometimes self- mutilation —pulling of the hair and laceration of the cheeks. The deceased’s corpse was then washed, anointed, and displayed on a funeral bed in the house before ultimately being transported to the tomb or site of cremation on an elaborate bier in a procession known as the pompa.
For elite Romans, the pompawas a dynamic performance defined less by solemnity and more by a multi-dimensional performance designed to reflect and reinforce political and social status. These spectacles featured not only the nuclear and extended biological family but also clients, current slaves, former slaves, hired mourners paid to wail and sing dirges, and musicians playing horns, flutes, and trumpets. For
65
elite Roman men specifically, the procession culminated in the Forum with a public eulogy attended by male family members who would wear the ancestor masks depicting deceased male relatives.
In the relief from Amiternum, the pompascene shows a male figure, resting on an elaborate funerary couch and transported by eight pallbearers (below). Though dead, the figure appears still very much alive—tilted up on his left side and resting his head on his left hand. On either side of the central scene are all the elements of a funeral cortège. On the right pipe players, with hornblowers and a trumpeter on a floating ground line above. To the immediate right of the deceased are two women, perhaps hired mourners, one grabbing her hair and the other with her hands upraised. Most likely it is the chief mourners—the widow and children—who follow behind, to the left of the deceased.
Male figure on funerary couch surrounded by funeral cortège (detial), Funerary procession, Amiternum, c. 50-1 B.C.E. (Museum, Aquila) (photo: Erin Taylor, CC BY-NC-ND 2.0) <https://flic.kr/p/522JDA>
A partial inscription found near the relief suggests that the tomb was commissioned by a person whose family was formerly of servile origins. Stylistically, the relief exhibits many of the formal characteristics typical of ‘freedmen’ art, a category of art commissioned by former slaves (or descendants of slaves) and one which largely rejected the Classicizing trappings of elite roman art. Art commissioned by freedmen and women typically exhibits disproportion, hierarchies of scale, collapsing of space or ambiguous spatial relationships, and a gestural use of line. In subject matter, freedmen art is characterized by an acute focus on self-presentation, specifically expressions of social mobility.
The pomparelief was part of an ensemble of reliefs—of which two remain—most likely inset into the fabric of a larger tomb complex that no longer survives. The other relief (above) depicts a scene of gladiatorial combat, an image type occasionally found on funerary monuments and usually understood as a reference to the public munificence of the deceased. Providing games or spectacles to the public was expected of magistrates and civil servants and such acts would be worthy of biographical commemoration. Though of servile families, freeborn men could and did rise to such offices. Considered together the two reliefs are mutually informing—displaying on the one hand, a spectacle for the public and, on the other, the spectacle of his death. As many ancient authors attest, the number of figures in a funeral procession directly correlated with the perceived importance
of the deceased. While the patron of the Amiternum monument was not a member of the elite, patrician class, he certainly wanted to convey his importance by selecting two poignant images to document his biographical legacy—in recording public munificence during life and in expressing status in death.
Gladiatorial Combat, Amiternum, c. 50-1 B.C.E. (Museum, Aquila) (photo: Erin Taylor, CC BY-NC-ND 2.0) <https://flic.kr/p/51XuJV>
The Tomb of the Haterii
Another tomb featuring a recognizable funerary ritual is that of the Haterii, built around 100 C.E. Discovered piecemeal in Rome since the late 1800s, the original form and layout of the tomb is unknown but the ambition of its decoration and narrative scope is obvious from the series of reliefs and portrait busts that do remain.
Constructed by a family of builders, the tomb simultaneously documents the death of the family matriarch and celebrates the family’s source of wealth. Though two busts remain of a male and female, it is the woman who appears multiple times in the visual program of the tomb’s reliefs. In the death scene, she appears on a funerary bed in the atrium of the house (above), surrounded by lit torches, a flute player at her feet, and her children beating their chests in mourning. Below the bed are three figures who wear the pileus, a cap of freedom worn by newly liberated slaves. This reference to the matron’s liberality and humanity is echoed both here with the figure reading her last will and testament beside her, as well as in another inset in which the deceased is shown making her will.
The viewer sees a conflation of time, viewing the deceased both alive and dead. In the relief above, she is shown in a retrospective portrait lounging on a couch with her children playing below. Under this vignette (below), is a grandiose temple-tomb with a portrait of deceased in the pediment and portraits of her children along the sides. In front of the tomb is a treadwheel crane which most scholars think is a reference to the family’s construction business.
66 Smarthistory guide to Ancient Roman Art
Mausoleum of the Haterii, c. 100 C.E. (Vatican Museums) (photo: Erin Taylor, CC BY-NC-ND 2.0) <https://flic.kr/p/54HnEs>
The Haterii were likely involved in important building projects during the reign of the Flavian emperors (69-96 C.E.), and another relief from the tomb probably documents some of their major projects in Rome including the Flavian Amphitheater (later known as the Colosseum) and the Arch of Titus.
Whether all of the reliefs originally constituted a narrative sequence or not is debatable but what does get communicated is the considerable expenditure on this tomb and the biographical means by which it was created. Though amassing considerable wealth, the Haterii family was, nonetheless, of servile origin.
Mausoleum of the Haterii, c. 100 C.E. (Vatican Museums) (photo: Erin Taylor, CC BY-NC-ND 2.0) <https://flic.kr/p/54D9jg>
Mausoleum of the Haterii, c. 100 C.E. (Vatican Museums) (photo: Erin Taylor, CC BY-NC-ND 2.0) <https://flic.kr/p/54D9uB>
Interpretation
Both the Amiternum relief and the Haterii tomb were commissioned by patrons outside of Roman elite society, a factor that had a huge impact on the style and narrative content of the monuments. Funerary art commissioned by the Roman elite almost never referenced commerce or sources of wealth though this was a driving goal for funerary art of the freedmen. Similarly, elite monuments do not document death rituals, though elites certainly observed them. The Amiternum relief and the Haterii tomb, however, rely on a narrative interplay between death ritual and biography. For these patrons, as for many freedmen and women, their final resting places provided an ideal opportunity for documenting ritual observance and, more importantly, for documenting their success in life and commerce.
Additional Resources:
John Bodel, “Death on Display: Looking at Roman Funerals,” in The Art of Ancient Spectacle, edited by Bettina Bergmann and Christine Kondoleon, pp. 259-281 (New Haven: Yale University Press, 1999).
Diane Favro and Christopher Johanson, “Death in Motion: Funeral Processions in the Roman Forum,” Journal of the Society of Architectural Historians69.1, 2010, pp. 12-37.
Harriet I. Flower, Ancestor Masks and Aristocratic Power in Roman Culture (Oxford: Oxford University Press, 1996).
Valerie M. Hope, Death in Ancient Rome: A Source Book (London: Routledge, 2007).
Eleanor W. Leach, “Freedmen and Immortality in the Tomb of the Haterii,” in The Art of Citizens, Soldiers and Freedmen in the Roman World, edited by E. D’Ambra and G. Metraux, 1-18. (Oxford: Archaeopress, 2006).
J. M. C. Toynbee, Death and Burial in the Roman World (Ithaca: Cornell University Press, 1971).
Roman funeral rituals and social status: The Amiternum tomb and the tomb of the Haterii 67
14. Looting, collecting, and exhibiting: the
Bubon bronzes A CONVERSATION
Dr. Elizabeth Marlowe and Dr. Steven Zucker
Bronze statue of a nude male figure, Greek or Roman, Hellenistic or Imperial, c. 200 B.C.E.-c. 200 C.E. (The Metropolitan Museum of Art) (photo: Steven Zucker, CC BY-
NC-SA 2.0)
This is the transcript of a conversation conducted at the Metropolitan Museum of Art, New York, as part of ARCHES: At Risk Cultural Heritage Education Series.
Steven: We’re standing in the Greek and Roman Courtyard at the Metropolitan Museum of Art looking at a gorgeous bronze sculpture of a male nude. But this is a sculpture that we do not know a lot about.
Elizabeth: It’s thought to have been one of a large group of bronze sculptures that were found in the late 1960s by local villagers in a town in southwestern Turkey, at a site that has been identified as a sebasteion, which is a nice word that means a building dedicated to the imperial cults. So this is like a temple where the Roman emperors were worshipped.
69
Steven: Western Turkey had at one point been Greek, and then it had become part of the Roman Empire, so you have generations of types of temples.
Elizabeth: And one of the ways that cities sought to earn the favor of the imperial government back in Rome was by setting up these centers of worship of the imperial cult. It was a way of showing “how much we love you Roman Emperors—now please give us tax breaks,” or whatever other benefits they wanted.
Steven: and the figure itself clearly shows the Greco-Roman context out of which it came. The figure is represented in a beautiful contrapposto (a relaxed, standing pose in which the weight rests on one leg). The weight is on the right leg, the left leg is free. The body responds to that. There’s a sense of ease that we associate with the Classical.
Bronze statue of a nude male figure (detail), Greek or Roman, Hellenistic or Imperial, c. 200 B.C.E. – c. 200 C.E. (The Metropolitan Museum of Art) (photo: Steven Zucker, CC BY-NC-SA 2.0)
Elizabeth: The muscles are all beautifully portioned, they’re well- defined but not bulky. This embodies that Classical ideal, a hundred percent.
Steven: But the villagers who unearthed this sculpture knew that they were doing something illegal. There were laws in place, in Turkey, to preserve cultural heritage. (Since 1906, Turkish law has given ownership of all antiquities, including those in the ground, to the state.) And yet, here it is now, in a museum, in New York.
ElizabethWhat happened is that, starting in the 1970s and especially during the 1980s, these life-size bronze statues that seem for stylistic reasons all to have been created in the mid-second century, started showing up on the art market. (For example, the Emperor as Philosopher, probably a statue of Marcus Aurelius, c. 180-200 C.E., now in the Cleveland museum of Art.) Really, at once. Even though this is a genre that is very rarely preserved.
Steven: Bronze is rare because it can be re-melted. It can be used for weapons, it can be used for other sculptures—and the result is, most sculptures that we have from the ancient world are marbles.
Elizabeth: So there’s this sudden availability of a large number of these spectacular life-size bronze sculptures on the market that museums and private collectors begin eagerly snapping up, paying top dollar for them because of the quality, because of the rareness.
Steven: Now we don’t know who snapped this particular sculpture up, and the Met’s label says, “Anonymous loan.”
Elizabeth: It’s probably owned by a private collector. Usually museums do this because the hope is that eventually that private collector will leave the work to the museum.
Steven: The sculpture that’s before us is headless, but what seems likely is that the sculpture, when it was unearthed, was intact, and the head was severed because that could be sold separately. Now the fact that the sculpture was probably unearthed in the 1960s is extremelyimportant.
Elizabeth: In 1970, UNESCO passed a convention stating that all signatories would, from this point forward, respect each other’s cultural property laws. So everyone who agreed to participate in this convention was agreeing to no longer import the cultural property from countries that wanted to retain that material for themselves.
Steven: In practice that means that, if something was looted after 1970, it could no longer be legally imported into the United States, but if it was before 1970, even though it was excavated illegally, it couldbe—and that gave the owner a kind of legal protection.
Elizabeth: So nowadays, when objects are available for sale on the art market, the desirable thing is for them to have a paper trail that shows that they left their country of origin prior to 1970.
Steven: The story of the looting eventually came out, and we have now the bases at the complex from which this likely came.
Elizabeth: We actually know a lot about the sebasteion in the city of Bubon because the statue bases are still there. So of course now the question is to try to match up all of these beautiful bronze statues in museums and private collections around North America with the statue bases that are still in situ in Turkey…
Steven: …because those have inscriptions on them, and would identify the figures.
Elizabeth: Perhaps not surprisingly, museums and private collectors have been reluctant to allow this kind of testing to take place. For example, to create plaster casts of the feet of their statues so that researchers can then go and see if those match the bases in Turkey. Institutions and collectors have been reluctant to do that because they’d rather not know that their statue has been illegally removed.
Steven: Because that would build evidence that could support the case to return the sculptures to Turkey.
Elizabeth: In fact, we can even say that there’s a kind of tension between ownership interests and historical knowledge. So, for example, the label at the Metropolitan, leaves open a huge amount of uncertainty. This statue is described as being Greek or Roman, Hellenistic or Imperial, second-century B.C.E. all the way up to second-century C.E. So they’re saying, “we have no idea where, in a 400-year time span, this statue actually dates to.” But, if we know that it’s from this temple to the imperial cult in southwest Turkey, and that it was part of a large group—there were 20 other statues there, all from the mid-second century, depicting emperors of the Antonine Dynasty—that would give us a lot of information about why these
70 Smarthistory guide to Ancient Roman Art
were produced, whose interests they served, what they represented, how they would have been perceived by audience members…
Steven: And so, the process of art history, the process of archaeology, is a function of the interaction between the museum, the collector, looters, and the public. In a case like this, what is the responsibility of collectors and museums to the object’s country of origin? What is the responsibility of collectors and museums to our understanding of history?
Watch the video. <https://www.youtube.com/watch?v=vgV1yzP0ZTI>
Additional resources:
Bubon on Chasing Aphrodite <https://chasingaphrodite.com/tag/bubon>
Bubon on Looting Matters <https://lootingmatters.blogspot.co.uk/ search?q=bubon>
Bronze statue of a nude male figure (back), Greek or Roman, Hellenistic or Imperial, c. 200 B.C.E.–c. 200 C.E. (The Metropolitan Museum of Art) (photo: Steven Zucker, CC BY-NC-SA 2.0)
Looting, collecting, and exhibiting: the Bubon bronzes 71
PART II
Ancient Roman Wall Painting
15. Ancient Roman Wall Painting Styles Dr. Jessica Leay Ambler
Example of a Fourth Style painting, before 79 C.E., fresco, Pompeii (photo: Steven Zucker, CC BY-NC-SA 2.0)
Why Pompeii?
Paintings from antiquity rarely survive—paint, after all, is a much less durable medium than stone or bronze sculpture. But it is thanks to the ancient Roman city of Pompeii that we can trace the history of Roman wall painting. The entire city was buried in volcanic ash in 79 C.E. when the volcano at Mount Vesuvius erupted, thus preserving the rich colors in the paintings in the houses and monuments there for thousands of years until their rediscovery. These paintings represent an uninterrupted sequence of two centuries of evidence. And it is thanks to August Mau, a nineteenth-century German scholar, that we have a classification of four styles of Pompeian wall painting.
The four styles that Mau observed in Pompeii were not unique to the city and can be observed elsewhere, like Rome and even in the provinces, but Pompeii and the surrounding cities buried by Vesuvius contain the largest continuous source of evidence for the period. The Roman wall paintings in Pompeii that Mau categorized were true frescoes (or buon fresco), meaning that pigment was applied to wet plaster, fixing the pigment to the wall. Despite this durable technique, painting is still a fragile medium and, once exposed to light and air, can fade significantly, so the paintings discovered in Pompeii were a rare find indeed.
75
View of Mount Vesuvius from Pompeii (photo: Steven Zucker, CC BY-NC-SA 2.0)
In the paintings that survived in Pompeii, Mau saw four distinct styles. The first two were popular in the Republican period (which ended in 27 B.C.E.) and grew out of Greek artistic trends (Rome had recently conquered Greece). The second two styles became fashionable in the Imperial period. His chronological description of stylistic progression has since been challenged by scholars, but they generally confirm the logic of Mau’s approach, with some refinements and theoretical additions. Beyond tracking how the styles evolved out of one another, Mau’s categorizations focused on how the artist divided up the wall and used paint, color, image and form—either to embrace or counteract—the flat surface of the wall.
Example of First Style painting, House of Sallust, Pompeii, built 2nd century, B.C.E. (photo: Steven Zucker, CC BY-NC-SA 2.0)
First Pompeian Style
Mau called the First Style the “Incrustation Style” and believed that its origins lay in the Hellenistic period—in the 3rd century B.C.E. in Alexandria. The First Style is characterized by colorful, patchwork walls of brightly painted faux-marble. Each rectangle of painted “marble” was connected by stucco moldings that added a three- dimensional effect. In temples and other official buildings, the Romans used costly imported marbles in a variety of colors to decorate the walls.
Example of First Style painting, House of the Faun, Pompeii, built 2nd century, B.C.E. (photo: Steven Zucker, CC BY-NC-SA 2.0)
Ordinary Romans could not afford such expense, so they decorated their homes with painted imitations of the luxurious yellow, purple and pink marbles. Painters became so skilled at imitating certain marbles that the large, rectangular slabs were rendered on the wall marbled and veined, just like real pieces of stone. Great examples of the First Pompeian Style can be found in the House of the Faun and the House of Sallust, both of which can still be visited in Pompeii.
Detail of faux marble, Villa of the Mysteries, before 79 C.E., fresco, just outside the walls of Pompeii on the Road to Herculaneum (photo: Steven Zucker, CC BY-NC-SA 2.0)
76 Smarthistory guide to Ancient Roman Art
Example of Second Style painting, cubiculum (bedroom), Villa of P. Fannius Synistor at Boscoreale, 50–40 B.C.E., fresco 265.4 x 334 x 583.9 cm (The Metropolitan Museum
of Art)
Second Pompeian style
The Second style, which Mau called the “Architectural Style,” was first seen in Pompeii around 80 B.C.E. (although it developed earlier in Rome) and was in vogue until the end of the first century B.C.E. The Second Pompeian Style developed out of the First Style and incorporated elements of the First, such as faux marble blocks along the base of walls.
While the First Style embraced the flatness of the wall, the Second Style attempted to trick the viewer into believing that they were looking through a window by painting illusionistic images. As Mau’s name for the Second Style implies, architectural elements drive the paintings, creating fantastic images filled with columns, buildings and stoas.
In one of the most famous examples of the Second Style, P. Fannius Synistor’s bedroom (now reconstructed in the Metropolitan Museum of Art), the artist utilizes multiple vanishing points. This technique shifts the perspective throughout the room, from balconies to fountains and along colonnades into the far distance, but the visitor’s eye moves continuously throughout the room, barely able to register that he or she has remained contained within a small room.
Example of Second Style painting, cubiculum (bedroom), Villa of P. Fannius Synistor at Boscoreale, 50–40 B.C.E., fresco (The Metropolitan Museum of Art)
The Dionysian paintings from Pompeii’s Villa of the Mysteries are also included in the Second Style because of their illusionistic aspects. The figures are examples of megalographia, a Greek term referring to life-size paintings. The fact that the figures are the same size as viewers entering the room, as well as the way the painted figures sit in front of the columns dividing the space, are meant to suggest that the action taking place is surrounding the viewer.
Ancient Roman Wall Painting Styles 77
Example of Second Style painting, view of the Dionysiac frieze, Villa of the Mysteries, before 79 C.E., fresco, 15 x 22 feet, just outside the walls of Pompeii on the Road to Herculaneum (photo: Steven Zucker, CC BY-NC-SA 2.0)
Third Pompeian Style
The Third Style, or Mau’s “Ornate Style,” came about in the early 1st century C.E. and was popular until about 50 C.E. The Third Style embraced the flat surface of the wall through the use of broad, monochromatic planes of color, such as black or dark red, punctuated by minute, intricate details.
The Third Style was still architectural but rather than implementing plausible architectural elements that viewers would see in their everyday world (and that would function in an engineering sense), the Third Style incorporated fantastic and stylized columns and pediments that could only exist in the imagined space of a painted wall. The Roman architect Vitruvius was certainly not a fan of Third Style painting, and he criticized the paintings for representing monstrosities rather than real things, “for instance, reeds are put in the place of columns, fluted appendages with curly leaves and volutes, instead of pediments, candelabra supporting representations of shrines, and on top of their pediments numerous tender stalks and volutes growing up from the roots and having human figures senselessly seated upon them…” (Vitr.De arch.VII.5.3) The center of walls often feature very small vignettes, such as sacro-idyllic landscapes, which are bucolic scenes of the countryside featuring livestock, shepherds, temples, shrines and rolling hills.
The Third Style also saw the introduction of Egyptian themes and imagery, including scenes of the Nile as well as Egyptian deities and motifs.
Example of Third Style painting, panel with candelabrum (detail with Egyptian motif ), Villa Agrippa Postumus, Boscotrecase, last decade of the 1st century B.C.E. (The Metropolitan Museum of Art)
Example of Third Style painting, panel with candelabrum, Villa Agrippa Postumus, Boscotrecase, last decade of the 1st century B.C.E. (The Metropolitan Museum of Art)
Fourth Pompeian Style
The Fourth Style, what Mau calls the “Intricate Style,” became popular in the mid-first century C.E. and is seen in Pompeii until the city’s destruction in 79 C.E. It can be best described as a combination of the three styles that came before. Faux marble blocks along the base of the walls, as in the First Style, frame the naturalistic architectural scenes from the Second Style, which in turn combine with the large flat planes of color and slender architectural details from the Third Style. The Fourth Style also incorporates central panel pictures, although on a much larger scale than in the third style and with a much wider range of themes, incorporating mythological, genre, landscape and still life images. In describing what we now call the Fourth Style, Pliny the Elder said that it was developed by a rather eccentric, albeit talented, painter named Famulus who decorated Nero’s famous Golden Palace. (Pl.NH XXXV.120) Some of the best examples of Fourth Style painting come from the House of the Vettii which can also be visited in Pompeii today.
Post-Pompeian painting: What happens next?
August Mau takes us as far as Pompeii and the paintings found there, but what about Roman painting after 79 C.E.? The Romans did continue to paint their homes and monumental architecture, but
78 Smarthistory guide to Ancient Roman Art
there isn’t a Fifth or Sixth Style, and later Roman painting has been called a pastiche of what came before, simply combining elements of earlier styles. The Christian catacombs provide an excellent record of painting in Late Antiquity, combining Roman techniques and Christian subject matter in unique ways.
Additional Resources:
Roman Painting on the Heilbrunn Timeline of Art History <http://www. metmuseum.org/toah/hd/ropt/hd_ropt.htm>
Joanne Berry, The Complete Pompeii (London: Thames & Hudson, 2013).
John R Clarke, The Houses of Roman Italy, 100 B.C.-A.D. 250: Ritual, Space, and Decoration. (Los Angeles: University of California Press, 1991).
Roger Ling. Roman Painting (New York: Cambridge University Press, 1991).
August Mau. Pompeii: Its Life and Art. Translated by Francis W. Kelsey. (New York: The MacMillan Company, 1902). (Available on Kindle)
Example of Fourth Style painting, Ixion Room, House of the Vetii, Pompeii, 1st century C.E.
Ancient Roman Wall Painting Styles 79
16. Painted Garden, Villa of Livia A CONVERSATION
Dr. Beth Harris and Dr. Steven Zucker
This is the transcript of a conversation conducted at the Museo Nazionale Romano, Palazzo Massimo, Rome.
Painted Garden, removed from the triclinium (dining room) in the Villa of Livia Drusilla, Prima Porta, fresco, 30-20 B.C.E. (Museo Nazionale Romano, Palazzo Massimo, Rome) (photo: Steven Zucker, CC BY-NC-SA 2.0) <https://flic.kr/p/ cHrzwC>
Steven: It’s a hot day in Rome, but the ancient Romans had figured out how to stay cool.
Beth: They did. We’re in a room that reconstructs a room in the Villa of Livia. Livia was the wife of the Emperor Augustus. There was a lovely summer house, a resort, of sorts. And in the villa, there was one room that was partially underground, dug into the rock.
Steven: Which meant they would stay much cooler in the summer.
Beth: And we can really appreciate that today.
Steven: But the sense of coolness would come not only from the actual temperature, but also from the decoration.
Beth: From the very cool colors that this room is painted in, what the artist did was paint an amazing illusion of a landscape, a garden, as though the walls were not walls at all, but views out beyond a fence, beyond a wall, with trees and bushes and fruits and plants and birds.
Steven: It’s as if the walls have literally dissolved, and this is the great example of the “Second Style” of Roman wall painting.
Beth: The “First Style” was characterized by an attempt to recreate in paint and stucco the marble walls that we’ve decorated Greek palaces.
Steven: A kind of faux marble, a kind of trompe l’oeil.
Beth: Exactly. Now here, instead of the illusion of marble, the artist has created an illusion of nature.
Steven: And it’s nature that spreads out all around us. And it’s not a menacing nature. It’s a beautiful, cultivated nature. It’s full of playful birds. There’s fruit in the trees. There are blossoms everywhere.
Beth: And there’s light. The artist has used atmospheric perspective, so that the trees and the leaves that are closest to us are rendered more crisply than the vegetation in the background.
Painted Garden, Villa of Livia, detail with wind-swept oak, fresco, 30-20 B.C.E. (Museo Nazionale Romano, Palazzo Massimo, Rome) (photo: Steven Zucker, CC BY-NC-SA 2.0) <https://flic.kr/p/cHrvVd>
81
Painted Garden, Villa of Livia, detail with pine, fresco, 30-20 B.C.E. (Museo Nazionale Romano, Palazzo Massimo, Rome) (photo: Steven Zucker, CC BY-NC-SA 2.0)
Steven: The only real architecture that’s represented is, as you mentioned, a straw fence, perhaps, within something that looks a little bit more substantial, in a pink-gray. The artist has used that outer wall in order to create a subtle rendering of perspective. And you can see that, as the wall reaches out in a couple of places to enclose trees that are just at the border.
Painted Garden, Villa of Livia, detail with poppies, fresco, 30-20 B.C.E. (Museo Nazionale Romano, Palazzo Massimo, Rome) (photo: Steven Zucker, CC BY-NC-SA 2.0)
Beth: So we see poppies and roses and irises and pomegranates and—
Steven: Quince.
Painted Garden, Villa of Livia, detail with quince, fresco, 30-20 B.C.E. (Museo Nazionale Romano, Palazzo Massimo, Rome) (photo: Steven Zucker, CC BY-NC-SA 2.0)
Beth: So there’s a real sense of variety in the plants, in the flowers, in the fruit, in the types of birds that we see, in the positions of the birds—some with their wings stretched back, some sitting quietly, some in the sky. There’s a real search for the variety of nature. My favorite part is on this one tree that is framed by that pinkish-gray
82 Smarthistory guide to Ancient Roman Art
wall. The branches move in exactly the haphazard way that a tree grows. And then there are places where we see light on the leaves and branches and other places where the leaves are in shadow.
Painted Garden, Villa of Livia, detail with oak, fresco, 30-20 B.C.E. (Museo Nazionale Romano, Palazzo Massimo, Rome) (photo: Steven Zucker, CC BY-NC-SA 2.0) <https://flic.kr/p/cHrrts>
Steven: It seems as if, actually, there’s a breeze that’s come up. And it’s blown some of those leaves over, so that we’re seeing the more silvery underside. And then we get the darker shadows of the tops of the leaves. So there’s this real sense of the momentary, and of this being a breezy, beautiful day.
Painted Garden, Villa of Livia, detail with acanthus, fresco, 30-20 B.C.E. (Museo Nazionale Romano, Palazzo Massimo, Rome) (photo: Steven Zucker, CC BY-NC-SA 2.0) <https://flic.kr/p/cHrCMy>
Beth: Yeah, you can almost hear the leaves rustle in the wind.
Steven: I think my favorite plant is probably the acanthus that grows up around a pine on one of the short sides of the room. And probably the other element that I find most interesting is that in this open-air space, there is perched precariously on that outer wall a bird cage. Now, throughout this entire room, there are paintings of birds that are free, and flying through the open sky. But here we have a bird in a cage. And it reminds me, as I stand in this room, that although these walls have dissolved, I’m still inside.
Painted Garden, Villa of Livia, detail with bird cage, fresco, 30-20 B.C.E. (Museo Nazionale Romano, Palazzo Massimo, Rome) (photo: Steven Zucker, CC BY-NC-SA 2.0) <https://flic.kr/p/cHrATS>
Watch the video. <https://www.youtube.com/watch?time_continue =232&v=PPyqEsyVmIQ>
Additional resources:
Roman Painting, Heilbrunn Timeline of Art History <http://www.met museum.org/toah/hd/ropt/hd_ropt.htm>
Linda Farrar, Ancient Roman Gardens (Stroud: Sutton Publishing Ltd., 1998).
Roger Ling, Roman Painting (Cambridge: Cambridge University Press, 1991).
Donatella Mazzoleni and Umberto Pappalardo, Domus: Wall Painting in the Roman House (Los Angeles: Getty Trust Publications, 2005).
Umberto Pappalardo, The Splendor of Roman Wall Painting (Los Angeles: Getty Trust Publications, 2009).
Painted Garden, Villa of Livia 83
17. Still Life with Peaches from Herculaneum Dr. Lea Cline
Still Life with Peaches and Water Jar (left), Still Life with a Silver Tray with Prunes, Dried figs, Dates and Glass of Wine (center), and Still Life with Branch of Peaches,
Fourth Style wall painting from Herculaneum, Italy, c. 62-69 C.E., fresco, 14 x 13 1/2 in (Archaeological Museum, Naples)
Hostess gifts
When I was growing up, my (proper, Southern) mother always insisted that I bring a hostess gift (a gift given to the host or hostess of an event by guests) to my friend’s parents when I spent the night at their house. A typical teenager, I thought she was annoyingly old fashioned. This painting, Still Life with Peaches and Water Jar, proves that she was old fashioned…really old fashioned. It turns out that the practice of presenting hostess gifts dates back to the ancient Greeks; in antiquity, though, it was the host—not the guest—who presented the gifts. This small fresco is an example of how the Romans played the hostess game and how this generosity was captured by ancient Roman artists.
House of the Stags, Herculaneum
Archaeologists discovered Still Life with Peaches and Water Jar in the House of the Stags in Herculaneum, once a wealthy, seaside town on the Bay of Naples just a few miles north of Pompeii. Like Pompeii, Herculaneum was destroyed by the eruption of nearby Mt. Vesuvius on August 24, 79 C.E. The House of the Stags, named after two sculptures of stags (or male deer) found in its peristyle (a row of columns surrounding the perimeter of building or a courtyard) garden, was among the fanciest houses in town, oriented to take full advantage of Herculaneum’s panoramic sea view. Archaeologists believe that the house was owned by the wealthy merchant Q. Granius Verus since his stamp was discovered on a loaf of bread,
amazingly preserved by the volcanic ash, unearthed in the house. (Stamping bread was a common practice because Roman houses, unlike most modern houses, did not have private ovens. Ovens were dangerous and hot so most Romans took their bread out for baking after preparing the dough at home. You stamped your loaf so it would not get mixed up in the ovens or claimed by someone else.)
House of the Stags, Herculanum (photo: Cornell University) <http://blogs. cornell.edu/cornellinrome/2010/10/03/ercolano/
85
We cannot be sure whether the family of the Granii were the original builders of the house (likely during the reign of the emperor Claudius, from 41-54 C.E.) but they seem likely to have undertaken a major renovation not long before Mt. Vesuvius erupted. In the years immediately preceding the destruction of Herculaneum, all 25 rooms in the House of the Stags were repaired and redecorated in the newest style of painting—the Fourth Style; only the old atrium, with its historic frescoes, remained untouched as a sign of the house’s historic importance. So, although the house survives today only as a ruin, when the Granii family woke up on that fateful morning in 79 C.E., they would have experienced a home resplendent with freshly painted walls and colorful mosaic floors, terrace fountains filling the spaces with the sound of trickling water, and gardens filling the house with wafts of sweet fragrance carried in by the sea air. It is too bad the day did not end as nicely.
Still Life with Peaches and Water Jar, detail of a Fourth Style wall painting from Herculaneum, Italy, c. 62-69 C.E., fresco, 14 x 13 1/2 inches (Archaeological Museum, Naples)
Still Life with Peaches and Water Jar was one small part of this house’s decorative scheme, not meant to be seen in isolation. It was part of a series of at least ten roughly-square still-life compositions, painted together in a row, sharing decorative borders. This series of paintings presents a variety of fruits, crustaceans, fish, fowl, meats, vegetables, and drinking vessels set against a neutral brown background, sometimes with a step, shelf or wall niche on which the artist arranged the display.
Still Life with Peaches and Water Jar features five unripe peaches (one only barely formed), their branch cascading off a shelf, and a glass jar of water in the foreground. One of the peaches has been pulled from the branch and bitten open, revealing a reddish pit and white flesh that contrast sharply against its yellow-green skin. The glass jar shows the artist’s ability to register two types of transparency at once: the clear glass vessel and the clear liquid that it contains. While the patron may have wanted the glass, among the most expensive luxuries in Roman Italy, included as a display of their wealth, the artist
turned it into an opportunity to demonstrate his skill at depicting these visually complex attributes in perspective.
Xenia (hospitality)
Still Life with Peaches and Water Jar, like the small scenes that accompanied it, belongs to a category of still life paintings known as xenia, drawing on the Greek word for “guest-friendship” or hospitality. Xenia (hospitality) was shown to guests who were far from home by accommodating them and by presenting them with the means to be comfortable (a bed, food, a bath, etc.). This was not just a matter of being polite, but was considered a religious obligation for the Greeks—an idea preserved in both Homeric epic and mythology. The Greeks believed that Zeus Xenios, Zeus’s role as protector of guests, wandered in disguise with travelers, testing the capacity of hosts to be generous and tolerant. Although the devotion with which the Greeks pursued the quality of xenia was not matched by the Romans, the Romans nevertheless took pride in their ability to provide hospitality to guests, especially those whose social favor they wanted to earn (those who were more wealthy and socially important). Xenia, for the Romans, was more about the display of hospitality for appearance’s sake than it was a religious devotion.
Still Life with Hen (left), Still Life with Two Cuttlefish, a Silver Jug, Bird, Shells, Snails and Lobster (center), and Still-life with a Hare and Grapes (right), Fourth Style wall painting from Herculaneum, Italy, c. 62-69 C.E., fresco, 14 x 13 1/2 inches (Archaeological Museum, Naples)
The small xenia paintings at the House of the Stags are not unusual; many rich houses, especially houses and villas located along the coast where visitors from Rome might want to travel to escape the summer heat (or political turmoil), were outfitted with special guest quarters. Xenia paintings are frequently found in these rooms, announcing to these guests that they would be lavished with the finest foods and service wear while in the house. The ancient Roman architect Vitruvius suggested that the xenia include, in particular, “poultry, eggs, vegetables, and other country produce” as a way to highlight the experience of getting out of the city and into the countryside (de Architectura VI.7.4). The xenia at the House of the Stags, as Vitruvius might have liked, present fruits and fish (known as area specialties) along with the standard fare.
Xenia paintings or mosaics also appear in more public areas of houses where clients (people who depend on the homeowner’s business) and less-wealthy visitors might see them. In these cases, the xenia spoke to the wealth of the family, and the level of generosity that they could afford to show to those lucky enough to be invited (even if the viewers did not belong to that chosen group). I suspect that my mother had a different idea when sending me with hostess gifts: more an apology for whatever trouble I might get in than a display of wealth and social importance. Still, her insistence that I present myself with hostess gift in hand demonstrates that showing our best and accommodating guests with grace has never gone out of style.
86 Smarthistory guide to Ancient Roman Art
Still-Life with Chicken and Hare (left), Still Life with Partridge, Pomegranate and Apple (second from let), Still Life with Thrushes and Mushrooms(third from left), Still-
Life with Partridges and Eels (far right), Fourth Style wall painting from Herculaneum, Italy, c. 62-69 C.E., fresco, 14 x 13 1/2 inches (Archaeological Museum, Naples)
Additional resources:
Roman Painting on the Heilbrunn Timeline of Art History <http:// www.metmuseum.org/toah/hd/ropt/hd_ropt.htm>
Joanne Berry, The Complete Pompeii (London: Thames & Hudson, 2013).
Roger Ling, Roman Painting (Cambridge: Cambridge University Press, 1991).
Donatella Mazzoleni and Umberto Pappalardo, Domus: Wall Painting in the Roman House (Los Angeles: Getty Trust Publications, 2005).
Umberto Pappalardo, The Splendor of Roman Wall Painting (Los Angeles: Getty Trust Publications, 2009).
Still Life with Peaches from Herculaneum 87
18. Pompeii: House of the Vettii Dr. Jeffrey A. Becker
View of the Forum with Mount Vesuvius in the distance, Pompeii (photo: Steven Zucker, CC BY-NC-SA 2.0)
The ancient city may be quiet now, its life ended by a fantastic cataclysm nearly two thousand years ago, but the remains of houses, decorations, and the objects of daily life whisper to us about the lives of the ancient people who inhabited Pompeii before the eruption of Mount Vesuvius. Domestic spaces, in particular, offer a rich resource for examining ancient lives that, in some cases, ended abruptly. Pompeii was thriving up until the moment of its destruction and in studying its life interrupted, we arrive at important insights about what it was like to live in the Roman Mediterranean.
Overview
The House of the Vettii or Casa dei Vettii (VI xv,1) is a Roman townhouse (domus) located within the ruined ancient city of Pompeii, Italy. A volcanic eruption destroyed Pompeii in the year 79 C.E., thus preserving extraordinary archaeological remains of the Roman town as it was at the time of its cataclysmic destruction. Those remains constitute a nearly unparalleled resource for the study of the Roman world.
89
Fourth style wall paintings (from a room off the peristyle), House of the Vettii, Pompeii (photo: Lady Erin, CC BY-NC-ND 2.0) <https://flic.kr/p/56UvTu>
Domus architecture
Beginning with the Renaissance interest in all things classical, architectural historians and archaeologists have been debating the form and function of ancient Roman houses for several hundred years. The interest in the domestic architectural form was fueled further by the re-discovery, in the middle of the eighteenth century, of Pompeii, Herculaneum, and other sites destroyed by Vesuvius.
Street view, House of the Vettii, Pompeii (photo: Mark L. Brack, 1995, posted by Penn State University, CC BY-NC 2.0) <https://flic.kr/p/a7gi3o>
A house is, of course, a dwelling—but it is also a stage on which the rituals of daily life and social hierarchy would be performed. During the time of the Roman republic (fifth through first centuries B.C.E.), ranking aristocratic families (patricians) used domestic display as a way to reinforce social position and as a way to advance their own fortunes, as well as those of their dependents and clients (clientes), within the community. Since Republican society operated on the basis of this patron-client relationship, the domus played a key part in the reinforcement of social hierarchy as the patron (patronus) would receive his clients (clientes) in the atrium of his domus each business day. While visiting with the patron, each client would get an eyeful of the patron’s household wealth, thus applying implicit pressure on the patron to ensure that his house was tasteful and fashionable.
The patron-client system revolved around asymmetrical social relationships whereby lower ranking clients were bound to their patrons by the qualities of trust (fides) and dutifulness (pietas). Governed by ancestral custom (mos maiorum), clients would seek support and favors from the patron; in turn the patron provided protection, support, and benefaction, collectively known as patrocinium. This system had changed somewhat by the time of the brothers Vettii and it is unclear to what extent the patron-client system factored in their lives or in their own domestic sphere.
In his treatise on Roman architecture, the first century B.C.E. author Vitruvius outlines the key elements, proportions, and aesthetics of the Roman house, creating what has been treated as a canonical recommendation for domestic architecture of the period. The Vitruvian canon (or standard) proposes a range of plans, suggesting strongly that the organization of interior space was important in Roman architectural theory (De Architectura 6.3.3-6) <http:// www.perseus.tufts.edu/hopper/text?doc=urn:cts:latinLit: phi1056.phi001.perseus-eng1:6.3>. Although the plan of the Roman domus does reflect the canonical aspects described by Vitruvius, we also see enormous variation with modifications and remodeling undertaken over time.
Standard plan of an ancient Roman Domus (graphic: PureCore, CC BY-SA 3.0) <https://commons.wikimedia.org/wiki/File:Domus_romana_Vector002.svg>
The standard house (domus) plan has several key architectural elements. Generally entered from the street via a narrow doorway (fauces), the large centralized reception hall (atrium) is flanked by wings (alae) and often bounded by bedrooms (cubicula). The office of the head of household (paterfamilias), known as the tablinum, links the public part of the house (pars urbana) to the private part of the house (pars rustica). This latter area often focuses on an open, colonnaded courtyard (peristylium) and serves as the center of family life, with the kitchen (culina), dining room(s) (triclinium or oecus), and often a small garden (hortus). Many houses also had a second
90 Smarthistory guide to Ancient Roman Art
level that may have contained additional sleeping spaces and perhaps storage.
Excavation and identification
The House of the Vettii was excavated between late 1894 and early 1896. The artifacts that were recovered allowed for the identification of the house’s putative owners, Aulus Vettius Conviva and his brother, Aulus Vettius Restitutus. Both men have been identified as former slaves or freedmen (liberti). The Vettii had risen to some prominence; Conviva was an augustalis—the top civic office for which a freedman would be eligible. In the construction and decoration of their house the brothers display a mind-set not uncommon among the newly- rich. Two strongboxes (arca – essentially lockable boxes for storing valuables)—concrete signs of wealth—were placed prominently in the large atrium so that visitors would be sure to notice them.
Plan of Pompeii, with location of the House of the Vettii (graphic: MaxViol, CC BY-SA 3.0) <https://commons.wikimedia.org/wiki/File:House_of_the_Vettii_ (Pompeii)_location.svg>
The strongboxes, paired with a painting of the god Priapus in the vestibule, serve to underscore the wealth of the brothers Vettii. This painting, which shows Priapus weighing his own phallus against a bag of money, may represent the socio-economic ambitions of the Vettii and perhaps indicates that those ambitions were different from those of high-ranking citizen families. This is interesting when we consider that achieving the status of augustalis likely indicates that Conviva made a large donation to a public works project in Pompeii.
The plan of the house
The House of the Vettii covers an area of approximately 1,100 square meters. The construction of the house and its decorations belong to the final period of Pompeii’s occupation and therefore provides important evidence of the aesthetics of the city on the eve of its destruction.
The house was built atop the remains of an earlier house that survives, in part, in the form of the wings (alae) and a doorway. The plan of the House of the Vettii has two large central halls (atria) and, significantly, lacks an office space (tablinum). Entry to the house was gained from the east by way of a vestibule that granted admission to the larger atrium. The stone-lined basin for collecting rainwater (impluvium) lies at the center of the atrium. This larger atrium
communicates directly with the peristyle (an open courtyard surrounded by fluted Doric columns) by means of a set of folding doors. The smaller atrium was the focus of the service portion of the house, while the peristyle and its well-appointed rooms was meant for entertainment and dining.
View through atrium to the peristyle (photo: Peter Stewart, CC BY-NC 2.0) <https://flic.kr/p/4GQCkA>
Plan, House of the Vettii, Late Republican-Early Imperial domus, destroyed 79 C.E. (graphic: M.Vitale, CC BY-SA 3.0) <https://commons.wikimedia.org/wiki/ File:Casa_dei_vetti_-_planimetria.svg>
Pompeii: House of the Vettii 91
Wall paintings
The decorative schema of the House of the Vettii provides important evidence for trends in domestic decoration in the final years of Pompeii’s occupation. Since Pompeii suffered a major earthquake in 62 C.E. that caused significant destruction, the chronology of the wall paintings and other decorations in the House of the Vettii has been a topic of debate since the house’s discovery.
Frescoes in the atrium, House of the Vettii, Pompeii (photo: Irene Norman, CC BY- NC 2.0) <https://flic.kr/p/8Pw6eo>
Most art historians point to the house’s decorative schema as being representative of a key transitional phase, between the Third and Fourth styles of Pompeian wall painting. Some scholars consider it among the finest examples of the Fourth Style at Pompeii. Paul Zanker sees the Fourth Style wall paintings as being imitations of higher art forms, reckoning that the chosen pictures aim to turn the rooms into picture galleries (pinacothecae).
The atrium is richly decorated, as are the rooms opening onto the peristyle. Two of these were in the course of being painted at the time of destruction, while the other three are richly appointed with Fourth Style wall painting. The largest of these, a dining room, is decorated in panels of red and black with an exceptionally fine motif of erotes or putti (mythological winged gods associated with love) engaged in various occupations (image below). The central panel pictures that were likely set into the walls do not survive. Overall the scheme of wall painting in the house of the Vettii suggests an attempt at forward-looking interior decoration on the part of the owners.
Overall the evidence furnished by the House of the Vettii offers key insights into domestic architecture and interior decoration in the last days of the city of Pompeii. The house itself is architecturally significant not only because of its size but also because of the indications it gives of important changes that were underway in the design of Roman houses during the third quarter of the first century C.E.
Detail of Fourth Style wall painting in the Triclinium, House of the Vettii, Pompeii (photo: Lady Erin, CC BY-NC-ND 2.0) <https://flic.kr/p/56QngH>
Additional Resources:
Roman Painting on the Heilbrunn Timeline of Art History <http:// www.metmuseum.org/toah/hd/ropt/hd_ropt.htm>
Archer, W. C. 1990. “The paintings in the alae of the Casa dei Vettii and the definition of the Fourth Pompeian style.” American Journal of Archaeology 94.1:95-123.
Bergmann, B. 1994. “The Roman House as Memory Theater: The House of the Tragic Poet in Pompeii.” The Art Bulletin 76.2:225-256.
Clarke, J. R. 1991. The Houses of Roman Italy, 100 B.C.-A.D. 250: ritual, space, and decoration. Berkeley: University of California Press.
Ling, R. 1991. Roman Painting. Cambridge: Cambridge University Press.
Richardson, Jr. L. 1988. Pompeii: An Architectural History. Baltimore: Johns Hopkins University Press.
Sewell, J. 2010. The formation of Roman urbanism, 338-200 B.C.: between contemporary foreign influence and Roman tradition. (Journal of Roman archaeology Supplementary series; 79). Portsmouth RI: Journal of Roman Archaeology.
Sogliano, A. 1898. “La Casa dei Vetti in Pompei.” Monumenti Antichi 8:234-387.
Trevelyan, R. 1976. The Shadow of Vesuvius: Pompeii AD 79. London: The Folio Society.
Wallace-Hadrill, A. 1988. “The Social Structure of the Roman House.” Papers of the British School at Rome 56:43–97.
Wallace-Hadrill, A. 1996. Houses and Society in Pompeii and Herculaneum. Princeton: Princeton University Press.
Zanker, P. 1998. Pompeii: Public and Private Life. Trans. D. L. Schneider. Cambridge, Mass.: Harvard University Press.
92 Smarthistory guide to Ancient Roman Art
19. Pompeii: Dionysiac frieze, Villa of Mysteries A CONVERSATION
Dr. Beth Harris and Dr. Steven Zucker
Dionysian Cult Cycle (?), Villa of Mysteries, before 79 C.E., fresco, 15 x 22 ft (cycle), Pompeii (photo: Steven Zucker, CC BY-NC-SA 2.0) <https://flic.kr/p/dk8x1R>
This is the transcript of a conversation conducted at the Villa of Mysteries, just outside of the ancient city of Pompeii on the road to Herculaneum.
Steven: We’re outside of the city walls in Pompeii in the Villa of Mysteries.
Beth: This is called the Villa of Mysteries because of the room that
we’re looking at. It’s a very mysterious room painted with figures engaged in something that we really can’t entirely figure out. The frescoes that we’re discussing in this room exist in a large villa overlooking the sea, filled with other frescoes from different periods of Roman wall painting.
Steven: So many of the houses in Pompeii are eclectic in their styles. They incorporate styles from one period, but then a new room
93
perhaps is constructed or renovated and a new style is added, so it’s a bit of a mix.
Beth: Just like you might have a bathroom in your house left over from the 1960s.
Steven: This villa had large windows that looked onto the sea, but if we look toward the sea now, it’s actually very distant. The eruption of Mount Vesuvius added a tremendous amount of shore to the coastline, and the Villa of Mysteries is now quite a distance from the beach.
Beth: It’s quite a luxurious villa. Roman wall painting is fresco, it’s painted directly onto wet plaster.
Steven: And these are true fresco, or what the Italians call “buon fresco.” But the ancient Romans also sometimes added secco fresco to the top. In other words, the underlayer was a mixture of lime plaster that was basically stained with a kind of watercolor that wouldn’t remain on the surface, but would actually stain the full depth of the new plaster. Once that had dried, sometimes finishing touches would be added with what is called secco fresco, or dry fresco.
Beth: The colors are still very deep. We see reds, greens, purples and blues.
Steven: These may not have originally been quite as deep when the excavations were first taking place. This particular fresco cycle had oil and wax added to it to help preserve it, but it actually darkened the color.
Detail, Dionysian Cult Cycle (?), Villa of Mysteries, before 79 C.E., fresco, Pompeii (photo: Steven Zucker, CC BY-NC-SA 2.0) <https://flic.kr/p/dkc7rE>
Beth: The room is entered through a very small door and it has two windows, so that adds to the sense that this was a room that had a special purpose.
Steven: There’s been a lot of debate about what these figures depict. These are large-scale figures painted on three walls that we think depict a Dionysian cult ritual. At this time, what we call mystery cults—which were religions that came from the east—were not entirely okay. The state religion was still the only official religion that was allowed.
Beth: Right. If you were involved in something like a Dionysian cult or another eastern cult, you had to keep it somewhat secret.
Detail, left wall, Dionysian Cult Cycle (?), Villa of Mysteries, before 79 C.E., fresco, Pompeii (photo: Steven Zucker, CC BY-NC-SA 2.0) <https://flic.kr/p/dkc67M>
Beth: Let’s start by looking at the figures closest to the doorway where one would enter.
Steven: We see a woman with her hand bent against her hip. She is fully dressed and has an aristocratic air to her. She seems literally to be entering in from the doorway.
Beth: She wears a veil and pulls the veil down around her shoulder and chest and because of the veil, we think that she is a bride.
Steven: In fact, we think that this entire ritual that’s being rendered on these walls is about mystical marriage to the god Dionysus.
Beth: He appears on the next wall.
Steven: Before we get to him, we see a small child, a boy, who’s stark naked and seems to be reading intently from a small scroll. We think that this is some sort of liturgy, some sort of ritual.
Beth: Behind him is a seated female figure, and then next to her, another female figure who seems to be carrying something that we really can’t identify. Sometimes figures are grouped together, but then other times, figures are alone and seem to be very much in their own world.
Steven: There is a sense of continuous space, though, and continuous time. They could be going about their own activities independent of each other.
Beth: When we look toward the feet of the figures, we see a ground that they’re standing on. We have a sense of illusion of space. This division of the wall into horizontal bands and the creation of an illusion of space is part of what we consider “Second Style” wall paintings. This is different than the flatness that we saw in the “First Style.”
Steven: Characteristic of Second Style wall painting, it is as if the room itself is architecturally extended. It’s as if this wall breaks out, and there’s enough room on a platform for these figures to stand on. But this is unusual in that we have such a dense frieze of figures, and at this scale.
94 Smarthistory guide to Ancient Roman Art
Detail with door, Dionysian Cult Cycle (?), Villa of Mysteries, before 79 C.E., fresco, Pompeii (photo: Steven Zucker, CC BY-NC-SA 2.0) <https://flic.kr/p/dkc6X7>
Beth: That’s right. In the next scene we see a group of figures around a table, who are involved in some kind of ritual—although it’s very difficult to identify exactly what.
Detail, left wall, Dionysian Cult Cycle (?), Villa of Mysteries, before 79 C.E., fresco, Pompeii (photo: Steven Zucker, CC BY-NC-SA 2.0) <https://flic.kr/p/dk8wXp>
Steven: Some art historians have suggested that this is a kind of cleansing ritual. You can kind of see some sort of liquid being poured onto a table top, there’s a drape that’s being lifted up. The figure who is facing away from us…look at the way that one of her hips pushes over the stool that she sits on. There’s a bravura illusionism that’s extraordinarily successful, and even though her back is facing towards us, we are engaged with her. We are looking towards that table almost the way that she is.
Beth: We have a sense of psychology, of emotion, of individuality. The seated figure seems to be looking toward a standing, drunken figure who we’ve identified as a Silenus—a drunken, older, satyr figure.
Steven: Satyrs hung around with Dionysus and everybody drank a lot, so no surprise there.
Beth: Yeah, he looks quite tipsy. Next to him are three figures.
Detail, back left corner, Dionysian Cult Cycle (?), Villa of Mysteries, before 79 C.E., fresco, Pompeii (photo: Steven Zucker, CC BY-NC-SA 2.0) <https://flic.kr/p/dkc71h>
Steven: Most people are struck by the one figure of the three that is standing. She seems shocked. There’s a kind of recognition, but also a kind of surprise.
Beth: And fearfulness.
Steven: And fearfulness, absolutely. Of course, that entire upper body is framed beautifully by the cloak that billows in back of her. It has picked up the wind. Look at the way it turns in space; light and shadow are used exquisitely in order to construct that volume in back of her.
Beth: She moves toward the right, but she looks back to her left, so there’s a sense of reacting and moving away. Her left hand, her left forearm is foreshortened.
Steven: Her expression, looking over to the back wall, bridges that gap as we seamlessly move over the corner of the room without even realizing it. This is really thoughtfully conceived.
Beth: She seems to be reacting to a mask held up by a figure on the next wall.
Detail, Dionysian Cult Cycle (?), Villa of Mysteries, before 79 C.E., fresco, Pompeii (photo: Steven Zucker, CC BY-NC-SA 2.0) <https://flic.kr/p/dkc7CS>
Pompeii: Dionysiac frieze, Villa of Mysteries 95
Back wall, Dionysian Cult Cycle (?), Villa of Mysteries, before 79 C.E., fresco, Pompeii (photo: Steven Zucker, CC BY-NC-SA 2.0) <https://flic.kr/p/dkc5Vt>
Detail of back wall, Dionysian Cult Cycle (?), Villa of Mysteries, before 79 C.E., fresco, Pompeii (photo: Steven Zucker, CC BY-NC-SA 2.0) <https://flic.kr/p/ dk8xWs>
Steven: That’s a young figure standing above another Silenus. Now we’re at the back panel where Dionysus sits, and we can see he is absolutely drunk.
Beth: When we think about Dionysus, we think about unbridled pleasure—that’s indicated in his body as he lounges across the lap of Ariadne, his mortal lover.
Steven: He’s got his own staff draped over him, but look at the way that the body’s beautifully articulated almost completely nude, so his drape is just falling away. But it’s the way in which his body is absolutely relaxed. This is not the way the Greeks or the Romans represented their athletes.
Beth: But we do often see images of Dionysus in this pose; sleeping, dreaming, reclining, drunken, awakening
Steven: I love the way that Ariadne, a mortal, has her hand over his shoulder. There’s a kind of intimacy there. He is enjoying himself.
Beth: And as we move toward the right, we see a kneeling figure who is unveiling something under a purple cloth that has just been removed from its case that’s on the ground.
Steven: Right. Some would call this a basket of some sort. Art historians have spent a lot of time trying to determine what exactly is there. Many people think it’s a phallus. One art historian has suggested it might be a rendering of Mount Vesuvius, which is visible from just outside this house.
Beth: Next to that we have a winged figure who’s foreshortened, moving towards us, but looking over to her left. She’s whipping a figure who’s kneeling across the next corner.
96 Smarthistory guide to Ancient Roman Art
Detail, back wall, Dionysian Cult Cycle (?), Villa of Mysteries, before 79 C.E., fresco, Pompeii (photo: Steven Zucker, CC BY-NC-SA 2.0) <https://flic.kr/p/dkc5t2>
Steven: The winged figure’s body has this wonderful torsion as she reaches back in order to really get a good strike with that whip. So just like the back left corner, the artist, whoever it is (and we don’t have a name), has been able to bridge that corner seamlessly. We know that the velocity of that whip will move our eye right over to its victim. The woman’s back is exposed, her head is down in the lap of a woman who seems to be comforting her.
Beth: Beside them, there is another woman who is nude and seems to be dancing.
Steven: Look at the elegance of this figure, and the way that her drape creates a crescent that frames her body just beautifully.
Beth: We have figures who are in groups together, comforting each other or enacting something together, and then a figure who is isolated or seems to be somewhat separated from that group.
Steven: The scene is then interrupted by a large window, and concludes with three figures on the right. We have a small, angelic figure, a kind of putto who seems to be dancing.
Beth: And then another figure who’s seated, who’s doing her hair, being helped by a standing woman. Perhaps she’s already gone through the ritual and is a bride of Dionysus, or perhaps she’s the next initiate. We really don’t know.
Watch the video. <https://www.youtube.com/watch?v=SEzDiejb1a0>
Additional resources:
Roman Painting, Heilbrunn Timeline of Art History <http://www.met museum.org/toah/hd/ropt/hd_ropt.htm>
Mary Beard, John North, and Simon Price, Religions of Rome, 2 vols. (Cambridge: Cambridge University Press, 1998)
Joanne Berry, The Complete Pompeii (London: Thames & Hudson, 2013).
Roger Ling, Roman Painting (Cambridge: Cambridge University Press, 1991).
Donatella Mazzoleni and Umberto Pappalardo, Domus: Wall Painting in the Roman House (Los Angeles: Getty Trust Publications, 2005).
Umberto Pappalardo, The Splendor of Roman Wall Painting (Los Angeles: Getty Trust Publications, 2009).
Pompeii: Dionysiac frieze, Villa of Mysteries 97
PART III
Ancient Roman Republic
20. Temple of Jupiter Optimus Maximus, Rome Dr. Andrew Findley
Reconstruction (courtesy Dr. Bernard Frischer, Rome Reborn), Temple of Jupiter Optimus Maximus (Temple of Jupiter Capitolinus) Rome, Italy, sixth century B.C.E. through fifth century C.E.
A temple on a hill
Like the Etruscans and Greeks before them, the Romans are known for having constructed monumental temples in highly visible locations. Situated atop the Capitoline Hill in the heart of the ancient city of Rome, the Temple of Jupiter Optimus Maximus represented this tradition well (today the site is occupied by a piazza designed by the Renaissance artist Michelangelo, see photo below). Unfortunately, neglect, spoliation (the reuse of stone for new construction), and eventual site adaptation means that very little of the Temple of Jupiter remains for us to study. Despite its absence, however, the lasting impact of the Temple of Jupiter Optimus Maximus can be observed in the many Roman temples that emulated it, making it perhaps the most important of all Roman temples in terms of its cultural influence and design. (Watch this video <http://smarthistory.org/ancient-rome/> to see where the Temple stood in the ancient city.)
Current State and Original Appearance(s)
Remains of the temple include portions of the tuff (a type of rock made of volcanic ash) foundation and podium (see photo below), as well as some marble and terracotta architectural elements. Most of the structural remains can be viewed in situ (in their original setting)
on the grounds of the Palazzo Caffarelli (today part of the Capitoline Museums), and surviving fragments are located within the Capitoline Museums.
Looking up to the Capitoline Hill from the street below
Podium remnant from the Temple of Jupiter Optimus Maximus, Capitoline Museums, Rome, begun 6th century B.C.E.
101
Based on the surviving portions of the archaic foundation, the podium for the temple likely measured approximately 50m x 60m. Those dimensions are somewhat speculative, however, as there is no scholarly consensus on the precise measurements. The current best guess is that the temple was quite similar in plan to that of late- archaic Etruscan temples like the Temple of Minerva at Veii (also called the Portonaccio temple)—a high podium (platform) with a single frontal staircase leading to a three-column deep pronaos (porch) fronted by a hexastyle (six columns across) arrangement of columns. One of the defining features of the Temple of Jupiter Optimus Maximus was its three-part (tripartite) interior with three adjacent cellae (rooms) for the three major deities honored within (Jupiter, Juno, and Minerva).
Plan of the Temple of Jupiter Optimus Maximus (Temple of Jupiter Capitolinus) Rome, Italy; sixth century B.C.E. through fifth century C.E. (graphic: Sailko, CC BY 2.5) <https://tinyurl.com/y58r33ym>
The earliest phase of the temple featured terracotta elements, including acroteria (sculptures on the roofline) and a large terracotta statue of Jupiter driving a quadriga (four-horse chariot). Inside the temple was another image of Jupiter—the cult statue reportedly sculpted by the famed archaic sculptor Vulca of Veii. This statue was painted red and served as the basis for the tradition of painting the faces of Roman generals during officially sanctioned triumphs.
In contrast with the modest terracotta (baked clay) that was used to adorn the earliest versions of the temple, several Roman sources note that the later reconstructions made during the period of the Roman empire featured much more extravagant materials. Ancient authors, including Plutarch, Cassius Dio, Suetonius, and Ammianus described the temple as outstanding in its quality and appearance,
with a superstructure of Pentelic marble, gilded roof tiles, gold-plated doors, and elaborate pedimental relief sculpture.
History and Dedication
Although primarily dedicated to Jupiter Optimus Maximus, the temple also included spaces for the worship of Juno and Minerva. Together, the three deities comprised what is known as the Capitoline Triad—a divine group significant to the Roman state religion. Jupiter, the Roman equivalent of Zeus, was the most significant of these deities. This is supported by the specific aspect of his worship noted in the full title of the cult—Iuppiter Optimus Maximus, Latin for “Jupiter, Best and Greatest.”
An important date for Rome
The temple was reportedly completed around 509 B.C.E.—the date itself is significant as it marks the purported year during which the Romans overthrew the monarchy (which was Etruscan, not Roman) and established a republican system of government. Thus, not only was the temple located in a prominent geographical location, it was also a lasting reminder of the moment when the Romans asserted their independence. This historical proximity of the founding of the Republic with the construction of the Temple of Jupiter may have also helped to lend support to its central role in Roman religion and to architectural design practice.
Italo Gismondi, scale model showing the Temple of Jupiter Optimus Maximus on the Capitoline Hill in Rome during the time of Constantine (early 4th century), abutting the Roman Forum (below, right) and Imperial Fora (to the right) (Plastico di Roma Imperiale. Particolare con il Campidoglio e l’Arce sormontata dal Tempio di Giunone Moneta), 1933-1955, gesso (Capitoline Museums, Rome)
Destroyed and rebuilt
The building itself was destroyed and rebuilt several times in the Republican and Imperial periods, and benefitted from several restorations along the way. First destroyed in 83 B.C.E. during the civil wars of Sulla, the temple was rededicated and rebuilt during the 60s B.C.E. Augustus claimed to have restored the temple, most likely as part of his enormous building program that began during his rise to power in the first century B.C.E. The temple was again destroyed in 69 C.E., during the tumultuous “year of the four emperors.” Although rebuilt by the emperor Vespasian in the 70s C.E., the temple once more burned during a fire in 80 C.E. The emperor Domitian enacted the
102 Smarthistory guide to Ancient Roman Art
final major reconstruction of the temple during his reign, between 81 and 96 C.E.. The fact the temple was never neglected for very long is a testament to its perceived importance.
After the first century C.E., the temple seems to have retained its structural integrity until the emperor Theodosius eliminated public funds for the upkeep of pagan temples in 392 C.E. (Christianity had become the official state religion of the Roman Empire). Following this, the temple was spoliated several times in the Late Antique and Medieval eras. Eventually a grand residence, the Palazzo Caffarelli, was built on the site in the sixteenth century C.E.
Relief with Marco Aurelius sacrificing to Jupiter (Pietas Augusti), from the decoration of a triumphal arch, 177-180 C.E. (Capitoline Museums, Rome) (photo: Carole Raddato, CC BY-NC-SA 2.0) <https://flic.kr/p/dW2Qme>
Public Function
The Temple of Jupiter Optimus Maximus was more than simply a standard religious building. From its earliest phases, the temple also seems to have been a repository for objects of ritual, cultural, and political significance. For example, the Sibylline Oracles (books containing the prophecy of the Sibyls) were kept at the site, as were some spoils of war, like the Carthaginian general Hasdrubal’s shield. In addition, the temple served as the end point for triumphs, a meeting place for the senate, a location for combined religious and
political pageantry, an archive for public records, and a physical symbol of Rome’s supremacy and divine agency.
Sacrifice Panel of the Lost Arch of Marcus Aurelius
Temple of Jupiter (detail), Relief with Marco Aurelius sacrificing to Jupiter (Pietas Augusti), from the decoration of a triumphal arch, 177-180 C.E. (Capitoline Museums, Rome) (Capitoline Museums, Rome) (photo: Carole Raddato, CC BY-NC- SA 2.0) <https://flic.kr/p/dW2Qme>
Perhaps the best depiction of the Temple of Jupiter Capitolinus can be seen on the Sacrifice Panel from a now lost arch of the emperor Marcus Aurelius (above and detail, left). In this relief, Marcus Aurelius is shown in his role as Pontifex Maximus (chief priest) offering a sacrifice to Jupiter amidst a crowd of attendants. A temple with three doors, presumably the Temple of Jupiter Capitolinus, is portrayed in the background.
In this rendering, the temple is tetrastyle (four columns across the front—likely a truncated artistic representation due to the size of the panel) and of the Corinthian order. The pediment (a triangular element on the exterior of a Classical building, frequently decorated with sculpture) features Jupiter enthroned in the center while flanked by other deities; an intricately sculpted raking (sloping) cornice (the decorative molding at the edge of the roof), surmounted at the apex by a quadriga (four-horse chariot), frames the scene.
Lasting Influence
Although the Temple of Jupiter Optimus Maximus was built in an Etruscan style and involved Etruscan craftsmen, it nevertheless serves as the origin point for the development of Roman temple-building tradition, which often incorporated local elements into a more broadly Roman template.
Temple of Jupiter Optimus Maximus, Rome 103
Temple of Portunus (formerly known as Fortuna Virilis), c. 120-80 B.C.E., travertine, tufa, and stucco, Rome (photo: Steven Zucker, CC BY-NC-SA 2.0)
In terms of architectural history, the lasting significance of the Temple of Jupiter Optimus Maximus can be best recognized by its influence on Roman temple building from the last two centuries B.C.E up until the third century C.E. Imperial temples across the empire—including the Temple of Portunus at Rome (see photo above)—the Maison Carrée in France, and the many Capitolia (Temples dedicated to Jupiter, Juno, and Minerva) of Roman colonies established in north Africa demonstrate an obvious visual connection to the Capitoline temple with a shared frontality, deep front porch, and rich sculptural adornment (some characteristics of which are shared by the Temple of Baalshamin at Palmyra). Yet, the influence of the Temple of Jupiter Optimus Maximus can also be seen in the overall Roman approach to designing architecture—monumental scale, urban setting, lavish decoration, and imposing elevation. Together, these elements are hallmarks of Roman temples and suggest that the Temple of Jupiter Optimus Maximus was an origin point for what would become a commonly understood architectural mark of Roman sovereignty over the Mediterranean world.
Additional resources:
The Temple of Capitoline Jupiter (Capitoline Museums) <http://en. museicapitolini.org/sede/campidoglio_antico/ tempio_di_giove_capitolino>
Temple of Jupiter Optimus Maximus (The Institute for Advanced Technology in the Humanities/Rome Reborn) <http://romereborn. frischerconsulting.com/ge/TS-037.html>
Stefano De Angeli, “Iuppiter Optimus Maximus Capitolinus, Aedes, Templum (Fasi Tardo-Repubblicane e di età Imperiale” in Lexicon Topographicum Urbis Romae, volume 3, edited by Eva Margareta Steinby (Rome: Edizioni Quasar, 1995), pp. 148-153.
Ellen Perry, “The Same, But Different: The Temple of Jupiter Optimus Maximus through Time,” in Architecture of the Sacred: Space, Ritual, and Experience from Classical Greece to Byzantium, edited by Bonna Wescoat and Robert Ousterhout (Cambridge: Cambridge University Press, 2012), pp. 175-200.
Samuel Ball Platner, “Iuppiter Optimus Maximus Capitolinus” in A Topographical Dictionary of Ancient Rome, edited by Samuel Ball Platner and Thomas Ashby (Oxford: Oxford University Press, 1929), pp. 297-302.
Frank Sear, Roman Architecture (Ithaca: Cornell University Press, 1983).
Anna Mura Sommella, “Le recenti scoperte sul Campidoglio e la fondazione del tempio di Giove Capitolino.” Rendiconti della Pontificia Accademia Romana 70 (2000), pp. 57-80.
John Stamper, The Architecture of Roman Temples: The Republic to the Middle Empire (Cambridge: Cambridge University Press, 2005).
Gianluca Tagliamonte, “Iuppiter Optimus Maximus Capitolinus, Aedes, Templum (Fino All’ A. 83 a.C.)” in Lexicon Topographicum Urbis Romae, volume 3, edited by Eva Margareta Steinby (Rome: Edizioni Quasar, 1995), pp. 144-148.
J.B. Ward-Perkins, Roman Imperial Architecture (New Haven: Yale University Press, 1992).
104 Smarthistory guide to Ancient Roman Art
21. Temple of Portunus, Rome Dr. Jeffrey A. Becker
Temple of Portunus (formerly known as Fortuna Virilis), travertine, tufa, and stucco, c. 120-80 B.C.E., Rome (photo: Steven Zucker, CC BY-NC-SA 2.0)
The city of Rome during its Republican phase was characterized, in part, by monumental architectural dedications made by leading, elite citizens, often in connection with key political or military accomplishments. Temples were a particularly popular choice in this category given their visibility and their utility for public events both sacred and secular.
The Temple of Portunus is a well preserved late second or early first century B.C.E. rectangular temple in Rome, Italy. Its dedication to the God Portunus—a divinity associated with livestock, keys, and harbors—is fitting given the building’s topographical position near the ancient river harbor of the city of Rome.
The Temple of Portunus is located adjacent to a circular temple of the Corinthian order, now attributed to Herakles Victor. The assignation of the Temple of Portunus has been debated by scholars, with some referring to the temple as belonging to Fortuna Virilis (an aspect of the God Fortuna). This is now a minority view. The festival in honor of Portunus (the Portunalia) was celebrated on 17 August.
105
Temple of Portunus (formerly known as Fortuna Virilis), travertine, tufa, and stucco, c. 120-80 B.C.E., Rome (photo: Steven Zucker, CC BY-NC-SA 2.0)
The Temple’s plan and construction
The temple has a rectangular footprint, measuring roughly 10.5 x 19 meters (36 x 62 Roman feet). Its plan may be referred to as pseudoperipteral, instead of a having a free-standing colonnade, or row of columns, on all four sides, the temple instead only has free- standing columns on its facade with engaged columns on its flanks and rear.
The pronoas (porch) of the temple supports an Ionic colonnade measuring four columns across by two columns deep, with the columns carved from travertine. The Ionic order can be most easily seen in the scroll-shaped capitals.There are five engaged columns on each side, and four across the back.
Overall the building has a composite structure, with both travertine and tufa being used for the superstructure (tufa is a type of stone consisting of consolidated volcanic ash, and travertine is a form of limestone). A stucco coating would have been applied to the tufa, giving it an appearance closer to that of the travertine.
Temple attributed to Herakles Victor, Forum Boarium, Rome, late 2nd century B.C.E. (photo: Steven Zucker, CC BY-NC-SA 2.0)
Plan, Temple of Portunus (Rome, c. 120-80 B.C.E.)
The temple’s design incorporates elements from several architectural traditions. From the Italic tradition it takes its high podium (one ascends stairs to enter the pronaos), and strong frontality. From Hellenistic architecture comes the Ionic order columns, the engaged pilasters and columns. The use of permanent building materials, stone (as opposed to the Italic custom of superstructures in wood, terracotta, and mudbrick), also reflects changing practices. The temple itself represents the changing realities and shifting cultural landscape of the Mediterranean world at the close of the first millennium B.C.E.
The temple of Portunus resides on the Forum Boarium, a public space that was the site of the primary harbor of Rome. While the temple of Portunus is a bit smaller than other temples in the Forum Boarium and the adjacent Forum Holitorium, it fits into a general typology of Late Republican temple building.
Engaged columns, Temple of Portunus (formerly known as Fortuna Virilis), travertine, tufa, and stucco, c. 120-80 B.C.E., Rome (photo: Steven Zucker, CC BY- NC-SA 2.0)
106 Smarthistory guide to Ancient Roman Art
Temple of the Sibyl, Tivoli, c. 150-125 B.C.E. (photo: LPLT, CC BY-SA 4.0) <https://en.wikipedia.org/wiki/Temple_of_Vesta,_Tivoli#/media/File:Temple_de_ Vesta_de_Tivoli.JPG>
The temple of Portunus finds perhaps its closest contemporary parallel in the Temple of the Sibyl at Tibur (modern Tivoli) which dates c. 150-125 B.C.E. The temple type embodied by the Temple of Portunus may also be found in Iulio-Claudian temple buildings such as the Maison Carrée at Nîmes in southern France.
Preservation and current state
The Temple of Portunus is obviously in an excellent state of preservation. In 872 C.E. the ancient temple was re-dedicated as a Christian shrine sacred to Santa Maria Egyziaca (Saint Mary of Egypt), leading to the preservation of the structure. The architecture has inspired many artists and architects over the centuries, including Andrea Palladio who studied the structure in the sixteenth century.
Neo-Classical architects were inspired by the form of the Temple of Portunus and it led to the construction of the Temple of Harmony, a folly in Somerset, England, dating to 1767 (below).
The Temple of Portunus is important not only for its well preserved architecture and the inspiration that architecture has fostered, but also as a reminder of what the built landscape of Rome was once like – dotted with temples large and small that became foci of a great deal of activity in the life of the city. Those temples that survive are reminders of that vibrancy as well as of the architectural traditions of the Romans themselves.
Andrea Palladio, Temple of Fortuna Virilis, engraving from The Four Books of Architecture, London, Isaac Ware, 1738
The Temple of Harmony, 1767, Halswell House, Somserset, England
Temple of Portunus, Rome 107
Backstory
The Temple of Portunus was put on the World Monuments Watch list <https://www.wmf.org/watch> in 2006. Overseen by the World Monuments Fund, this list highlights “cultural heritage sites around the world that are at risk from the forces of nature or the impact of social, political, and economic change,” providing them with “an opportunity to attract visibility, raise public awareness, foster local engagement in their protection, leverage new resources for conservation, advance innovation, and demonstrate effective solutions.” Together with the Soprintendenza Archeologica di Roma and grants from private funders, the World Monuments Fund sponsored
a restoration of the Temple of Portunus beginning in 2000. The temple had been partially restored and conservation measures put in place in the 1920s, but the activities undertaken in the last two decades utilized the latest technologies to complete a full restoration of the interior and exterior of the building. This included the cleaning and conservation of the frescoes, replacement of the roof (incorporating ancient roof tiles), anti-seismic measures, and the cleaning and restoration of the pediment, columns, and exterior walls. The newly-restored temple opened to the public in 2014. The Temple of Portunus is one of the best-preserved examples of Roman Republican architecture, and efforts like those of the World Monuments Fund are ensuring that it continues to survive intact. Backstory by Dr. Naraelle Hohensee
Additional resources:
World Monuments Fund: Temple of Portunus <http://www.wmf.org/ project/temple-portunus>
F. Coarelli, Il Foro Boario dalle origini alla fine della repubblica (Rome: Ed. Quasar, 1988).
R. Delbrueck, Hellenistische bauten in Latium (Strassburg, K.J. Trübner, 1907-12).
E. Fiechter, “Der Ionische Tempel am Ponte Rotto in Rom,” Mitteilungen des Deutschen Archaeologischen Instituts, Römische Abteilung 21 (1906), pp. 220-79.
J. W. Stamper, The Architecture of Roman Temples: The Republic to the Middle Empire (Cambridge: Cambridge University Press, 2008).
A. Ziółkowski, The temples of Mid-Republican Rome and their historical and topographical context (Rome: “L’Erma” di Bretschneider, 1992).
Temple of Portunus, Soprintendenza Speciale per il Colosseo, il Museo Nazionale Romano e l’Area Archeologica di Roma <http://archeo roma.beniculturali.it/en/archaeological-site/temple-portunus-forum- boarium>
Video with photos of the restoration from the World Monuments Fund <https://www.youtube.com/watch?v=WTPgp02cPb0>
108 Smarthistory guide to Ancient Roman Art
22. Temple of Portunus, Rome A CONVERSATION
Dr. Beth Harris and Dr. Steven Zucker
Temple of Portunus (formerly known as Fortuna Virilis), travertine, tufa, and stucco, c. 120-80 B.C.E. (photo: Steven Zucker, CC BY-NC-SA 2.0) <https://flic.kr/p/ASRJ63>
This is the transcript of a conversation conducted at the Temple of Portunus, Rome.
Steven: We’re in Rome standing near the Tiber, looking at an ancient Roman temple, a temple that, for a long time, was misnamed “Fortuna Virilis.”
Beth: Or “temple of manly fortune.” It looks very much like what you expect a Classical temple looked like in ancient Rome.
Steven: Although it’s relatively small.
Beth: It is small. But it’s got fluted columns.
Steven: Ionic columns—
Beth: Ionic capitals.
109
Temple of Portunus (formerly known as Fortuna Virilis), travertine, tufa, and stucco, c. 120-80 B.C.E. (photo: Steven Zucker, CC BY-NC-SA 2.0) <https://flic.kr/p/ BjZCWP>
Steven: Derived from the Greek, but this is clearly not a Greek temple.
Beth: Right. It’s different in important ways.
Steven: So for one thing, it’s on a raised platform.
Beth: Right.
Steven: And the platform only has steps in the front.
Beth: Right.
Steven: And the Greeks—if you think about the Parthenon, for instance, you would enter from the front or the back. But in terms of actually rising up to the stylobate, you could ascend from any point.
Beth: Right. And I think about a Greek temple more as something where the worship took place outside of the temple, though a statue of the god would be inside. But a Greek temple’s almost like, to me, a kind of sculpture in the landscape. And here, it is more of a directional—
Steven: Yeah.
Beth: Emphasis on the front, on the porch.
Steven: And it’s not just directional, but I think the worshipper is actually being directed in a specific way.
Beth: Yes.
Steven: So that I think the Romans are, in a sense, controlling the way you use the building.
Beth: And I think, like a Greek temple, only the priest would have gone inside.
Steven: It’s also Roman in other important ways. Not only does it have a single staircase in the front, but the building extends out to the edge almost.
Beth: Right. There’s a larger interior space, so that the columns on the sides and the back are not freestanding columns. They’re attached columns.
Attached columns, Temple of Portunus (formerly known as Fortuna Virilis), travertine, tufa, and stucco, c. 120-80 B.C.E. (photo: Steven Zucker, CC BY-NC-SA 2.0) <https://flic.kr/p/ASRHWq>
Steven: Yeah. They’re engaged. And that’s a sort of particularly Roman thing.
Beth: Yes.
Steven: The Greeks I don’t think would have done that, because the Greeks used columns as structural devices. And here, the columns are just purely decorative.
Beth: They’re decorative.
Steven: As you move back—in other words, the wall is doing the supporting. The wall’s actually doing the work of holding up the roof. So the building is not in great condition.
Beth: It dates from 100 B.C.E., so it’s more than 2000 years old.
Steven: And it’s still standing.
Beth: And it’s still here, surrounded by the modern traffic of the city. And we get a real sense of what an ancient Roman temple looked like—
Steven: True.
Beth: From the period of the ancient Roman Republic.
Steven: It’s really beautifully proportioned. There’s a wonderful kind of rhythm that’s created by the columns as they move back.
Beth: And it’s got four columns across the front and two deep for that porch space. And I think a lot of this was based on the culture that lived here before.
Steven: The Etruscans?
Beth: Yeah. I think, actually, that this borrows from ancient Etruscan architecture.
Steven: But I’m seeing lots of Greek influence.
Beth: Yes.
110 Smarthistory guide to Ancient Roman Art
Portico and pediment, Temple of Portunus (formerly known as Fortuna Virilis), travertine, tufa, and stucco, c. 120-80 B.C.E. (photo: Steven Zucker, CC BY-NC-SA 2.0)
<https://flic.kr/p/BjZG4R>
Steven: I’m seeing dentils. I’m seeing—as we mentioned before—the Ionic columns.
Beth: The pediment at the top.
Steven: Absolutely. All of which is really speaking to how important the Greek precedent was for the Roman.
Beth: It’s like going back in time, standing here and looking at it.
Watch the video. <https://youtu.be/5u1Nrmdyd-A>
Temple of Portunus, Rome 111
23. Maison Carrée, Nîmes, France Dr. Jeffrey A. Becker
Maison Carrée, c. 4-7 C.E., Colonia Nemausus (modern Nîmes, France)
The so-called Maison Carrée or “square house” is an ancient Roman temple located in Nîmes in southern France. Nîmes was founded as a Roman colony Colonia Nemausus during the first century B.C.E.
The Maison Carrée is an extremely well preserved ancient Roman building and represents a nearly textbook example of a Roman temple as described by the architectural writer Vitruvius.
113
Plan and elevation of the Maison Carrée, c. 4-7 C.E. (photo: Penn State University Library, CC BY-NC 2.0) <https://flic.kr/p/9TqBNJ>
Example egg-and-dart motif (image: Wellesley College Library) <https://flic.kr/p/ oupWdW>
Design and Plan
The frontal temple is a classic example of the Tuscan style temple as described by Vitruvius (who wrote On Architecture in the first century B.C.E.). This means that the building has a single cella (cult room), a deep porch, a frontal, axial orientation, and sits atop a high podium. The podium of the Maison Carrée rises to a height of 2.85 meters; the footprint of the temple measures 26.42 by 13.54 meters at the base.
The building is executed in the Corinthian order (easily identified by the acanthus leaf motifs on the capital) and is hexastyle in its plan (meaning it has six columns across the façade); twenty engaged columns line the flanks, yielding a pseudoperipteral arrangement (the front columns are free-standing but the columns on the sides and back are engaged, that is, attached to the wall).
The temple has a very deep pronaos (porch). The superstructure is decorated with egg-and-dart motifs, with the architrave divided into three zones. The deep porch which puts an emphasis on the temple front and the pseudoperipteral arrangement clearly differentiate this from an ancient Greek temple.
The temple once carried a dedicatory inscription that was removed in the Middle Ages. Following the reconstruction of the inscription in 1758, scholars believe that the dedication of the building honored Augustus’ grandsons and intended heirs, Caius and Lucius Caesar. The dedicatory inscription read, in translation, “To Gaius Caesar, son of Augustus, Consul; to Lucius Caesar, son of Augustus, Consul designate; to the princes of youth” (CIL XII, 3156). While not especially common within Italy during the time of the Iulio- Claudians, the worship of the emperor and the imperial family was more commonplace in the provinces of the Roman empire.
The late first century B.C.E. Temple of Augustus and Livia in located in Vienne, France (an ancient settlement of the Allobroges that received a Roman colony) is very similar in plan to the Maison Carrée. This temple was originally dedicated to Augustus alone, but in 41 C.E. the emperor Claudius re-dedicated the building to include Livia, his grandmother (and the wife of Augustus). Taken together these temples show us not only well preserved examples of early Imperial architecture but they also show the degree to which local elites would invest in monumental construction in order to celebrate the emperor and his family members. Just as honorific temples at Rome were sponsored by elites, construction in the provinces also often relied on elite members of the community to fill the role of artistic patron.
114 Smarthistory guide to Ancient Roman Art
Temple of Augustus and Livia, Vienne, France, late first century B.C.E. (photo: Carole Raddato, CC BY-SA 2.0) <https://flic.kr/p/eLMuuF>
Additional resources:
La Maison Carrée <http://www.maisoncarree.eu/>
Robert Amy, “L’inscription de la maison carrée de Nîmes”, Comptes rendus des séances de l’Académie des Inscriptions et Belles-Lettres 114.4 (1970) pp. 670-686. <https://tinyurl.com/yxq3hy6g>
Robert Amy and Pierre Gros, La Maison Carrée de Nîmes (Supplementa à “Gallia”; 38) (Paris: Éditions du Centre national de la recherche scientifique, 1979).
James C. Anderson, jr. “Anachronism in the Roman Architecture of Gaul: the Date of the Maison Carrée at Nîmes,”Journal of the Society of Architectural Historians, vol. 60 (2001) pp. 68-79
James C. Anderson, jr., Roman Architecture in Provence (Cambridge & New York: Cambridge University Press, 2013).
Jean-Charles Balty, Études sur la Maison Carrée de Nimes. (Bruxelles- Berchem, Latomus, revue d’études latines, 1960).
Pierre Gros, “L’augusteum de Nîmes”, Revue archéologique de Narbonnaise 17.1 (1984) pp. 123-134.
Pierre Gros, L’architecture romaine : du début du IIIe siècle av. J.-C. à la fin du Haut-Empire. 1, Les monuments publics (Paris: Picard, 2001).
John Bryan Ward-Perkins, “From Republic to Empire: Reflections on the Early Provincial Architecture of the Roman West”, The Journal of Roman Studies, 60 (1970), pp. 1-19.
Maison Carrée, Nîmes, France 115
24. Capitoline She-wolf Dr. Jaclyn Neel
Rome’s eternal symbol?
If one could choose any animal to become one’s mother, how many people would choose a wolf? Wolves are not known to be the gentlest of animals, and in the ancient world, when many people made their living as shepherds, wolves could pose a significant threat. But for reasons we do not understand, the Romans chose a wolf as their symbol. According to Roman mythology, the city’s twin founders Romulus and Remus were abandoned on the banks of the Tiber River when they were infants. A she-wolf saved their lives by letting them suckle. The image of this miracle quickly became a symbol of the city of Rome, appearing on coinage in the third century B.C.E. and continuing to appear on public monuments from trash-cans to lampposts in the city even to this day. But the most famous image of the she-wolf and twins may not be ancient at all—at least not entirely.
Coin (didramma) from the “Romano-campana” series, Herakles and the wolf suckling the twins, 265 B.C.E., silver coin (Capitoline Museum, Rome)
The Capitoline She-wolf (Italian: Lupa capitolina) takes its name from its location—the statue is housed in the Capitoline Museums in Rome. The She-wolf statue is a fully worked bronze composition that is intended for 360 degree viewing. In other words the viewer can get an equally good view from all directions: there is no “correct” point of view. The She-wolf is depicted standing in a stationary pose. The body is out of proportion, because its neck is much too long for its face and flanks. The incised details of the neck show thick, s-curled fur which ends with unnatural beads around the face and behind the forelegs. The wolf’s body is leaner in front than in the rear: its ribs are visible, as are the muscles of its forelegs, while in the back the musculature is less detailed, suggesting less tone. Its head curves in towards its tail; the ears curve back. The children themselves have a more dynamic posture: one sits with his feet splaying to either side, while the other kneels beside him. Both face upwards. They, too, are lean, with no trace of baby fat.
Capitoline Wolf, 5th century B.C.E. or medieval, bronze, 75 cm (Capitoline Museums, Rome) (photo: Steven Zucker, CC BY-NC-SA 2.0) <https://flic.kr/p/ ATJZbG>
Hollow-cast bronze: How was it made?
The She-wolf is a hollow-cast bronze statue that is just under life-sized. Hollow casting is one of the many ways that metal sculptures were made in the ancient world. It was the typical method for large-scale bronze statues.
In antiquity, hollow casting (also known as “lost-wax casting”) could be a lengthy procedure. A large sculpture was made in many smaller pieces, and these were joined as the last step of the process. A sculptor first made a model of the statue in a less-valuable medium, such as clay. He then coated the model with a second model, which was made in multiple pieces so it could be removed. Once removed, the second model was coated in wax and another layer of clay. The second and third models were then attached to each other and fired, leaving a hollow space as the wax melted. Molten metal was poured in to replace the wax, and the molds were (at last) removed only when the metal had cooled and set. In the case of large statues, the pieces were soldered together and polished as a final step.
But although the She-wolf is hollow-cast, it is not made of multiple pieces. This has raised significant questions about whether the wolf is ancient at all.
117
Diagram of direct lost-wax casting (source: CC SA 3.0) <https://commons.wikimedia.org/wiki/File:Bronze_casting_by_the _Lost_Wax_Method.png>
Questions of chronology
While it was known for some time that the twins are Renaissance additions to the sculpture, it was not until 2006 that the chronology of the She-wolf itself was challenged. Long believed to date to fifth century B.C.E. Etruria (Etruscan culture), the She-wolf’s date is now debated. If ancient, the original sculpture probably would not have depicted Rome’s she-wolf. We do know that Romans engaged in regional trade that led them to acquire art objects from surrounding areas, including Etruria (Pliny the Elder, Natural History, 35.45).
But in the fifth century B.C.E., Rome was still a fairly small city, and possibly had not yet begun using the she-wolf and twins as its symbol. Other Etruscan artifacts (like the Lupa of Fiesole below) have a lone wolf as part of a hunt or ritual, and it is more likely that a fifth century B.C.E. Etruscan object would relate to Etruscan culture, rather than Roman culture.
Capitoline Wolf, 5th century B.C.E. or medieval, bronze, 75 cm (Capitoline Museums, Rome) (photo: Steven Zucker, CC BY-NC-SA 2.0) <https://flic.kr/p/ Bizjxu>
But new laboratory analysis suggests that the She-wolf is not ancient and was made in the Middle Ages, specifically the twelfth century C.E. Questions about the authenticity of the She-wolf were first raised when the statue was restored in the late 1990s. At that time, conservators realized that the casting technique used to make it is not the same as the hollow casting technique used on other large- scale bronze sculptures. Instead of using multiple molds, as described above, the She-wolf is made as a single piece. Proponents of this view argue that the wolf is more similar stylistically to medieval bronzes. Proponents of the Etruscan date claim that the few surviving Etruscan large-scale bronze statues are stylistically similar to the She-wolf.
The claim that the She-wolf is medieval has generated a lot of controversy in Italy and among scholars of ancient Rome. Several respected researchers have publicly disputed the new findings and maintain the She-wolf’s Etruscan provenance. Physical and chemical testing on the bronze has been inconclusive about the date. The Capitoline Museums admit both possibilities in the object’s description.
118 Smarthistory guide to Ancient Roman Art
Lupa of Fiesole, 4th-2nd centuries B.C.E., bronze sculpture (Museo Civico, Fiesole) (photo: Sailko) <https://commons.wikimedia.org/wiki/File:Lupa_fiesolana _I_sec._ac._ circa_02.JPG>
Although the debate continues with regard to the date of the Capitoline She-wolf, either interpretation offers interesting points for analysis. The only definitive testimony suggests that materials used in casting the wolf came from both Sardinia and Rome. If the work is from the fifth century B.C.E., we can use that evidence to analyze trade patterns in Italy. Remembering that the wolf was originally cast without the twins—no matter what date we assign to the wolf sculpture—we can try to imagine the original significance of the statue.
On the other hand, if the wolf is medieval, what was its original function? We should not think that a medieval wolf is any less valuable just because it is more recent in its date of manufacture. In fact, a pastiche Capitoline She-wolf might be an even better symbol of Rome: a Renaissance addition to a medieval statue that recreates the ancient symbol of the eternal city.
Additional resources:
This work at the Capitoline Museums <http://en.museicapitolini.org/ collezioni/percorsi_per_sale/appartamento_dei_conservatori/ sala_della_ lupa/lupa_capitolina>
View this work in the Capitoline Museum gallery <https:// tinyurl.com/y2xy96jx>
Etruscan bronzes on the Metropolitan Museum of Art’s Heilbrunn Timeline of Art History <http://www.metmuseum.org/toah/hd/etru/ hd_etru.htm>
Greek and Roman bronze-casting technique on the Metropolitan Museum of Art’s Heilbrunn Timeline of Art History <http:// www.metmuseum.org/toah/hd/grbr/hd_grbr.htm>
Medieval casting technique, including a video, from the Victoria and Albert Museum <http://www.vam.ac.uk/content/articles/s/sculpture- techniques/>
M. R. Alföldi, E. Formigli, and J. Fried, Die römische Wölfin: ein antikes Monument stürzt von seinem Sockel = The Lupa Romana: an antique monument falls from her pedestal (Stuttgart: Franz Steiner Verlag, 2011).
G. Bartoloni and A. M. Carruba, La lupa capitolina: nuove prospettive di studio : incontro-dibattito in occasione della pubblicazione del volume di Anna Maria Carruba, La lupa capitolina: un bronzo medievale Sapienza, Università di Roma, Roma 28 febbraio 2008 (Rome: “L’Erma” di Bretschneider, 2008).
Andrea Carandini and R. Cappelli, Roma: Romolo, Remo e la fondazione della città (Milan: Electa, 2000).
A. M. Carruba and L. De Masi, La Lupa capitolina: un bronzo medievale (Rome: De Luca, 2006).
C. Dulière, Lupa romana: Recherches d’Iconographie et Essai d’Interprétation (Rome: Institut historique belge de Rome, 1979).
A. W. J. Holleman, “The Ogulnii Monument at Rome,” Mnemosyne 40.3/4 (1987), pp. 427-429.
Dale Kinney, “Book Review: The Lupa Romana: An Antique Monument Falls from Her Pedestal,” Speculum 88.4 (2013), pp. 1063-65 <http://repository.brynmawr.edu/cgi/viewcontent.cgi? article=1067&context=hart_pubs>
A. La Regina, “La lupa del Campidoglio è medieval: la prova è nel test al carbonio,” La Repubblica July 9, 2008 <http://roma.repubblica.it/ dettaglio/la-lupa-del-campidoglio-e-medievale-la-prova-e-nel-test-al- carbonio/1485581/2>
Françoise-Hélène Massa-Pairault, “Romulus et Remus: réexamen du miroir de l’Antiquarium Communal = Romulus and Remus: a re-examination of the mirror from the Antiquarium Communale,” Mélanges de l’École française de Rome – Antiquité, 123.2 (2011) pp. 505-525 <http:// mefra.revues.org/443>
C. Mazzoni, She-Wolf: The Story of a Roman Icon (Cambridge: Cambridge University Press, 2010).
Capitoline She-wolf 119
25. Bronze Capitoline Brutus A CONVERSATION
Dr. Beth Harris and Dr. Steven Zucker
Capitoline Brutus, 4th-3rd century B.C.E. bronze, 69 cm (Capitoline Museums, Rome) (photo: Steven Zucker, CC BY-NC-SA 2.0)
This is the transcript of a conversation conducted at the Capitoline Museums, Rome.
Steven: We’re in the Capitoline Museum in Rome and we’re looking at a portrait bust, or maybe I should say just a portrait head that is known as Brutus.
Beth: It’s complicated because the way that we see him is part of a
bust and that was a very typical Roman form of portrait to put a head on shoulders and the top of the torso. But in fact, the only part of this that’s original is the head. And it got the name that it’s currently known by, Brutus, in the sixteenth century when they imagined that this was Brutus, who was first leader of the ancient Roman Republic.
Steven: Brutus is a legendary figure. He was the nephew of the last king, and according to tradition, he led the revolt against his uncle.
121
Beth: So he’s the founder of the Roman Republic, the man who ousts the last king, the last autocratic ruler, and establishes the rule of the Senate, the rule of the people.
Steven: And throughout history, he is periodically important whenever there is a push toward a democratic government. For example, in the eighteenth century, Jacques-Louis David will heroize him. So let’s look at the sculpture.
Capitoline Brutus (close up), 4th-3rd century B.C.E., bronze, 69 cm (Capitoline Museums, Rome) (photo: Steven Zucker, CC BY-NC-SA 2.0)
Beth: Well, it’s really clear when you look closely, that the head doesn’t belong to the bust.
Steven: Well, the head is very finely wrought, whereas the bust is quite coarse. Look at the detail of the mustache, of the beard, of the eyebrows and then there are those eyes.
Beth: And the eyes are made of painted ivory and they make him look incredibly lifelike. Art historians have noticed how his head inclines downward slightly and have theorized that perhaps this was part of an equestrian sculpture—that is, a sculpture of a figure on a horse where he might be like Marcus Aurelius, looking out, but down, and addressing his troops.
Capitoline Brutus (close up), 4th-3rd century B.C.E., bronze, 69 cm (Capitoline Museums, Rome) (photo: Steven Zucker, CC BY-NC-SA 2.0)
Steven: We’re lucky that a bronze has survived. Bronze is expensive and can be easily melted down and re-used, which is generally what happens.
Beth: There is this interest in the period of the ancient Roman Republic in capturing the specific likenesses of individuals. This is so different than what we’re going to see when Augustus becomes the first emperor of Rome where we get very idealized images. This was likely meant to commemorate an individual. In the sixteenth century, they thought it was Brutus, but we really don’t know who this was. But it makes sense because we know that the ancient Romans commemorated great political figures, great military leaders…
Steven: And the statues of ancient Romans made of those great leaders often lined important ceremonial sites like the Forum, which is just down the hill.
Beth: Our own tradition of commemorating the Presidents of the United States, for example, comes from this ancient Roman tradition.
Steven: There are very particular features and yet, he is also ennobled.
Beth: He’s meant to look intelligent, wise, thoughtful.
Steven: And look how the eyebrows have been stylized just a little bit to almost look like a crown of laurels that wrap around his brow.
Capitoline Brutus (detail), 4th-3rd century B.C.E., bronze, 69 cm (Capitoline Museums, Rome) (photo: Steven Zucker, CC BY-NC-SA 2.0)
Beth: And it reminds us too, that in the ancient Roman Republic, wisdom was something that was seen to come with age and wisdom was important for political leadership.
Steven: Well, in fact, the Republic was ruled by the Senate, a counsel of elders.
Beth: We can see that he’s pushing his brow together, so there’s a concern and worry.
Steven: But his jaw is tightly set, his lips are together, so there’s a sense of resoluteness.
Beth: And resoluteness perhaps in the face of some turmoil, and I think it’s those qualities that perhaps led the people in the sixteenth century to associate this with Brutus, that is, someone who was strong and determined and principled.
122 Smarthistory guide to Ancient Roman Art
Steven: So we’ve been reading into this sculpture since at least the sixteenth century, and here we are continuing to do it today. And though we don’t know who this man is, we understand how distinguished he was and how people must have looked up to him.
Watch the video. <https://www.youtube.com/watch?v=h-qUlzA70nY>
Additional resources:
This work at the Capitoline Museums <http://www.museicapitolini.org/ en/percorsi/percorsi_per_sale/appartamento_dei_conservatori/sala_ dei_trionfi/bruto_capitolino>
Peter Holliday, “Capitoline Brutus,” in An Encyclopedia of the History of Classical Archaeology, ed. Nancy Thomson de Grummond (New York: Routledge, 1997), n.p.
Patricia Mainardi, “Assuring the Empire of the Future: The 1798 Fête de la Liberté,” Art Journal vol. 48, no. 2 (Summer 1989), pp. 155-163.
Capitoline Brutus (profile), 4th-3rd century B.C.E., bronze, 69 cm (Capitoline Museums, Rome) (photo: Steven Zucker, CC BY-NC-SA 2.0)
Backstory
We know that the Capitoline Brutus was found somewhere in Rome during the sixteenth century, but there is no recorded findspot (the location where an object was excavated) for this sculpture. In 1564 it was officially bequeathed to the city of Rome by Cardinal Rodolfo Pio da Carpi, an Italian scholar and collector who owned a large trove of ancient artifacts, but there is no known evidence of its original provenance, or the documented history of an object’s creation and ownership through time. In the sixteenth century, at the time of Pio da Carpi’s bequest, this sculpture was already known among antiquarians as Lucius Junius Brutus (who founded the Roman Republic in the sixth century B.C.E.), and this belief continued through the centuries. The bust eventually became a touchstone of revolutionary sentiment: after Napoleon’s invasion of northern Italy in the late 1790s, he staged a triumphal procession across Paris that conspicuously displayed his “art loot” from the campaign. “Rome is no more in Rome. It is now in Paris,” was the chorus of a song that accompanied the march. For Napoleon, the cultural and political meanings associated with ancient Roman art—and particularly the Capitoline Brutus—were key to shoring up his image as the leader of the new capital of Europe. According to art historian Patricia Mainardi, the Brutus was “carried at the end of the march and ceremonially placed on a pedestal before the Altar of the Fatherland,” with a plaque stating
“Rome was first governed by kings: / Junius Brutus gave it liberty and the Republic.” The sculpture was returned to Rome in 1814-15, after Napoleon’s defeat, but its interpretation as the portrait of Brutus lived on. As they did with the Portrait Bust of a Flavian Woman, art historians throughout the nineteenth century debated the identity of the sitter based on its resemblance to other portraits, such as those found on coins. (These objects selected for comparison are called “comparanda.”) However, without a sure archeological findspot, we have no way of knowing who this sculpture actually represents. The mystery of the Capitoline Brutus demonstrates how myths about particular objects can grow into stories that become larger than the objects themselves—but these stories are not necessarily grounded in archeological facts. There is still a need not only a need for proper archeological excavation and documentation of ancient objects, but also for properly-documented objects to be prioritized within the canon of the history of visual culture. Though the Capitoline Brutus is aesthetically pleasing and in good condition, the most we can do is guess about its original history. Other objects—ones with recorded findspots—can help us learn much more about the cultures and artists that produced them, even if they may be less overtly enticing to the eyes. Backstory by Dr. Naraelle Hohensee
Bronze Capitoline Brutus 123
26. Tomb of the Scipios and the sarcophagus of
Scipio Barbatus Dr. Jeffrey A. Becker
Plaster cast of the Tomb of Scipio Barbata in-situ, early 3rd century B.C.E. (original, Vatican Museums) (photo: Caterina A., by permission)
Image and status
The latter days of the Roman Republican period witnessed socio- economic upheaval, and a long-established social order found itself threatened by newcomers who were wealthy but lacking in illustrious social pedigrees. Roman aristocrats in the patrician class (those threatened by this socio-economic upheaval) linked their ancestors to the founders of the Roman state, and projected an image of themselves as aged and wise as a measure of their experience and acumen.
Since image and status are frequently linked, these aristocrats had long relied on display as part of cultivating their status. Whether this was the display of the images of illustrious family members in the atrium of their houses (so-called imagines), or the constructions of tombs or other patronage projects, material culture mattered in maintaining status. The Late Republican period (the late second and first centuries B.C.E.) witnessed several significant examples of this attempt to maintain status in a changing world.
125
Veristic male portrait (similar to Head of a Roman Patrician), early 1st century B.C.E., marble, life size (Vatican Museums, Rome) (photo: Steven Zucker, CC BY- NC-SA 2.0) <https://flic.kr/p/CQEhyF>
The family of the Cornelii Scipiones
The Cornelii Scipiones were among the most famous Romans of all. Their ancestors had won many victories—including those of Lucius Cornelius Scipio Barbatus (who died c. 280 B.C.E.) and Publius Cornelius Scipio Africanus (who died c. 183 B.C.E.), the victor in the Second Punic War. The family tomb of the Cornelii Scipiones, located along the Via Appia leading south from the city of Rome, was first rediscovered in 1614. Its remains constitute one of the most important examples of Late Republican funerary culture at Rome and demonstrate how an illustrious family worked to maintain its image in a changing world.
Possible reconstruction of the Scipio’s tomb on the via Appia, Rome, third century B.C.E. – first century C.E. (graphic: I, Sailko, CC BY-SA 3.0) <https://commons. wikimedia.org/wiki/File:Sepolcro_degli_scipioni_ALZATO.gif>
The Tomb
The Tomb of the Scipios is a subterranean, rock-cut tomb (hypogeum) composed of irregular chambers and connecting corridors that provide niches for burials (see plan and interior view below).
The tomb was begun in the early years of the third century B.C.E. and continued in use until the first century C.E. The family’s patriarch, Lucius Cornelius Scipio Barbatus, who served as consul in 298 B.C.E. is the most prominent occupant of the tomb. Barbatus was buried in a monumental stone sarcophagus with a Latin inscription (see below). Other family members occupy other parts of the tomb, in many cases with inscriptions identifying the individuals and charting their public careers.
Plan of the Tomb of the Scipios in Rome. 1) the old entrance; 2) a “calcinara,” mediaeval lime kiln; 3) the main entrance; 4) entrance to the new room. The letters from A to I are the sarcophagi or loculi with inscriptions. The tomb is now empty except for facsimiles; the remains were discarded or reinterred, while the sarcophagi fragments ultimately went to the Vatican (based on a plan by Filippo Coarelli, Coarelli, Il Sepolcro degli Scipioni a Roma. Itinerari d’arte e di cultura (Rome: Fratelli Palombi, 1988) (graphic: I, Salko, CC BY-SA 3.0) <https://tinyurl.com/y5yh4j9e>
As the tomb faced an important roadway, it came to have an elaborate façade in its later phases. This façade likely dates to c. 150 B.C.E. or later when the family renovated and expanded the tomb. In addition to the architectural elements of the façade, a fresco depicting a processional scene—perhaps of famous members of the Cornelii Scipiones—adorned the tomb.
Processional scene, fresco on the Tomb of the Scipios (photo: Torquatus, CC BY-SA 4.0) <https://tinyurl.com/y34llzke>
126 Smarthistory guide to Ancient Roman Art
Sarcophagus of Scipio Barbatus, early 3rd century B.C.E. (Vatican Museums, Rome) (photo: Sailko, CC BY-SA 3.0) <https://tinyurl.com/y2xhmj9w>
The Sarcophagus of Barbatus
Scipio Barbatus was deposited in an elaborately carved sarcophagus (today the original is in the Vatican Museums—image below, and a plaster cast is in situ <https://goo.gl/maps/HzeoGGkqDtL2>). The façade of the sarcophagus is decorated with a Doric frieze and volute scrolls adorn the lid. It included an elaborate Latin epitaph that was modified in antiquity, with some earlier text being erased. The Scipios were always keen to maintain family ties and support their ancestry at any cost. The extant text of the Barbatus epitaph records civic career achievements (Barbatus served as consul, censor, and aedile) and military achievements. In the latter category Barbatus was famous in Rome’s third century B.C.E. wars with the Samnites; the epitaph tells the reader that he captured Taurasia and Cisauna in Samnium, in addition to subduing the region of Lucania (Corpus Inscriptionum Latinarum VI, 1285).
Conclusion
The Tomb of the Scipios is an important monument that demonstrates Roman methods of using images to reinforce and project status. The competition to maintain social rank and position was fierce, and latter day members of the Cornelian family (gens Cornelia) were indeed trading on the names and reputations of their more famous ancestors as they themselves struggled for traction in the tumultuous period at the end of the Roman Republic.
Additional resources:
Filippo Coarelli, Il sepolcro degli Scipioni a Roma (Rome: Fratelli Palombi, 1988).
Filippo Coarelli, Rome and environs: an archaeological guide, trans. J. J. Clauss and D. Harmon (Berkeley: University of California Press, 2007).
Janos Fedak, Monumental tombs of the Hellenistic age: a study of selected tombs from the pre-classical to the early imperial era (Toronto: University of Toronto Press, 1990).
Harriet Flower, Ancestor Masks and Aristocratic Power in Roman Culture (Oxford: Clarendon Press, 1996).
Peter J. Holliday, The origins of Roman historical commemoration in the visual arts (Cambridge: Cambridge University Press, 2002).
Andrew Wallace-Hadrill, “Housing the Dead: the tomb as house in Roman Italy”, in L. Brink and D. A. Green (eds.) Commemorating the Dead. Texts and Artifacts in Context (Berlin, New York: de Gruyter) 39-77.
Platner and Ashby (1929) SEP. SCIPIONUM <https://tiny url.com/y29xujoh>
Sepolcro degli Scipioni (Italian) <https://tinyurl.com/y2bzybec>
Tomb of the Scipios and the sarcophagus of Scipio Barbatus 127
27. Veristic male portrait A CONVERSATION
Dr. Beth Harris and Dr. Steven Zucker
This is the transcript of a conversation conducted at the Vatican Museums, Rome.
Veristic male portrait (similar to Head of a Roman Patrician), early 1st Century B.C.E., marble, life size (Vatican Museums, Rome) (photo: Steven Zucker, CC BY- NC-SA 2.0) <https://flic.kr/p/CQEhyF>
Steven: Before the emperor ruled Rome, Rome was ruled by a republic, by a senate.
Beth: A kind of counsel of elders.
Steven: These generally were older men, who had come from the elite families in Rome. And so when we think of the people accorded the most privilege, the most power in the Roman Republic, these were older men. And their age, their experience, is what counted.
Beth: And so we find during this period of the Republic, especially the period of the late Republic, sculptures. This sculptor seems to have taken every pain to record a real sense of age and experience.
Steven: One example of a veristic portrait is in the Vatican, from the very late Republican period. This is just before Julius Caesar will begin the process of turning the Republic into an empire. We refer to these as veristic portraits.
Beth: That comes from the Latin word “verus,” for truth. And so there’s this idea that they’re very truthful, but maybe there’s an exaggeration of that sense of experience and wisdom and age.
Steven: We see a head of a man that probably came from a much larger sculpture, ultimately. We see his head is covered with a toga, which suggests that he was involved in some sort of ritual. Concern is expressed through the eyes. Look at the way that the lips, which are quite thin, are pressed together. There is a solemnity, there is a seriousness. There is a kind of authority that is born of the qualities of the face that we’re seeing.
Beth: As we look at this shelf with six or eight busts along it, this face stands out. It’s really different from the tradition that will develop during the Empire. Augustus becomes the first emperor of Rome and establishes a tradition that looks back to ancient Greece, and the tendency that we see there to idealize the human face and the human body. So this kind of veristic portrait will come to represent, later on, noble Republican ideals. What’s interesting is that we see, in the later images of emperors, that they choose to some degree, more or less, to idealize themselves. So that if they have themselves portrayed more realistically, they’re recalling the virtues of the ancient Roman Republic. If they idealize themselves more, they’re recalling an ancient Greek tradition.
129
Veristic male portrait (center), early 1st Century B.C.E., Republican Rome, marble, life size (Vatican Museums, Rome) (photo: Steven Zucker, CC BY-NC-SA 2.0)
<https://flic.kr/p/CvQhY1>
Steven: So in other words, this was a very conscious set of attributes. It was a very conscious set of symbols that you could draw on, more or less.
Beth: It was a visual language.
Steven: It’s so interesting if you think about the way that we represent ourselves now. If you open up a magazine, you have young models that are ideal, that are perfect. And the older are not given primary status, in our visual culture. But the ancient Romans, at least for a moment, felt differently.
Watch the video. <https://www.youtube.com/watch?v=T0fq3XFfxrY>
Additional resources:
Roman Portrait Sculpture: The Stylistic Cycle on the Heilbrunn Timeline of Art History <https://www.metmuseum.org/toah/hd/ ropo2/hd_ropo2.htm>
D. Jackson, “Verism and the Ancestral Portrait,” Greece & Rome 34.1 (1987): 32-47.
D. E. E. Kleiner, Roman Sculpture (New Haven: Yale University Press, 1994).
G. M. A. Richter, “The Origin of Verism in Roman Portraits,” Journal of Roman Studies 45.1-2 (1955): 39-46.
130 Smarthistory guide to Ancient Roman Art
28. Head of a Roman Patrician Dr. Jeffrey A. Becker
Head of a Roman Patrician from Otricoli, c. 75-50 BCE, marble (Palazzo Torlonia, Rome)
Seemingly wrinkled and toothless, with sagging jowls, the face of a Roman aristocrat stares at us across the ages. In the aesthetic parlance of the Late Roman Republic, the physical traits of this portrait image are meant to convey the seriousness of mind (gravitas) and the virtue (virtus) of a public career by demonstrating the way in which the subject literally wears the marks of his endeavors. While this representational strategy might seem unusual in the post-modern world, in the waning days of the Roman Republic it was an effective means of competing in an ever more complex socio-political arena.
The portrait
This portrait head, now housed in the Palazzo Torlonia in Rome, Italy, comes from Otricoli (ancient Ocriculum) and dates to the middle of the first century B.C.E. The name of the individual depicted is now unknown, but the portrait is a powerful representation of a male aristocrat with a hooked nose and strong cheekbones. The figure is frontal without any hint of dynamism or emotion—this sets the portrait apart from some of its near contemporaries. The portrait head is characterized by deep wrinkles, a furrowed brow, and generally an appearance of sagging, sunken skin—all indicative of the veristic style of Roman portraiture.
Verism
Verism can be defined as a sort of hyperrealism in sculpture where the naturally occurring features of the subject are exaggerated, often to the point of absurdity. In the case of Roman Republican portraiture, middle age males adopt veristic tendencies in their portraiture to such an extent that they appear to be extremely aged and careworn. This stylistic tendency is influenced both by the tradition of ancestral imaginesas well as deep-seated respect for family, tradition, and ancestry. The imagines were essentially death masks of notable ancestors that were kept and displayed by the family. In the case of aristocratic families these wax masks were used at subsequent funerals so that an actor might portray the deceased ancestors in a sort of familial parade (Polybius History 6.53.54). The ancestor cult, in turn, influenced a deep connection to family. For Late Republican politicians without any famous ancestors (a group famously known as ‘new men’ or ‘homines novi’) the need was even more acute—and verism rode to the rescue. The adoption of such an austere and wizened visage was a tactic to lend familial gravitas to families who had none—and thus (hopefully) increase the chances of the aristocrat’s success in both politics and business. This jockeying for position very much characterized the scene at Rome in the waning days of the Roman Republic and the Otricoli head is a reminder that one’s public image played a major role in what was a turbulent time in Roman history.
Additional Resources:
Roman Portrait Sculpture: The Stylistic Cycle on the Heilbrunn Timeline of Art History <https://www.metmuseum.org/toah/hd/ ropo2/hd_ropo2.htm>
131
K. Cokayne, Experiencing Old Age in Ancient Rome (London: Routledge, 2003).
H. I. Flower, Ancestor Masks and Aristocratic Power in the Roman Republic (Oxford: Clarendon Press, 1996).
E. Gruen, Culture and National Identity in Republican Rome (Ithaca: Cornell University Press, 1992).
D. Jackson, “Verism and the Ancestral Portrait,” Greece & Rome 34.1 (1987):32-47.
D. E. E. Kleiner, Roman Sculpture (New Haven: Yale University Press, 1994).
M. Papini, Antichi volti della Repubblica: la ritrattistica in Italia centrale tra IV e II secolo a.C. 2 v. (Rome: “L’Erma” di Bretschneider, 2004).
G. M. A. Richter, “The Origin of Verism in Roman Portraits,” Journal of Roman Studies 45.1-2 (1955):39-46.
J. Tanner, “Portraits, Power, and Patronage in the Late Roman Republic,” Journal of Roman Studies 90 (2000), pp. 18-50.
“Portrait bust of a man [Roman]” in The Metropolitan Museum of Art’s Heilbrunn Timeline of Art History <http://www.met museum.org/toah/works-of-art/12.233>
132 Smarthistory guide to Ancient Roman Art
PART IV
Ancient Rome: Early Empire
29. Augustus of Primaporta Dr. Julia Fischer
Augustus and the power of images
Today, politicians think very carefully about how they will be photographed. Think about all the campaign commercials and print ads we are bombarded with every election season. These images tell us a lot about the candidate, including what they stand for and what agendas they are promoting. Similarly, Roman art was closely intertwined with politics and propaganda. This is especially true with portraits of Augustus, the first emperor of the Roman Empire; Augustus invoked the power of imagery to communicate his ideology.
Augustus of Primaporta, 1st century C.E., marble, 2.03 meters high (Vatican Museums) (photo: Steven Zucker, CC BY-NC-SA 2.0 <https://flic.kr/p/cxt9Gq>
Augustus of Primaporta
One of Augustus’ most famous portraits is the so-called Augustus of Primaporta of 20 B.C.E. (the sculpture gets its name from the town in Italy where it was found in 1863). At first glance this statue might appear to simply resemble a portrait of Augustus as an orator and general, but this sculpture also communicates a good deal about the emperor’s power and ideology. In fact, in this portrait Augustus shows himself as a great military victor and a staunch supporter of Roman religion. The statue also foretells the 200 year period of peace that Augustus initiated, called the Pax Romana.
Detail, Augustus of Primaporta, 1st century C.E., marble, 2.03 meters high (Vatican Museums) (photo: Steven Zucker, CC BY-NC-SA 2.0) <https://flic.kr/p/cxtfpN>
Recalling the Golden Age of ancient Greece
In this marble freestanding sculpture, Augustus stands in a contrapposto pose (a relaxed pose where one leg bears weight). The emperor wears military regalia and his right arm is outstretched, demonstrating that the emperor is addressing his troops. We immediately sense the emperor’s power as the leader of the army and a military conqueror.
Delving further into the composition of the Primaporta statue, a distinct resemblance to Polykleitos’ Doryphoros, a Classical Greek sculpture of the fifth century B.C.E., is apparent. Both have a similar contrapposto stance and both are idealized. That is to say that both Augustus and the Spear-Bearer are portrayed as youthful and flawless individuals: they are perfect. The Romans often modeled their art on Greek predecessors. This is significant because Augustus is essentially depicting himself with the perfect body of a Greek athlete: he is youthful and virile, despite the fact that he was middle-aged at the time of the sculpture’s commissioning. Furthermore, by modeling the Primaporta statue on such an iconic Greek sculpture created during the height of Athens’ influence and power, Augustus connects himself to the Golden Age of that previous civilization.
135
Doryphoros (Spear Bearer), Roman copy after an original by the Greek sculptor Polykleitos from c. 450-440 B.C.E., marble, 6’6″ (Archaeological Museum, Naples)
The cupid and dolphin
So far the message of the Augustus of Primaporta is clear: he is an excellent orator and military victor with the youthful and perfect body of a Greek athlete. Is that all there is to this sculpture? Definitely not! The sculpture contains even more symbolism. First, at Augustus’ right leg is cupid figure riding a dolphin.
The dolphin became a symbol of Augustus’ great naval victory over Mark Antony and Cleopatra at the Battle of Actium in 31 BCE, a conquest that made Augustus the sole ruler of the Empire. The cupid astride the dolphin sends another message too: that Augustus is descended from the gods. Cupid is the son of Venus, the Roman goddess of love. Julius Caesar, the adoptive father of Augustus, claimed to be descended from Venus and therefore Augustus also shared this connection to the gods.
Detail, Augustus of Primaporta, 1st century C.E., marble, 2.03 meters high (Vatican Museums) (photo: Steven Zucker, CC BY-NC-SA 2.0) <https://flic.kr/p/cxtdKb>
The breastplate
Finally, Augustus is wearing a cuirass, or breastplate, that is covered with figures that communicate additional propagandistic messages. Scholars debate over the identification over each of these figures, but the basic meaning is clear: Augustus has the gods on his side, he is an international military victor, and he is the bringer of the Pax Romana, a peace that encompasses all the lands of the Roman Empire.
In the central zone of the cuirass are two figures, a Roman and a Parthian. On the right, the enemy Parthian returns military standards. This is a direct reference to an international diplomatic victory of Augustus in 20 B.C.E., when these standards were finally returned to Rome after a previous battle.
Detail of breastplate, Augustus of Primaporta, 1st century C.E., marble, 2.03 meters high (Vatican Museums) (photo: Steven Zucker, CC BY-NC-SA 2.0) <https://flic.kr/ p/cxteYf>
Detail of figures on breastplate, Augustus of Primaporta, 1st century C.E., marble, 2.03 meters high (Vatican Museums) (photo: Steven Zucker, CC BY-NC-SA 2.0) <https://flic.kr/p/cxt5MN>
Surrounding this central zone are gods and personifications. At the top are Sol and Caelus, the sun and sky gods respectively. On the sides of the breastplate are female personifications of countries conquered by Augustus. These gods and personifications refer to the Pax Romana. The message is that the sun is going to shine on all regions of the Roman Empire, bringing peace and prosperity to all
136 Smarthistory guide to Ancient Roman Art
citizens. And of course, Augustus is the one who is responsible for this abundance throughout the Empire.
Beneath the female personifications are Apollo and Diana, two major deities in the Roman pantheon; clearly Augustus is favored by these important deities and their appearance here demonstrates that the emperor supports traditional Roman religion. At the very bottom of the cuirass is Tellus, the earth goddess, who cradles two babies and holds a cornucopia. Tellus is an additional allusion to the Pax Romana as she is a symbol of fertility with her healthy babies and overflowing horn of plenty.
Not simply a portrait
The Augustus of Primaporta is one of the ways that the ancients used art for propagandistic purposes. Overall, this statue is not simply a portrait of the emperor, it expresses Augustus’ connection to the past, his role as a military victor, his connection to the gods, and his role as the bringer of the Roman Peace.
Additional resources:
View this work at the Vatican Museums <http://www.museivaticani. va/content/museivaticani/en/collezioni/musei/braccio-nuovo/ Augusto-di-Prima-Porta.html>
D. E. E. Kleiner, Roman Sculpture (New Haven: Yale University Press, 1994).
Paolo Liverani, The Augustus of Prima Porta: Report on the Polychromy (2011) on The Digital Sculpture Project <http://www.digital sculpture.org/augustus/liverani.html>
John Pollini, From Republic to Empire: Rhetoric, Religion, and Power in the Visual Culture of Ancient Rome (Norman: University of Oklahoma Press, 2012).
Paul Zanker, The Power of Images in the Age of Augustus (Ann Arbor: University of Michigan Press, 1990).
Suetonius, The Lives of the Twelve Caesars on Perseus Digital Library <http:// www.perseus.tufts.edu/hopper/text?doc=Perseus%3A text %3A1999.02.0132%3Alife%3Daug.%3Achapter%3D1>
Augustus of Primaporta 137
30. Augustus of Primaporta A CONVERSATION
Dr. Beth Harris and Dr. Steven Zucker
This is the transcript of a conversation conducted at the Vatican Museums, Rome.
Augustus of Primaporta, 1st century C.E. (Vatican Museums) (photo: Steven Zucker, CC BY-NC-SA 2.0) <https://flic.kr/p/cxt7Ru>
Steven: Many people have portraits of their husband.
Beth: That’s true. And this was found in the villa of Livia. And Livia was Augustus’ wife. And it was found in her villa, the Villa at Prima Porta.
Steven: Most people now have just a photograph of their husband in their home, not a full-scale marble sculpture.
Beth: Not usually.
Steven: But that’s exactly what Livia had.
Beth: Except that, although this was found there in her home, these sculptures had enormous political significance. I mean, they were filled with Roman political ideology, as was so much ancient Roman art.
Steven: Well, this was probably a copy of a bronze [scultpure], which would have been used in a much more public environment.
Beth: And probably many, many copies were made and this is just one that has happened to survive. It was important for the emperor to distribute his image throughout the empire, so many copies were made of images of the emperor.
Steven: This is long before photography, of course, and so most people would never actually get to see the emperor. So you distributed the likeness, and in a sense, the attributes of the ruler through sculpture and through painting.
Beth: And likeness is a good word, because it’s like Augustus but not exactly Augustus. Because surely this is idealized. He’s made to look younger, and more handsome, more athletic. But we can identify his features across many different sculptures.
Steven: Augustus is a complicated figure. He says that he is re- establishing the Senate, but he does that as a strategy to, in fact, consolidate power to become Rome’s first true emperor.
Beth: That’s right. He does that at quite a young age, whereas the rulers of the ancient Roman Republic were old, experienced men. There was an age requirement for holding office during the Republic. In this new era, ushered in by Augustus, he wants to communicate a very different image of the emperor, one where he is more god-like. He’s youthful, and he’s more transcendent.
Steven: So we have the ruler of the empire, who is using this sculpture as a way of communicating how he wants to be understood—in a sense, what he wants to represent to his public, to those whom he rules.
Beth: The identity that he wants to portray and communicate is god- like, and very much recalling the ancient Greeks, the golden age of Pericles, of fifth century B.C.E. in Athens.
Steven: So how does he to do that? Well, for one thing, the proportions of his body follow the canon that is, a sculpture that we now call the Doryphoros by Polykleitos from ancient Greece, a sculpture that showed the beauty of the body. Here, he’s taking on that Greek ideal.
Beth: In a way, he’s saying, “I am going to create a ‘Golden Age’ just like the Golden Age of Greece from the fifth century B.C.E. So I’m going to show myself like the famous sculpture from that period.”
139
Detail of Cupid, Augustus of Primaporta, 1st century C.E., marble (photo: Steven Zucker, CC BY-NC-SA 2.0) <https://flic.kr/p/cxtdKb>
Steven: He’s then moving on to show us that he has what it takes to do that. For one thing, down at his ankle pulling at his hem is Cupid.
Beth: Cupid was the son of the goddess Venus. Augustus traced his ancestry back to Aeneas, the founder of Rome. Aeneas was the son of Venus. So by putting Cupid down there, we’re meant to remember that Augustus is descended from a goddess.
Steven: So Augustus is saying that he is actually, in part, divine.
Beth: Not only did he say he was descended from Venus through Aeneas, but he also said he was the son of the god Julius Caesar.
Steven: That’s an actual human being who has been deified, made it into a god subsequently.
Beth: Right, by Augustus. He’s got god written all over him. And in fact, he literally does on his breastplate, where we see the god of the sky and the goddess of the earth. And so all of the divine forces come together here for Augustus’ rule.
Steven: This breastplate is probably a thick leather cuirass. It is embossed with scenes that are almost a kind of personal resumé. The most important scene shows the Romans reclaiming their standards from the Parthians.
Detail of figures on breastplate, Augustus of Primaporta, 1st century C.E., marble (Vatican Museums) (photo: Steven Zucker, CC BY-NC-SA 2.0) <https://flic.kr/p/ cxt5MN>
Beth: Augustus had defeated this older enemy of Rome, the Parthians, who had taken their standards in an earlier battle. So the fact that the Parthia’s are shown here returning the standards is a significant gesture of defeat and acknowledgment of the power of Rome.
Steven: So we have a man that is of divine origin, a brilliant military leader, and shown ennobled in the tradition of the great ancient Greeks. This is tremendously powerful visual propaganda.
Watch the video <https://youtu.be/3i8iou6tXqY>.
140 Smarthistory guide to Ancient Roman Art
31. Ara Pacis Augustae (Altar of Augustan
Peace) Dr. Jeffrey A. Becker
Front, Ara Pacis Augustae (Altar of Augustan Peace), 9 B.C.E. (Ara Pacis Museum, Rome, Italy) (photo: Steven Zucker, CC BY-NC-SA 2.0) <https://flic.kr/p/dbCWNM>
The Roman state religion in microcosm
The festivities of the Roman state religion were steeped in tradition and ritual symbolism. Sacred offerings to the gods, consultations with priests and diviners, ritual formulae, communal feasting—were all practices aimed at fostering and maintaining social cohesion and communicating authority. It could perhaps be argued that the Ara
Pacis Augustae—the Altar of Augustan Peace—represents in luxurious, stately microcosm the practices of the Roman state religion in a way that is simultaneously elegant and pragmatic.
Vowed on July 4, 13 B.C.E., and dedicated on January 30, 9 B.C.E., the monument stood proudly in the Campus Martius in Rome (a level area between several of Rome’s hills and the Tiber River). It
141
was adjacent to architectural complexes that cultivated and proudly displayed messages about the power, legitimacy, and suitability of their patron—the emperor Augustus. Now excavated, restored, and reassembled in a sleek modern pavilion designed by architect Richard Meier (2006), the Ara Pacis continues to inspire and challenge us as we think about ancient Rome.
Augustus himself discusses the Ara Pacis in his epigraphical memoir, Res Gestae Divi Augusti (“Deeds of the Divine Augustus”) that was promulgated upon his death in 14 C.E. Augustus states “When I returned to Rome from Spain and Gaul, having successfully accomplished deeds in those provinces … the senate voted to consecrate the altar of August Peace in the Campus Martius … on which it ordered the magistrates and priests and Vestal virgins to offer annual sacrifices” (Aug. RG 12).
Portrait of Augustus as Pontifex Maximus from the Via Labicana, after 12 B.C.E. (Palazzo Massimo alle Terme, Rome)
An open-air altar for sacrifice
The Ara Pacis is, at its simplest, an open-air altar for blood sacrifice associated with the Roman state religion. The ritual slaughtering and offering of animals in Roman religion was routine, and such rites usually took place outdoors. The placement of the Ara Pacis in the Campus Martius (Field of Mars) along the Via Lata (now the Via del Corso) situated it close to other key Augustan monuments, notably the Horologium Augusti (a giant sundial) and the Mausoleum of Augustus.
The significance of the topographical placement would have been quite evident to ancient Romans. This complex of Augustan monuments made a clear statement about Augustus’ physical transformation of Rome’s urban landscape. The dedication to a rather abstract notion of peace (pax) is significant in that Augustus advertises the fact that he has restored peace to the Roman state after a long period of internal and external turmoil.
Illustration showing the likely original placement of the Ara Pacis Augustae (far right) in proximity to the Horologium Augusti (sundial) and the Mausoleum of Augustus in the background. (Photo: University of Chicago) <http://penelope.uchicago.edu/~grout/encyclopaedia_romana/romanurbs/ horologium.html>
The altar (ara) itself sits within a monumental stone screen that has been elaborated with bas relief (low relief) sculpture, with the panels combining to form a programmatic mytho-historical narrative about Augustus and his administration, as well as about Rome’s deep roots. The altar enclosure is roughly square while the altar itself sits atop a raised podium that is accessible via a narrow stairway.
The Outer screen—processional scenes
Processional scene (south side), Ara Pacis Augustae (Altar of Augustan Peace) 9 B.C.E. (Ara Pacis Museum, Rome) (photo: Steven Zucker, CC BY-NC-SA 2.0)
Processional scenes occupy the north and south flanks of the altar screen. The solemn figures, all properly clad for a rite of the state religion, proceed in the direction of the altar itself, ready to participate in the ritual. The figures all advance toward the west. The occasion depicted would seem to be a celebration of the peace (Pax) that Augustus had restored to the Roman empire. In addition four main groups of people are evident in the processions: (1) the lictors (the official bodyguards of magistrates), (2) priests from the major collegia of Rome, (3) members of the Imperial household, including women and children, and (4) attendants. There has been a good deal of scholarly discussion focused on two of three non-Roman children who are depicted.
142 Smarthistory guide to Ancient Roman Art
A member of the Priestly college (association) of Septemviri epulones, carries an incense box, processional scene (north side), Ara Pacis Augustae (Altar of Augustan Peace) 9 B.C.E. (Ara Pacis Museum, Rome) (photo: Steven Zucker, CC BY-NC-SA 2.0)
The north processional frieze, made up of priests and members of the Imperial household, is comprised of 46 figures. The priestly colleges (religious associations) represented include the Septemviri epulones (“seven men for sacrificial banquets”—they arranged public feasts connected to sacred holidays), whose members here carry an incense box (image above), and the quindecimviri sacris faciundis (“fifteen men to perform sacred actions”— their main duty was to guard and consult the Sibylline books (oracular texts) at the request of the Senate). Members of the imperial family, including Octavia Minor, follow behind.
Augustus (far left) and members of the imperial household, Ara Pacis Augustae (Altar of Augustan Peace) 9 B.C.E. (Ara Pacis Museum, Rome) (Photo: Reed College) <http://cdm.reed.edu/ara-pacis/altar/right-side-south/panorama-far-left-1/>
A good deal of modern restoration has been undertaken on the north wall, with many heads heavily restored or replaced. The south wall of the exterior screen depicts Augustus and his immediate family. The identification of the individual figures has been the source of a great deal of scholarly debate. Depicted here are Augustus (damaged, he appears at the far left in the image above) and Marcus Agrippa (friend, son-in-law, and lieutenant to Augustus, he appears, hooded, image below), along with other members of the imperial house. All of those present are dressed in ceremonial garb appropriate for the state sacrifice. The presence of state priests known as flamens (flamines) further indicate the solemnity of the occasion.
A running, vegetal frieze runs parallel to the processional friezes on the lower register. This vegetal frieze emphasizes the fertility and abundance of the lands, a clear benefit of living in a time of peace.
Processional scene (south side) with Agrippa (hooded), Ara Pacis Augustae (Altar of Augustan Peace) 9 B.C.E. (Ara Pacis Museum, Rome) (photo: Steven Zucker, CC BY-NC-SA 2.0)
Mythological panels
Accompanying the processional friezes are four mythological panels that adorn the altar screen on its shorter sides. Each of these panels depicts a distinct scene:
• a scene of a bearded male making sacrifice (below) • a scene of seated female goddess amid the fertility of Italy
(also below) • a fragmentary scene with Romulus and Remus in the
Lupercal grotto (where these two mythic founders of Rome were suckled by a she-wolf) <http://cdm.reed.edu/cdm4/ extensions/full_size.php?CISOROOT=/arapacis &CISOPTR=205>
• and a fragmentary panel showing Roma (the personification of Rome) as a seated goddess <http://cdm.reed.edu/cdm4/extensions/full_size.php? CISOROOT=/arapacis&CISOPTR=302>
Since the early twentieth century, the mainstream interpretation of the sacrifice panel (below) has been that the scene depicts the Trojan hero Aeneas arriving in Italy and making a sacrifice to Juno. A recent re-interpretation offered by Paul Rehak argues instead that the bearded man is not Aeneas, but Numa Pompilius, Rome’s second king. In Rehak’s theory, Numa, renowned as a peaceful ruler and the founder of Roman religion, provides a counterbalance to the warlike Romulus on the opposite panel.
Ara Pacis Augustae (Altar of Augustan Peace) 143
Sacrifice Panel, Ara Pacis Augustae (Altar of Augustan Peace) 9 B.C.E. (Ara Pacis Museum, Rome) (photo: Steven Zucker, CC BY-NC-SA 2.0)
The better preserved panel of the east wall depicts a seated female figure (above) who has been variously interpreted as Tellus (the Earth), Italia (Italy), Pax (Peace), as well as Venus. The panel depicts a scene of human fertility and natural abundance. Two babies sit on the lap of the seated female, tugging at her drapery. Surrounding the central female is the natural abundance of the lands and flanking her are the personifications of the land and sea breezes. In all, whether the goddess is taken as Tellus or Pax, the theme stressed is the harmony and abundance of Italy, a theme central to Augustus’ message of a restored peaceful state for the Roman people—the Pax Romana.
Tellus (or Pax) Panel, Ara Pacis Augustae (Altar of Augustan Peace) 9 B.C.E. (Ara Pacis Museum, Rome) (photo: Steven Zucker, CC BY-NC-SA 2.0)
The Altar
The altar itself (below) sits within the sculpted precinct wall. It is framed by sculpted architectural mouldings with crouching gryphons surmounted by volutes flanking the altar. The altar was the functional portion of the monument, the place where blood sacrifice and/or burnt offerings would be presented to the gods.
View to the altar, Ara Pacis Augustae (Altar of Augustan Peace) 9 B.C.E. (Ara Pacis Museum, Rome) (photo: Steven Zucker, CC BY-NC-SA 2.0)
Implications and interpretation
The implications of the Ara Pacis are far reaching. Originally located along the Via Lata (now Rome’s Via del Corso), the altar is part of a monumental architectural makeover of Rome’s Campus Martius carried out by Augustus and his family. Initially the makeover had a dynastic tone, with the Mausoleum of Augustus near the river. The dedication of the Horologium (sundial) of Augustus and the Ara Pacis, the Augustan makeover served as a potent, visual reminder of Augustus’ success to the people of Rome. The choice to celebrate peace and the attendant prosperity in some ways breaks with the tradition of explicitly triumphal monuments that advertise success in war and victories won on the battlefield. By championing peace—at least in the guise of public monuments—Augustus promoted a powerful and effective campaign of political message making.
Rediscovery
The first fragments of the Ara Pacis emerged in 1568 beneath Rome’s Palazzo Chigi near the basilica of San Lorenzo in Lucina. These initial fragments came to be dispersed among various museums, including the Villa Medici, the Vatican Museums, the Louvre, and the Uffizi. It was not until 1859 that further fragments of the Ara Pacis emerged. The German art historian Friedrich von Duhn of the University of Heidelberg is credited with the discovery that the fragments corresponded to the altar mentioned in Augustus’ Res Gestae. Although von Duhn reached this conclusion by 1881, excavations were not resumed until 1903, at which time the total number of recovered fragments reached 53, after which the excavation was again halted due to difficult conditions. Work at the site began again in February 1937 when advanced technology was used to freeze approximately 70 cubic meters of soil to allow for the extraction of the remaining fragments. This excavation was mandated by the order of the Italian government of Benito Mussolini and his planned jubilee in 1938 that was designed to commemorate the 2,000th anniversary of Augustus’ birth.
144 Smarthistory guide to Ancient Roman Art
Mussolini and Augustus
Vittorio Ballio Morpurgo, Ara Pacis Pavillion, 1938 (photo: Indeciso42 CC BY-SA 4.0) <https://commons.wikimedia.org/wiki/File:ARAPACIS30.jpg>
The revival of the glory of ancient Rome was central to the propaganda of the Fascist regime in Italy during the 1930s. Benito Mussolini himself cultivated a connection with the personage of Augustus and claimed his actions were aimed at furthering the continuity of the Roman Empire. Art, architecture, and iconography played a key role in this propagandistic “revival”. Following the 1937 retrieval of additional fragments of the altar, Mussolini directed architect Vittorio Ballio Morpurgo to construct an enclosure for the restored altar adjacent to the ruins of the Mausoleum of Augustus near the Tiber river, creating a key complex for Fascist propaganda. Newly built Fascist palaces, bearing Fascist propaganda, flank the space dubbed “Piazza Augusto Imperatore” (“Plaza of the emperor Augustus”). The famous Res Gestae Divi Augusti (“Deeds of the Divine Augustus”) was re-created on the wall of the altar’s pavilion. The concomitant effect was meant to lead the viewer to associate Mussolini’s accomplishments with those of Augustus himself.
The Ara Pacis and Richard Meier
Richard Meier and Partners, Ara Pacis Museum, Rome, 2006
The firm of architect Richard Meier was engaged to design and execute a new and improved pavilion to house the Ara Pacis and to
integrate the altar with a planned pedestrian area surrounding the adjacent Mausoleum of Augustus.
Between 1995 and the dedication of the new pavilion in 2006 Meier crafted the modernist pavilion that capitalizes on glass curtain walls granting visitors views of the Tiber river and the mausoleum while they perambulate in the museum space focused on the altar itself. The Meier pavilion has not been well-received, with some critics immediately panning it and some Italian politicians declaring that it should be dismantled. The museum has also been the victim of targeted vandalism.
Enduring monumentality
The Ara Pacis Augustae continues to engage us and to incite controversy. As a monument that is the product of a carefully constructed ideological program, it is highly charged with socio- cultural energy that speaks to us about the ordering of the Roman world and its society—the very Roman universe.
Augustus had a strong interest in reshaping the Roman world (with him as the sole leader), but had to be cautious about how radical those changes seemed to the Roman populace. While he defeated enemies, both foreign and domestic, he was concerned about being perceived as too authoritarian–he did not wish to labeled as a king (rex) for fear that this would be too much for the Roman people to accept. So the Augustan scheme involved a declaration that Rome’s republican government had been “restored” by Augustus and he styled himself as the leading citizen of the republic (princeps). These political and ideological motives then influence and guide the creation of his program of monumental art and architecture. These monumental forms, of which the Ara Pacis is a prime example, served to both create and reinforce these Augustan messages.
The story of the Ara Pacis become even more complicated since it is an artifact that then was placed in the service of ideas in the modern age. This results in its identity being impossibly, a mixture of Classicism and Fascism and modernism—all difficult to interpret in a postmodern reality. It is important to remember that the sculptural reliefs were created in the first place to be easily readable, so that the viewer could understand the messages of Augustus and his circle without the need to read elaborate texts. Augustus pioneered the use of such ideological messages that relied on clear iconography to get their message across. A great deal was at stake for Augustus and it seems, by virtue of history, that the political choices he made proved prudent. The messages of the Pax Romana, of a restored state, and of Augustus as a leading republican citizen, are all part of an effective and carefully constructed veneer.
Additional resources:
Ara Pacis Museum <http://www.arapacis.it/>
Ara Pacis Augustae (Reed College) <http://cdm.reed.edu/ara-pacis/>
Roma Sparita Photo Archive (Italian) <http://www.romasparita.eu/ foto-roma-sparita/tag/ara-pacis/
Ara Pacis Museum / Richard Meier & Partners Architects <http:// www.archdaily.com/104187/ara-pacis-museum-richard-meier- partners/>
Ara Pacis Augustae (Altar of Augustan Peace) 145
David Castriota, The Ara Pacis Augustae and the Imagery of Abundance in Later Greek and Early Roman Imperial Art(Princeton: Princeton University Press, 1995).
Diane A. Conlin, The Artists of the Ara Pacis: the Process of Hellenization in Roman Relief Sculpture(Chapel Hill: University of North Carolina Press, 1997).
Nancy de Grummond, “Pax Augusta and the Horae on the Ara Pacis Augustae,” American Journal of Archaeology 94.4 (1990) pp. 663–677.
Karl Galinksy, Augustan Culture: an Interpretive Introduction (Princeton: Princeton University Press, 1996).
Karl Galinksy ed., The Cambridge Companion to the Age of Augustus (Cambridge: Cambridge University Press, 2005).
Peter Heslin, “Augustus, Domitian and the So-called Horologium Augusti,” Journal of Roman Studies, 97 (2007), pp. 1-20.
P. J. Holliday, “Time, History, and Ritual on the Ara Pacis Augustae,” The Art Bulletin 72.4 (December 1990), pp. 542–557.
Paul Jacobs and Diane Conlin, Campus Martius: the Field of Mars in the Life of Ancient Rome(Cambridge: Cambridge University Press, 2015).
Diana E. E. Kleiner, Roman Sculpture (New Haven: Yale University Press, 1994).
Gerhard M. Koeppel, “The Grand Pictorial Tradition of Roman Historical Representation during the Early Empire,” Aufstieg und Niedergang der römischen Welt II.12.1 (1982), pp. 507-535.
Gerhard M. Koeppel, “The Role of Pictorial Models in the Creation of the Historical Relief during the Age of Augustus,” in The Age of Augustus, edited by R. Winkes (Providence, R.I.: Center for Old World Archaeology and Art, Brown University; Louvain-La-Neuve, Belgium:
Institut Supérieur d’Archéologie de d’Histoire de l’Art, Collège Érasme, 1985), pp. 89-106.
Paul Rehak, “Aeneas or Numa? Rethinking the Meaning of the Ara Pacis Augustae,” The Art Bulletin83.2 (Jun., 2001), pp. 190-208. Paul Rehak, Imperium and Cosmos. Augustus and the Northern Campus Martius, edited by John G. Younger. (Madison, WI: The University of Wisconsin Press, 2006).
Alan Riding, “Richard Meier’s New Home for the Ara Pacis, a Roman Treasure, Opens,” The New York Times April 24, 2006. John Seabrook, “Roman Renovation,” The New Yorker, May 2, 2005 pp. 56-65.
J. Sieveking, “Zur Ara Pacis,” Jahresheft des Österreichischen Archeologischen Institut 10 (1907).
Catherine Slessor, “Roman Remains,” Architectural Review, 219.1307 (2006), pp. 18-19.
M. J. Strazzulla, “War and Peace: Housing the Ara Pacis in the Eternal City,” American Journal of Archaeology 113.2 (2009) pp. 1-10. <http://www.ajaonline.org/online-review-museum/370>
Stefan Weinstock, “Pax and the ‘Ara Pacis’,” The Journal of Roman Studies 50.1-2 (1960) pp. 44–58.
Rolf Winkes ed., The age of Augustus: interdisciplinary conference held at Brown University, April 30-May 2, 1982 (Providence, R.I.: Center for Old World Archaeology and Art, Brown University; Louvain-La- Neuve, Belgium: Institut Supérieur d’Archéologie de d’Histoire de l’Art, Collège Érasme, 1985).
Paul Zanker, The Power of Images in the Age of Augustus, trans. D. Schneider (Ann Arbor: University of Michigan Press, 1987).
146 Smarthistory guide to Ancient Roman Art
32. Ara Pacis Augustae (Altar of Augustan
Peace) A CONVERSATION
Dr. Beth Harris and Dr. Steven Zucker
Ara Pacis Augustae (Altar of Augustan Peace), public front, 9 B.C.E. (Ara Pacis Museum, Rome, Italy) (photo: Steven Zucker, CC BY-NC-SA 2.0)
This is the transcript of a conversation conducted at the Ara Pacis Museum, Rome, Italy.
Steven: We’re standing in the marvelous new museum that was just done by Richard Meier to hold the Ara Pacis, one of the most important monuments from Augustan Rome.
Beth: Ara Pacis means altar of peace. Augustus was the first emperor of Rome.
Steven: And the person who established the Pax Romana, that is, the
Roman peace—the event that prompted the building of this altar to peace under Augustus was Augustus’ triumphal return from military campaigns in what is now Spain and France.
Beth: And when he returned, the Senate vowed to create an altar commemorating the peace that he established in the Empire.
Steven: And apparently, on July 4 in the year 13, the sacred precinct was marked out on which the altar itself would be built. It’s really kind of wonderful because today, it’s July 4, 2012.
147
Beth: Now we’re talking about the Ara Pacis, but of course, this has been reconstructed from many, many fragments that were discovered, some in the seventeenth century, mostly in the twentieth century.
Steven: Actually, it’s a small miracle that we’ve been able to reconstruct this at all. It had been lost to memory.
Beth: The remains of it lay under someone’s palace. When it was recognized what these fragments were, it became really important to excavate them and to reconstruct the altar.
Steven: That was finally done under Mussolini, the fascist leader in the years leading up to the Second World War, and during the Second World War. And that was important to Mussolini, because Mussolini identified himself with Augustus, the first emperor of Rome. Mussolini was very much trying to reestablish a kind of Italian empire. We should talk a little bit about what an altar is.
Beth: Sure. We talk about the altar, really what we’re looking at are the walls of the precinct around what is in the middle, the altar where sacrifices would have occurred.
Ara Pacis, ceremonial front with view of altar, 9 B.C.E. (Ara Pacis Museum, Rome, Italy) (photo: Steven Zucker, CC BY-NC-SA 2.0)
Steven: The altar itself is interesting and important when we think about Augustus. Augustus is establishing a centralized power. Rome had been, since its earliest founding years when it was under the rule of kings, it had been controlled by the Senate. It had been a Republic.
Beth: That’s right. And the Senate was basically a group of the leading elder citizens of Rome. So Rome was a Republic, and it really was a Republic until Julius Caesar, who was a dictator and Augustus’ uncle. And then Caesar is assassinated, there’s civil war, and then peace is established by Augustus.
Steven: Right. Augustus, whose real name was Octavian, is given the term Augustus as a kind of honorific as a way of representing his power. And it’s interesting the kind of politics that Augustus involved himself with. He gave great power back to the Senate, but by doing so, he established real and central authority for himself.
Beth: He made himself princeps, or first among equals. But of course he controlled everything.
Steven: He also held the title of pontificus maximus, that is, the head priest of the state religion, and so he held tremendous power.
Beth: Now don’t forget, too, that his uncle Julius Caesar had been made a god, and so he also represented himself as the son of a god.
Steven: And so the idea of establishing this altar has a political as well as spiritual significance.
Beth: He’s looking back to the golden age of Greece of the fifth century B.C.E., but he’s also looking back to the Roman Republic. He is reestablishing some of the ancient rituals of traditional Roman religion. He is embracing traditional Roman values.
Steven: But even as he’s doing that, he’s remaking Rome radically. He’s changing Rome from a city of brick to a city of marble, and the Ara Pacis is a spectacular example of that.
Beth: And when we look closely at the Ara Pacis, what we’re going to see is that this speaks to the sense of a golden age that Augustus brought about in the Roman Empire.
Steven: One of the most remarkable elements of the Ara Pacis is all of the highly decorative relief carving in the lower frieze.
Ara Pacis, decorative panel with plants and animals, 9 B.C.E. (Ara Pacis Museum, Rome, Italy) (photo: Steven Zucker, CC BY-NC-SA 2.0)
Beth: And that goes all the way around. It apparently shows more than 50 different species of plants. They’re very natural in that we can identify the species, but they’re also highly abstracted, and they form these beautiful symmetrical and linear patterns.
Ara Pacis, acanthus panel, 9 B.C.E. (Ara Pacis Museum, Rome, Italy) (photo: Steven Zucker, CC BY-NC-SA 2.0)
148 Smarthistory guide to Ancient Roman Art
Ara Pacis, acanthus leaf detail, 9 B.C.E. (Ara Pacis Museum, Rome, Italy) (photo: Steven Zucker, CC BY-NC-SA 2.0)
Steven: There is a real order that’s given to the complexity of nature here. Let me just describe quickly what I’m seeing. This massive, elegant acanthus leaf, which is a native plant, which were made famous in Corinthian capitals. And then almost like a candelabra growing up from it, we see these tendrils of all kinds of plants that spiral.
Beth: And there are also animal forms within these leaves and plants. We find frogs and lizards and birds.
Steven: And the carving is quite deep, so that there is this sharp contrast between the brilliance of the external marble and then the shadows that are cast as it seems to lift off the surface.
Beth: And art historians interpret all of this as a symbol of fertility, of the abundance of the golden age that Augustus brought about.
Steven: You also see that same pattern repeated in the pilasters that frame these panels. And then we also have meander that moves horizontally around the entire exterior. And it’s above that meander that we see the narrative phrases.
Ara Pacis, public front from south, 9 B.C.E. (Ara Pacis Museum, Rome, Italy) (photo: Steven Zucker, CC BY-NC-SA 2.0)
Beth: These panels relate again to this golden age that Augustus establishes. These refer back to Aeneas, Rome’s founder and Augustus’ ancestor. We see other allegorical figures representing Rome and peace.
Steven: We have to be a little bit careful when we try to characterize what precisely is being represented. There are lots of conflicting interpretations.
Beth: And these allegorical or mythological scenes appear on the front and back of the altar. And then on the sides of the altar we see a procession.
Ara Pacis, north procession, 9 B.C.E. (Ara Pacis Museum, Rome, Italy) (photo: Steven Zucker, CC BY-NC-SA 2.0)
Steven: We’ve walked around the outer wall, and we’re now looking at a panel that’s actually in quite good condition. But that doesn’t mean we really know what’s going on.
Beth: No, there’s a lot of argument about what the figure in the center represents. Some art historians think this figure represents Venus, some think it represents a figure of peace, some the figure of Tellus, or Mother Earth. In any case, she is clearly a figure that suggests fertility and abundance.
Ara Pacis, Tellus(?) panel, 9 B.C.E. (Ara Pacis Museum, Rome, Italy) (photo: Steven Zucker, CC BY-NC-SA 2.0)
Ara Pacis Augustae (Altar of Augustan Peace) 149
Steven: She’s beautifully rendered. Look at the way the drapery clings to her torso so closely as to really review the flesh underneath, like the goddesses on the Parthenon on the Acropolis in Greece.
Beth: And on her lap sit two children, one of whom offers her some fruit. There’s fruit on her lap. On either side of her sit two mythological figures who art historians think represent the winds of the earth and the sea.
Steven: Well, look at the way the drapes that they’re holding whip up, creating these beautiful almost halos around their bodies.
Beth: And at her feet we see an ox and a sheep. So there’s a sense of harmony, of peace and fertility.
Steven: And that must have been such a rare thing in the ancient world.
Beth: Well, Augustus reigns after decades of civil war after the assassination of Julius Caesar. So I think there is a powerful sense that this was the golden age.
Steven: So, let’s walk to the sides now, and take a look at the procession. The frieze moves from the back wall of the precinct up towards the very front on both sides, and the figures are also facing towards the main staircase.
Beth: Art historians are not really clear what event is being depicted here.
Steven: Art historians aren’t clear about any of this, are we?
Beth: No. There are a couple of possibilities that have been raised. One is that what we are seeing is the procession that would have taken place at the time that the altar was inaugurated. The figures that we see here are priests, and we can identify those figures because of the veils on their heads, and there also seem to be members of Augustus’ family, although their identities are not quite firmly established.
Steven: We think we know which figure is Augustus, although the marble itself is not in especially good condition, and we’ve lost the front of his body. And we also think we can identify one of his most important ministers.
Beth: And that would be Agrippa. If we think about this as looking back to the frieze on the Parthenon from the golden age of Greece, those figures are all ideally beautiful. They don’t represent anyone specific so much as the Athenian people generally.
Steven: But these are portraits.
Beth: That’s right. And we can’t always identify them for certain, but they really are specific individuals on a specific date taking part in a specific event.
Steven: It’s interesting to think about it, because of course throughout the Republic, portraiture in stone was something that the Romans were extremely good at. And so it doesn’t surprise me that they would not look to the idealized so much as look to the specific.
Ara Pacis, south procession Agrippa (hooded) and Livia with young Gaius Caesar (right), 9 B.C.E. (Ara Pacis Museum, Rome, Italy) (photo: Steven Zucker, CC BY-NC-SA 2.0)
150 Smarthistory guide to Ancient Roman Art
Ara Pacis, children, Germanicus, Cneus Domitius Ahenobarbus, and Domitia(?) (from left to right), 9 B.C.E. (Ara Pacis Museum, Rome, Italy) (photo: Steven Zucker, CC BY-NC-SA 2.0)
Beth: We also notice those differences in the depths of the carving. Some figures are represented in high relief. Other figures that are supposed to be in the background are represented in low relief. So there’s a real illusion of space and of a crowd, here at the procession.
Steven: Another way that the specificity of the Romans is expressed is through the inclusion of children. This is a sacred event, and a formal event. And yet there are children doing what children do. That is to say, they’re not always paying attention.
Beth: There are a couple of interpretations that have been offered about the presence of children here. Augustus was actually worried about the birth rate and passed laws that encouraged marriage and the birth of children. It originally was painted. We would have seen
pinks and blues and greens, and it’s very difficult to imagine that when we look at the marble today.
Steven: Well, it’s true, especially in Meier’s building, which is so stark and modern. It’s almost a little garish to imagine how brightly painted this would have been. They were pretty bright.
Beth: They were. So one of the things that Augustus said of himself was that he found Rome a city of brick, and he left it a city of marble. Augustus created an imperial city. And here we are 2,000 years later in the room that Augustus created.
Watch the video. <https://youtu.be/kiMNT18c4Ko>
Ara Pacis, detail of grapes, 9 B.C.E. (Ara Pacis Museum, Rome, Italy) (photo: Steven Zucker, CC BY-NC-SA 2.0)
Ara Pacis Augustae (Altar of Augustan Peace) 151
33. Dioskourides, Gemma Augustea Dr. Julia Fischer
Upper register (detail), Dioskourides, Gemma Augustea, 9 – 12 C.E., 19 x 23 cm, double-layered sardonyx with gold, gold-plated silver (Kunsthistorisches Museum Vienna) (photo: Steven Zucker, CC BY-NC-SA 2.0)
Head (detail), Augustus of Primaporta, 1st century C.E. (Vatican Museums)
When you think of Roman art, the Colosseum and the ruins of the Roman Forum immediately spring to mind. You may also think of all the public sculpture that decorated ancient Rome, such as the portrait of Augustus from Primaporta(left) or the Ara Pacis Augustae. These public works of art functioned as political propaganda and advertised to all Romans the accomplishments of the emperor. In public art Augustus wanted to promote that he was a military victor, that he brought peace to the Roman Empire, and that he was connected to the gods.
Private art
But the emperor also commissioned small private works of art such as gems, and cameos. Unlike art in the public sphere, private art would not have been seen by a large audience. Instead, only a select few would have been granted access. If you were lucky enough to be invited to a dinner party at the emperor’s palace, he might display his gem collection or show off his large imperial cameos. However, despite the fact that private art would not have been seen by the majority of Roman citizens, the messages contained within these works would have functioned in much the same way as their public counterparts. So if you were at that dinner party with Augustus and he showed you a large cameo, that cameo would have advertised the emperor’s military victories, his role as the bringer of peace, and his connection to the gods.
Gemma Claudia, 49 C.E., 120 x 152 cm without setting, five-layered onyx and 18th century gold band (Kunsthistorisches Museum, Vienna); Emperor Claudius (left), his fourth wife, Agrippina the Younger behind him, her parents are opposite, Germanicus, brother of the emperor, and behind him his wife, Agrippina the Elder
153
Cameos were a popular medium in the private art of the Roman Empire. While cameos first appeared in the Hellenistic period, they became most fashionable under the Romans. Typically cameos were made of a brown stone that had bands or layers of white throughout, such as sardonyx. This layered stone was then carved in such a way that the figures stood out in white relief while the background remained the dark part of the stone. Most cameos were small and functioned as pendants or rings. But there are a few examples of much larger cameos that were specifically commissioned by the emperor and members of his imperial circle, the most famous example is the Gemma Augustea.
Dioskourides, Gemma Augustea, 9 – 12 C.E., 19 x 23 cm, double-layered sardonyx with gold, gold-plated silver (Kunsthistorisches Museum Vienna) (photo: Steven Zucker, CC BY-NC-SA 2.0)
Gemma Augustea
The Gemma Augustea is divided into two registers that are crammed with figures and iconography. The upper register contains three historical figures and a host of deities and personifications. Our eyes immediately gravitate towards the center of the upper register and the two large enthroned figures, Roma (the personification of the city of Rome) and the emperor Augustus. Roma is surrounded by military paraphernalia while Augustus holds a scepter, a symbol of his right to rule and his role as the leader of the Roman Empire. At his feet is an eagle, a symbol of the god Jupiter and so we quickly realize that Augustus has close ties to the gods. Augustus is depicted as a heroic semi-nude, a convention usually reserved for deities. Augustus is not only stating that he has connections to gods, he is stating that he is also god-like.
Two other historical figures accompany Augustus in the upper register. At the far left is Tiberius, who will eventually succeed Augustus on the throne. To the right of Tiberius is the young Germanicus, another member of Augustus’ family and a potential heir to the throne. Clearly the Gemma Augustea is making Augustus’ dynastic message clear: he hopes that Tiberius or Germanicus will succeed him after he dies.
Eagle from the upper register (detail), Dioskourides, Gemma Augustea, 9 – 12 C.E., 19 x 23 cm, double-layered sardonyx with gold, gold-plated silver (Kunsthistorisches Museum Vienna) (photo: Steven Zucker, CC BY-NC-SA 2.0)
Interspersed amongst the three historical figures of the upper register are deities and personifications. Directly behind Tiberius is winged Victory. Behind Augustus is Oikoumene, the personification of the civilized world, who places a corona civica (civic crown) on the emperor’s head. In the Roman Empire, it was a great honor to be awarded the civic crown as it was only given to someone who had saved Roman citizens from an enemy (and Augustus had certainly done just that by rescuing Romans from civil war). Oceanus, the personification of the oceans, sits on the far right. Finally, Tellus Italiae, the mother earth goddess and personification of Italy, sits with her two chubby children and holds a cornucopia.
Pax Romana
What does the top register mean, with its grouping of mortals, deities, and personifications? In short, everything praises Augustus. The emperor expresses his domination throughout the Roman Empire and his greatest accomplishment, the pacification of the Roman world, which resulted in fertility and prosperity. Augustus’ peace and dominion will spread not only throughout the city of Rome (represented by the goddess Roma), but also to all of Italy (represented by Tellus Italiae) and throughout the entire civilized world (symbolized by Oikoumene). And as to Tiberius and Germanicus, Augustus’ potential heirs, either will continue the peace and prosperity established by Augustus.
154 Smarthistory guide to Ancient Roman Art
Lower register (detail), Dioskourides, Gemma Augustea, 9 – 12 C.E., 19 x 23 cm, double-layered sardonyx with gold, gold-plated silver (Kunsthistorisches Museum Vienna) (photo: Steven Zucker, CC BY-NC-SA 2.0)
The lower register is significantly smaller than the upper, but it nevertheless has plenty of figures in its two scenes, both of which show captive barbarians and victorious Romans. At the left, Roman soldiers raise a trophy while degraded and humiliated barbarians sit at their feet. At the right is a similar scene, with barbarians being brought into submission by Roman soldiers. While the upper register focuses on peace, the lower register represents the wars that established and maintained peace throughout the Roman Empire.
So even though the Gemma Augustea is a work of private art, the cameo nevertheless offers a political message and thus serves a purpose similar to public art. The Gemma proclaimed Augustus’s greatest accomplishment, the Pax Romana, his military victories, his
connections to the gods and his god-like status, and his hopes for dynastic succession.
Additional resources:
Gemma Augustea in the Google Cultural Institute <https://www. google.com/culturalinstitute/u/0/asset-viewer/gemma-augustea/ PgHzJToOg8Nb7g?hl=en>
Lower register (detail), Dioskourides, Gemma Augustea, 9 – 12 C.E., 19 x 23 cm, double-layered sardonyx with gold, gold-plated silver (Kunsthistorisches Museum Vienna)
Dr. Beth Harris viewing the Gemma Augustea (for scale) (photo: Steven Zucker, CC BY-NC-SA 2.0)
Dioskourides, Gemma Augustea 155
34. Preparations for a Sacrifice Dr. Jeffrey A. Becker
Preparations for a Sacrifice, fragment from an architectural relief, c. mid-first century C.E., marble, 172 x 211 cm / 67¾ x 83⅛ inches (Musée du Louvre, Paris) [note: the date for this relief from the Louvre’s website—beginning of the second century C.E.—is at odds with the Louvre’s publication of its catalog, Roman Art from the Louvre (2009) and given the arguments of Koeppel and Torelli, the assignment of a date in the second or third quarter of the first century C.E. is more likely]
An animal sacrifice
The scene depicts a group of four males and a bull preparing for a sacrifice. The bull, bedecked in finery—including its pelta-shaped frontalia (the pelta is the crescent-shaped shield that here forms the end of the frontalia, which is part of the trappings for an animal such as a horse, bull or elephant)—is the intended victim. One attendant (a tibicen) provides music by playing the flute (tibia), two others hold the bull, and the fourth is perhaps the officiant who will conduct the ceremony. The latter figure, wearing a toga, stands at the viewer’s far left, looking toward the sacrificing priests.
Public sacrifices such as the one depicted in this relief played a major role in the Roman state religion. The animal sacrifice itself served multiple functions, chief among them honoring the divinity in question, but also providing a context within which ritual communal feasting could take place after the event. These communal feasts provided valuable nutrition to city dwellers and served to reinforce community ties within the locus of the sanctuary.
Ox (detail), Preparations for a Sacrifice, fragment from an architectural relief, c. mid-first century C.E., marble, 172 x 211 cm / 67¾ x 83⅛ inches (Musée du Louvre, Paris)
The scene is set against a sculpted background that depicts a Corinthian temple (to the left) and a distyle (a building that has a porch supported by two columns) building (to the right) that has two Aeolian capitals (the Aeolian order is similar to the Ionic order, but it has a palmette between the two outer volutes) flanking a double door; this latter façade is decorated with a laurel garland.
The temple’s pediment (see image below) includes depictions of various Roman ritual equipment including the aspergillum (for sprinkling sacred water), simpulum (a ritual ladle for libations), lituus (the curved wand of a religious official known as an augur), and an apex (a flamen’s hat). Such a background serves not only to situate the main scene but also to add realism and contextualization to these activities as they took place within the city of Rome.
157
Pediment (detail), Preparations for a Sacrifice, fragment from an architectural relief, c. mid-first century C.E., marble, 172 x 211 cm / 67¾ x 83⅛ inches (Musée du Louvre,
Paris)
As we look closely, it’s important to keep in mind that the relief has been heavily restored—with art restorers adding elements to replace those that had been lost. Archival records suggest that the restorations were carried out by the sculptor Egidio Moretti in 1635, when the relief was a part of the collection of Asdrubale Mattei. The main restored elements are the heads of the two sacrificial priests, as well as the beard of the togate (refers to the wearing of a toga, a traditional Roman garment made from a large, semicircular piece of cloth that was draped over the shoulders and around the body) man. Also restored are the hands and the flute of the musician, the right portion of the bull’s frontalia, the bull’s muzzle, and the raised arm of the priest nearest to the bull. These restorations must all be considered to be conjectural.
Chronology
This fragmentary historical relief comes from Rome but unfortunately lacks a secure findspot, which is the location where an archaeological object was first found—information that is very helpful in interpreting and dating the object. (the relief was in the possession of the Mattei family when it was purchased by the Louvre in 1884). Objects such as this one—which was long ago removed from its archaeological context—are incredibly difficult to date.
Based on comparative stylistic analysis, the relief has been dated by some scholars to the beginning of Hadrian’s reign (117-138 C.E.), based upon its supposed similarity to the so-called adventus relief of Hadrian (now in the Capitoline Museums). If this reading is correct, the setting for the relief is the forecourt of the Temple of Concord (a temple in the Roman Forum), although this assignment is based on an undocumented impression that the relief’s findspot was in or near the Forum of Trajan. This is an important reminder that stylistic dating is subjective and often inaccurate.
Ara Pietatis, cast of the Della Valle-Medici slab, detail with scene of sacrifice before the temple of Mars Ultor, 43 C.E., marble, 3 feet, 9 inches high (original in the Villa Medici, Rome)
An alternative and more compelling argument promoted by G. Koeppel called for an earlier dating of the relief. Koeppel argued that the most apt stylistic comparison is a fragment of a relief from the Ara Pietatis Augustae (the Altar of Augustuan Piety, a Julio-Claudian monument from Rome’s Campus Martius, image above), which would place the date of the Louvre relief either at the close of Claudius’ reign (41-54 C.E.) or at the beginning of Nero’s reign (54-68 C.E.). Koeppel based his argument on a comparison of the architectural background visible in both reliefs, as well as on the stylization of the bull’s head in both reliefs.
Mario Torelli posits that the buildings in the background of the Louvre relief should be identified as the house of Gnaeus Domitius Ahenobarbus (the father of the emperor Nero), at right, and, at left, Aedes Penatium, a temple once located on the Velia in Rome.
158 Smarthistory guide to Ancient Roman Art
Architecture (detail), Preparations for a Sacrifice, fragment from an architectural relief, c. mid-first century C.E., marble, 172 x 211 cm / 67¾ x 83⅛ inches (Musée du Louvre, Paris)
Context: historical art
It is clear that the creation of historical art forms—meaning those that aim to encapsulate and document actual events in a permanent medium—stands out as a key achievement within the vast corpus of Roman art. As a medium, historical relief sculpture defines public art of the Roman imperial period. These reliefs, most often carefully composed and well executed, capture the Roman interest in detailed depictions of actual events that had transpired. One clear outcome of creating such a corpus of sculpture is the creation (and reinforcement) of communal memories that served not only to remind the human participants and witnesses of things that they had seen but also to serve as a cohesive agent, binding together the constituent members to the body of the community.
The celebratory element of reliefs of this type remind viewers of communal rituals (in which some of them may well have participated) that occurred in the city of Rome on a regular basis, manifesting an interchange between state ritual and the urban populace. These reliefs also serve a didactic function, capturing snapshots, of a sort, to reflect the traditions, customs, and iconography of the Roman culture. In their hyper-detailed nature they are not only beautiful artifacts to behold today, but they also encode important documentary evidence that aids in our understanding of details large and small related to the Roman civilization.
Additional resources:
This work at the Louvre <http://www.louvre.fr/en/oeuvre-notices/ fragment-architectural-relief>
Greek, Etruscan and Roman antiquities at the Louvre <http:// www.louvre.fr/en/departments/greek-etruscan-and-roman- antiquities>
D. E. E. Kleiner, Roman Sculpture (New Haven: Yale University Press, 1994).
G. M. Koeppel, “The Grand Pictorial Tradition of Roman Historical Representation during the Early Empire,” Aufstieg und Niedergang der römischen Welt II.12.1 (1982), pp. 507-535.
G. M. Koeppel, “Official State Reliefs of the City of Rome in the Imperial Age: a Bibliography,” Aufstieg und Niedergang der römischen Welt II.12.1 (1982), pp. 477-506.
G. M. Koeppel, “Die historichen Reliefs der römischen Kaiserzeit I: Stadtrömische Denkmäler unbekannter Bauzugehörigkeit aus augusteischer und julisch-claudischer Zeit,” Bonner Jahrbücher 183 (1983), pp. 61-144.
G. M. Koeppel, “The Role of Pictorial Models in the Creation of the Historical Relief during the Age of Augustus,” in The Age of Augustus, edited by R. Winkes (Providence RI: Center for Old World Archaeology and Art, Brown University, 1985), pp. 89-106.
D. Roger and C. Giroire, Roman Art from the Louvre (Hudson Hills Press, 2009).
I. S. Ryberg, Rites of the State Religion in Roman Art (Rome: American Academy in Rome, 1955).
M. Torelli, Typology and Structure of Roman Historical Reliefs (Thomas Spencer Jerome Lectures) (Ann Arbor: University of Michigan Press, 1982).
Preparations for a Sacrifice 159
35. The Colosseum (Flavian Amphitheater) A CONVERSATION
Dr. Beth Harris, Dr. Steven Zucker, and Dr. Valentina Follo
Colosseum (Flavian Amphitheater, or Amphitheatrum Flavium), c. 70-80 C.E., Rome (Photo: Steven Zucker, CC BY-NC-SA 2.0)
This is the transcript of a conversation conducted at the Colosseum (Flavian Amphitheater, or Amphitheatrum Flavium) in Rome. The video was produced in cooperation with Context Travel.
Valentina: Imagine how beautiful it must have been, this square with all these monumental arches, carved with travertine, and all the statues, and beautiful fountains spilling out water, reflecting the light on the travertine.
161
Beth: So we might think about this more like the way we think today about Lincoln Center.
Valentina: Exactly.
Beth: With fountains in the middle and gleaming stone.
Steven: Should we start off by talking a little bit about the structure and how it was built?
Valentina: You have to imagine the Colosseum as a gigantic donut. You have the inside is the arena. Arena originally in Latin meant sand. On the floor where gladiators were fighting, they used sand to absorb blood and body fluids, like a gigantic cat litter, if you think about it. So between different fights, they could simply clean off very easily. The original name of this building was not Colosseum. Colosseum is a nickname given later, not because it was a colossal monument, but because it was located in the proximity of a colossal statue, originally of Nero, that was part of the decoration of his house. And so with time, the nickname was given by this proximity. Originally, it was actually Flavian Amphitheater. And this is something very typical, even if you think about American monuments. You have the Lincoln Center. You have the Rockefeller Center. They are connected with the name of the family that paid for the building. The Flavian family paid for the building of the Colosseum. Flavian Amphitheater is just a technical name for the shape. It simply means, in Greek, “a double theater.”
Steven: The original Greek theaters were actually semicircles with a flat end by the stage. And so this is really just fitting those two together.
Valentina: By using arches and concrete, Romans were able to build an amphitheater, even a double theater with seats, on a flat surface. The engineering behind it, it’s absolutely astonishing, considering that it was only built in 10 years. The Colosseum could hold between 50,000 and 80,000 people. And if you look at the actual top part of each of the ground-floor arches, you see a Roman number. They are very dark and dilapidated.
Beth: I see.
Detail of seat number, Colosseum (Flavian Amphitheater, or Amphitheatrum Flavium), c. 70-80 C.E., Rome (Photo: Steven Zucker, CC BY-NC-SA 2.0)
Valentina: You can see a 23, and then there’s a 24, and there is a 25. They’re progressive. And this number would have been written on the ticket and given to the people. It’s like a modern stadium. You would have an assigned seat.
Beth: A gate number.
Valentina: Also, the seat, because it was extremely important for the Romans. And the seats were assigned according to their status. So you had the most important people close to the arena, and the least important—being the women—on the top floor. Here, actually see the style of the Colosseum. So you have three stories of arches, and then another story, a fourth floor, with windows. So it’s closed with small windows inside it. And if you look at these arches, the arches are framed by columns. At the bottom part, you have what’s called Tuscanic (or just Tuscan). It’s similar to Doric, but it’s more a local, Italian style.
Detail of arch construction, Colosseum (Flavian Amphitheater, or Amphitheatrum Flavium), c. 70-80 C.E., Rome (Photo: Steven Zucker, CC BY-NC-SA 2.0)
Steven: It’s even a little simpler than Doric, it seems.
Valentina: Yeah, it’s also the base. Doric columns do not have a base, while Tuscanic columns do have a base.
Steven: And they’re not fluted, as well.
Valentina: No. Then you go to the Ionic columns, on the second story. And the Ionic columns, actually, were considered the most feminine of the columns. Their proportions were more slender with these volutes on the top.
Steven: And the women sat higher, as well.
Valentina: Exactly. On the top floor, you’ve got the Corinthian. They are based on the acanthus plant. And it’s indigenous in Rome. You can find it in many gardens. It’s very nice with these green leaves. And so it’s an imitation of a piece of stone covered with leaves of grass. Inside of each of the arches on the second and third floor, there would be a statue. And on the top floor, there would have been probably bronze shields on top, alternating the windows. Again, we imagine the Colosseum as a donut. The outside circle was done with blocks of travertine. The inside of the donut was done with a core of concrete.
162 Smarthistory guide to Ancient Roman Art
Detail of orders looking up, Colosseum (Flavian Amphitheater, or Amphitheatrum Flavium), c. 70-80 C.E., Rome (Photo: Steven Zucker, CC BY-NC-SA 2.0)
Steven: The Romans had really perfected concrete, really were the first to use it as this real structural material. And that was critical for their ability to create structures of this size. Also something like the Pantheon.
Valentina: The development of concrete was crucial for two main reasons. The first one is if you work with cut stone—marble, travertine, even tufa stone—you need specialized workers, because you need to know how to cut the stone. If you get it the wrong way, the stone will crumble into your hands. With concrete, it made it possible for not specialized workers to produce something that’s more sturdy. At the same time, it’s less expensive. To quarry blocks of marble, it’s not the cheapest. Concrete could be assembled everywhere. You just need a little mortar and few pieces of stone to make aggregate and water. So it’s very easy, but at the same time, it’s more elastic. With concrete, you get a sort of elasticity and then later, you can mold space. Because it’s something liquid, you can simply mold it the way you want it.
Beth: And so the idea would be to take a wooden framework that framed out the space that you wanted, and then to pour concrete into that wooden mold.
Valentina: Exactly. And then it would be covered with the decoration. It could be bricks, stucco, whatever you wanted.
Steven: So it really allowed for far more monumental structures. And that would then be economically, and physically, feasible.
Valentina: And less expensive and quick. You know, 10 years to build the Colosseum is quite an accomplishment, because they used mostly concrete.
Beth: And also thinking about architecture in a new way, in terms of shaping an interior space.
Colosseum (Flavian Amphitheater, or Amphitheatrum Flavium), c. 70-80 C.E., Rome (Photo: Steven Zucker, CC BY-NC-SA 2.0)
Valentina: Particularly interior, because if you look at Greek architecture, you look at the temples, the inside of the temple is quite narrow. If you think the Pantheon, you just are in this amazing sphere. And that’s why they really invented it. They are molding not the outside, but inside, to be able to produce a vault that could permit to have a space free of standing columns in the middle to support the roof.
Beth: Moving away from post and lintel architecture to an interior space.
Steven: Which really, in a sense, almost doubled the architectural vocabulary and created an advancement over a system that had existed for thousands of years.
Valentina: Romans employed concrete on such a scale that permitted them to build wherever they wanted. They were not forced by the space. Greeks could not build a theater whereever they wanted. They needed a slope. So what if you were living in a city without slopes? No theater for you, right? Romans were able to create a theater, or an amphitheater, or a circus, or a bath complex wherever they wanted.
The Colosseum (Flavian Amphitheater) 163
Colosseum (Flavian Amphitheater, or Amphitheatrum Flavium), c. 70-80 C.E., Rome (Photo: Steven Zucker, CC BY-NC-SA 2.0)
Steven: It’s true that the Greeks seemed to use natural features in a more passive way, whereas the Romans seemed to shape the landscape much more aggressively. You talked about the fact that there had been a lake here. Let’s drain the lake. We’re putting a building here. That is, nature becomes in the service of man, rather than vice versa.
Valentina: That’s actually a very good point. The fact is that they wanted to be able to shape their space.
Beth: So the idea of urban planning. That you could build a city the way you wanted to, and not just be subject to the landscape that was there.
Steven: But I think there’s this really important way in which the Romans were thinking of themselves as powers in the landscape, having that sort of dominance. It seems to me that the Romans shaped, in a way, that speaks that notion of their own inherent strength.
Valentina: What was different about the Roman society– they were not racist in the sense they were looking at the color of your skin. They didn’t care less about that. It was a multicultural society. There were Romans from Africa, Romans from Turkey, Romans from Germany. What made it different was were you a citizen or not. If you were not a citizen, you were nobody. But if you were a citizen, then the color of your skin was not important.
Steven: But there were fine distinctions, even within citizenship?
Valentina: Of course, there were social classes. An interesting aspect was that you could move along the social scale. While for Greeks, you could not even acquire citizenship. It was extremely rare to obtain citizenship. For the Romans, even a slave could become first a free man. And then his children will become full citizen for Rome. It’s like America, if you think about America, like second-generation immigrants. It’s the same idea. They realized that just being able to move and being able to give people a chance in life could make all the difference in the economy.
Watch the video. <https://youtu.be/9wguQaBYKec>
164 Smarthistory guide to Ancient Roman Art
36. The Arch of Titus and the Roman triumph Dr. Jeffrey A. Becker
Sir Lawrence Alma-Tadema, The Triumph of Titus: AD 71, The Flavians, 1835 oil on panel, 44.3 x 29 cm (The Walters Art Museum) <http://art.thewalters.org/detail/ 11173/the-triumph-of-titus-ad-71-the-flavians/>; “The artist shows Titus returning to Rome in triumph following his capture of Jerusalem….His father, Emperor Vespasian…leads the procession. Titus comes next, holding the hand of his daughter, Julia, who turns to address her father’s younger brother and successor, Domitian…Alma-Tadema depicted these events by drawing on classical sources…and on the latest 19th-century scholarship regarding everyday life in Rome.”
The Roman triumph
The Roman triumph was an ancient martial tradition—a parade so riotous that its symbolic culmination involved catapulting the victorious general (triumphator) to quasi-divine status for a single, heady day. The Romans marked his status by staining his face red
using the mineral pigment cinnabar (Jupiter’s countenance was said to have the same ruddy hue).
The Romans traced the traditions of the triumph back to their own beginnings. Rome’s legendary founder, Romulus, was the first to celebrate the rite when he defeated and killed Acron, the king of Caenina.
Victory in Judea
In the summer of 71 C.E. the Roman emperor Vespasian and Titus, his eldest son, had quelled a dangerous revolt in the Roman province of Judea and returned to Rome to celebrate this major accomplishment. Not only that, but the Flavian dynasty (Vespasian and his two sons Titus and Domitian) had succeeded in winning the throne during the year 69 C.E.—a time of bloody civil turmoil known as the “Year of the Four Emperors.”
Judaea Capta Sesterti (Roman coin) with portrait of Titus (left) and a personification of Judea, captured (right) (photo: copyright © David Hendin, used by permission)
A great deal was at stake for Vespasian and Titus, both relative political newcomers from a family line (Flavius) that was not particularly illustrious. The honor of the triumph was accorded to them jointly, and the spectacle (as described by Flavius Josephus in his text known as The Jewish War) rivaled anything that Rome had ever seen before: spoils, prisoners, pictorial narratives in abundance. All this was meant to awe the spectators and to transport the viewers to the battlefields of the war in the east. But the ritual of the triumph, its parade—even the semi-divine status accorded the triumphator—was ephemeral. For this reason, the later construction of permanent monuments (like the Arch of Titus) served to make an impact on the
165
urban landscape (and the collective memory of city dwellers) that lasted far longer than the events of the day itself.
Arch of Titus and the Colosseum, Rome (photo: Steven Zucker, CC BY-NC-SA 2.0)
The tradition of triumphal monuments connects the Flavians to the traditions of the Roman Republic. Early monuments included columns—for instance the rostrate column (columna rostrata) of Caius Duilius (c. 260 B.C.E.)—and the early triumphal arch prototype known as the fornix Fabianus erected in the Forum Romanum by Q. Fabius Allobrogicus in 121 B.C.E. The emperor Augustus continued the use of the triumphal arch, even though he restructured the institution of the triumph itself. Since the Flavians were relative newcomers to the Roman power structure, they needed as much legitimization as they could find, and thus participating in the time-honored traditions of the triumph and its stock monuments made a good deal of sense.
Topography and the triumph
View across the Roman Forum (Forum Romanum) to the Arch of Titus (photo: Steven Zucker, CC BY-NC-SA 2.0)
The Arch of Titus is located in Summa Sacra Via, the highest point of the Sacra Via, Rome’s “Sacred Way” that served as its main processional street. Furthemore, the Arch of Titus commands a key point along the triumphal route (via Triumphalis)—one that visually links the valley of the Flavian amphitheater (known to us as the Colosseum) to the valley of the Forum Romanum and the Capitoline Hill beyond. Many triumphal parades had passed along this route for many centuries, thus the choice to place a permanent
triumphal monument astride the route was not accidental but, rather, deliberately evocative of the fact that the triumph as a ritual both created and reinforced collective memory for Romans. This arch, built as an honorific monument, honored Titus posthumously and was a project executed by his younger brother and imperial successor, Domitian (emperor, 81-96 C.E.). Another arch dedicated to Titus, triumphal in its nature, was located in the valley of the Circus Maximus—but this arch only survives in the form of scattered sculptural fragments and a Medieval transcription of its dedicatory inscription. Recent archaeological excavations (2015) in the Circus Maximus have revealed previously unknown remains of this “lost” arch, including elements of its foundations.
The attic inscription
Attic inscription, Arch of Titus, after 81 C.E., Rome (photo: Dr. Steven Fine, used by permission)
The surviving ancient attic inscription (above) records the dedication of the monument to Titus. Given that Titus is identified as having been deified (divus), we learn that the monument’s completion can only have occurred after Titus’ death in September of 81 C.E.
The text of the attic inscription reads:
SENATVS POPVLVSQVE·ROMANVS DIVO·TITO·DIVI·VESPASIANI·F(ILIO) VESPASIANO·AVGVSTO (CIL 6.945)
The Senate and the Roman people (dedicate this) to the deified Titus Vespasian Augustus, son of the deified Vespasian
The inscription makes the dedication a public one—undertaken on the part of the Senate and the Roman People (Senatus Populusque Romanus), and reminds viewers of Titus’ link to his likewise deified father, Vespasian, who had died in 79 C.E. This dedication is an example of shrewd power politics on the part of the Emperor Domitian—he had been too young to take part in the military glory enjoyed by his father and brother. Perhaps he sought to bask in the generally favorable public opinion they enjoyed as he himself made the transition to power.
166 Smarthistory guide to Ancient Roman Art
View of the vault of the arch’s passageway, with a relief of the apotheosis of Titus (photo: Dr. Steven Fine, used by permission)
Relief sculpture
Two panel reliefs flank the single passageway of the arch, and a third adorns the vault (the vault relief is above). The subject matter of the flanking reliefs draws upon the 71 C.E. triumph of Vespasian and Titus, depicting key triumphal episodes following the fall of Jerusalem. In one scene (below) Romans carry spoils from the Temple in Jerusalem, including a Menorah, sacred trumpets and the showbread table. Recent studies have shown these items were painted with yellow ochre.
Relief panel showing The Spoils of Jerusalem being brought into Rome, Arch of Titus, Rome, after 81 C.E., marble, 7 feet,10 inches high (photo: Steven Zucker, CC BY-NC-SA 2.0)
The triumph panel opposite depicts Titus in a triumphal four-horse chariot (quadriga) followed closely by the goddess of Victory (Victoria), preceded by official attendants known as lictors, and accompanied by symbolic representations (genii) of the Senate, the Roman people, and Virtus (manly virtue) (below).
Relief panel showing Titus in a triumphal four-horse chariot, Arch of Titus, Rome, after 81 C.E., marble, 7 feet,10 inches high (photo: Steven Zucker, CC BY-NC-SA 2.0)
Since the triumphal parade would have passed through the very spot on which the arch was constructed, these images serve as powerful evocations of collective memories shared and held by the Roman people. The depiction in the reliefs echoes the riotous parade described by Flavius Josephus. The program of Flavian architecture largely transformed the physical landscape of Rome; this program was replete with visual cues and reminders of Flavian success, all of which stemmed from and centered around the great triumph at the culmination of the Jewish War.
Canaletto, The Arch of Titus in Rome, 1742-44, oil on canvas, 38 x 28 cm (Galleria dell’Accademia Carrara, Bergamo)
The Arch of Titus and the Roman triumph 167
Restoration and current state
During the eleventh century the arch was incorporated into a fortress built by the Frangipani family in Rome, resulting in damage to the panel reliefs that is still visible today. In 1821, during the pontificate of Pope Pius VII, Giuseppe Valadier undertook a major restoration of the surviving structure. In order to identify those portions that had been restored, Valadier employed travertine as opposed to the original marble. The western side of the attic received a new inscription at the time of this restoration. Canaletto’s famous painting of the arch grants a view of the monument’s condition prior to Valadier’s restoration.
Paul Philippe Cret, The National Memorial Arch In Valley Forge Park in Pennsylvania, erected 1917 (photo: Chris Robart, CC BY-NC-SA 2.0) <https://flic.kr/ p/fJ3kBK>
Influence
The Arch of Titus has long provided a source of artistic inspiration. Leon Battista Alberti was inspired by its form as he designed the facade of the basilica of Sant’Andrea in Mantua, Italy, after 1472. The Arch of Titus has inspired many modern commemorative arches, notably the Arc de Triomphe in Paris (1806), Stanford White’s Arch in Washington Square Park in New York City (1892), the United States National Memorial Arch in Valley Forge National Historical Park designed by Paul Philippe Cret (1917), and Edward Lutyens’ India Gate in New Delhi (1921).
Additional resources:
The Arch of Titus Digital Restoration Project <http://yu.edu/cis/ activities/arch-of-titus/>
Rome Reborn: Arch of Titus <http://romereborn.frischer consulting.com/ge/MA-008.html>
The Flavian Dynasty (69–96) on The Metropolitan Museum of Art’s Heilbrunn Timeline of Art History) <http://www.metmuseum.org/ toah/hd/flav/hd_flav.htm>
Coloring in the the troubled history of a renowned Roman arch <https://religionnews.com/2017/04/25/coloring-in-the-troubled- history-of-a-renowned-roman-arch/>
Mary Beard, The Roman Triumph (Cambridge, Mass.: Belknap, 2009).
A. J. Boyle and W. J. Dominik, Flavian Rome: culture, image, text (Leiden: E. J. Brill, 2003).
F. Coarelli, Divus Vespasianus. Il Bimillenario dei Flavi (Milan: Electa, 2009)
R. H. Darwall-Smith, Emperors and Architecture: a Study of Flavian Rome (Latomus, 1996).
J. C. Edmondson, S. Mason, and J. B. Rives, Flavius Josephus and Flavian Rome (New York: Oxford University Press, 2005).
R. Ross Holloway, “Some Remarks on the Arch of Titus,” L’antiquité classique 56 (1987) pp. 183-191.
M. Pfanner, Der Titusbogen (Mainz: P. von Zabern, 1983).
L. Roman, “Martial and the City of Rome.” The Journal of Roman Studies 100 (2010) pp. 1-30.
H. S. Versnel, Triumphus: an inquiry into the origin, development and meaning of the Roman triumph (Leiden: E. J. Brill, 1970).
L. Yarden, The spoils of Jerusalem on the Arch of Titus: a re-investigation (Stockholm : Svenska Institutet i Rom; Göteborg : Distributor, P. Åströms, 1991).
168 Smarthistory guide to Ancient Roman Art
37. The Spoils of Jerusalem, Arch of Titus A CONVERSATION
Dr. Beth Harris and Dr. Steven Fine
Relief panel with The Spoils of Jerusalem Being Brought into Rome, Arch of Titus, Rome, after 81 C.E., marble, 7’10” high (photo: Steven Zucker, CC BY-NC-SA 2.0)
This is the transcript of a conversation conducted at the Roman Forum.
Steven: We’re looking at the bas-reliefs of the Arch of Titus, the most famous of which show the spoils of Jerusalem being brought into Rome in the great triumphal parade honoring the general—soon to be Emperor Titus—at his great victory destroying Jerusalem.
Beth: A triumphal arch is something through which the emperor would enter with booty, with lots of attendants and soldiers and prisoners of war. I mean, this was a big moment of celebrating victory in Rome.
Steven: At the end of which the general of the losing army would be ceremonially murdered.
169
Beth: Did that happen at this?
Steven: Yes, a guy named Simon, son of Giora, who was one of the rebels of Jerusalem, was killed at the end.
Arch of Titus, Rome, after 81 C.E., marble (photo: Steven Zucker, CC BY-NC-SA 2.0) <https://flic.kr/p/p6F1FZ>
Beth: In art history, when we look at the Arch of Titus relief, we sometimes miss the violence, and we tend to talk about it formally because, in so many ways, it exemplifies ancient Roman art. The figures are naturalistic. There is even an illusion of space as these soldiers carry the booty, from the temple in Jerusalem, through a gate of the city.
Steven: Well, we’re very fortunate that the Jewish War had its historian, Joseph, son of Mattathias, in Hebrew, Flavius Josephus, in Latin. He was a Judean general who switched sides in the middle of the war, and was supported by the emperor’s family to write the history to convince Jews to not be part of this war and to convince Romans that only a small part of the Jewish people were revolting against Rome, and so Josephus is standing at the moment of this triumphal parade, watching it with ultimate perplexity, I think, not knowing which side he was on, and so what we see here is the unique situation where a Roman triumphal parade is responded to by someone who understands the triumph and suffers the triumph at the same time.
Beth: Mmm, Josephus.
Steven: Josephus.
Coin (sestertius), profile of Titus, reverse: Titus standing, Jews as suppliants, palm tree, copper alloy, 79-81 C.E., 33 mm, Roman (The Fitzwilliam Museum, University of Cambridge) <http://data.fitzmuseum.cam.ac.uk/id/object/104194>
Beth: The Roman Empire is growing in the first century, and the Romans are moving into what we would call the Middle East and the province of Judea. Judea becomes absorbed into the Roman Empire.
Steven: Judea, it has polytheists and has Samaritans, people whose holy mountain is in what’s now Nablus, and lots and lots of Jews, and the Jews and the Samaritans are not so happy about these pagans coming into their country and taking over their holy land, and the complexities of interaction boiled in such complex ways, and so we’re watching a culture figuring out what it means to work with this very peculiar group, with its one temple for the one god.
Beth: And that one temple is in Jerusalem.
Steven: In Jerusalem.
Reconstruction of the Second Temple in Jerusalem (The Israel Museum, Jerusalem)
Beth: In that temple are holy objects.
Steven: Where most peoples would have a different temple in each city, so there’d be a temple for my god here, and I’d go to another city, there’d be another god. Jews only had one, and so they had special rights, for example, in the Roman Empire, to send back their donations, from wherever they lived, to Jerusalem where other people weren’t allowed to send money across international lines. The Romans worked to find a way to take these people, who had the potential of being good subjects, but had certain odd needs. They had their temple, and they insisted upon circumcising their children, and they had food laws, and they had a thing called a Sabbath, and all of these were very weird to Romans in different ways. They weren’t all unique to Jews so, for example, Egyptians would circumcise as well, but many of them were strange, and Judeans were so apparent because they had a religion of books and people could read them, and so the complex problem led, for example, to the building of the temple in Jerusalem that, by all intents and purposes, looks like a Roman temple of the age of Augustus, but has something odd about it, and that is it has no statues, no images of deities, which Romans would say, “Oh, that’s a Roman temple without the fun stuff, “without the things that are meaningful,” and Jews would say, “This is the Jerusalem temple, no images here.”
Beth: But there were things in the temple. There were holy objects, and that’s what we see here, being carried into Rome as spoils, in the Arch of Titus. So we have the menorah, a very important symbol in Jewish history, especially in the Roman period, but we see other holy objects that were in the temple, like the shew table.
Steven: Table for the shewbread, or the table for the bread of the face of God, this bread that the Pentateuch, that the Torah says should be set before God and 12 breads placed upon it, and continued to be used, not the same table but replacement tables, until we come to the one that’s illustrated on the arch, which is a typical Roman table. Where non-Jews would have put the images of their divinities, Jews put their
170 Smarthistory guide to Ancient Roman Art
holy objects that served the divinity, but, when the Romans came and took Judea, the last of the Jewish kings, a fellow named Mattathias Antigonus, minted a coin and on one side there was a menorah, on the other side was the table.
Beth: After a long and terrible war, with the Jews fighting against Roman occupation, we have the most holy objects, taken from the most holy places, shown as pure booty.
Steven: The cool thing is that you could leave the Arch of Titus, walk under it, go a hundred or so yards, and enter into a temple built by the emperor Vespasian, Titus’ father, where the greatest art of the age
had been collected in a way to claim the greatness of Rome and of Vespasian and, on one of the pedestals, see the self same lamp-stand and the same table and the same horns, and so it was possible to go back and forth between the real objects described in Josephus’ text and shown in the arch, and then, into this ancient museum, but not a museum like our museums. A museum of war booty and of trophies collected by a man who was about to become a god himself, so it’s a deeply meaningful procession for Romans but, for Jews, it must have been ghastly.
Watch the video. <https://www.youtube.com/watch?v=2Pz_p8Tf24g>
Relief panel with The Spoils of Jerusalem Being Brought into Rome, Arch of Titus, Rome, after 81 C.E., marble, 7’10” high (photo: Steven Zucker, CC BY-NC-SA 2.0)
<https://flic.kr/p/p6F1oV>
The Spoils of Jerusalem, Arch of Titus 171
38. Portrait Bust of a Flavian Woman (Fonseca
Bust) A CONVERSATION
Dr. Beth Harris and Dr. Steven Zucker
This is the transcript of a conversation conducted at the Capitoline Museum in Rome.
Portrait Bust of a Flavian Woman (Fonseca bust), early 2nd century C.E., marble, 63 inches high (Capitoline Museum, Rome) (photo: Steven Zucker, CC BY-NC-SA 2.0)
Steven: We’re in the Capitoline Museum in Rome looking at this beautiful delicate portrait bust known as Portrait of a Flavian Woman.
Beth: And the word Flavian refers to the Flavian dynasty. Sometimes when we look back at the ancient Roman Empire, we think about this line of Emperors. But in fact they came from distinct families. So for example, Augustus, the first emperor of Rome, came from the Julio-Claudian Dynasty. And in the late first century C.E., there was a dynasty called the Flavian Dynasty. And those emperors were Vespasian, Titus, and Domitian.
Steven: And that was a short dynasty, but it was an important one, because Rome had just gone through the abusive reign of the Emperor Nero. Nero had taken an enormous amount of the center of the city for his own palace—and had been imperious in rule. And so Vespasian
(69-79 C.E.) spent a good deal of his rule actually giving back to the city. The premier example of that is the building of the Colosseum (70-80 C.E.).
Beth: Right, a place where the public could go and enjoy themselves. And in fact, the original name of the Colosseum was the Flavian Amphitheater.
Steven: One note about this sculpture. For many years, we thought that this was a Flavian woman. Now some art historians suspect that it may actually be a woman who’s sculpted in the Flavian style—that is her hairstyle, most specifically, is Flavian.
Beth: Right, but that she was sculpted in the early second century. So about 40 or 50 years later.
Steven: And that is quite a hairstyle.
Portrait Bust of a Flavian Woman (Fonseca bust), early 2nd century C.E., marble, 63 inches high (Capitoline Museum, Rome) (photo: Steven Zucker, CC BY-NC-SA 2.0)
173
Beth: It’s fabulous. It’s a hairstyle where the front part of her hair has been pulled forward and up and set in these ringlets that frame her face beautifully.
Steven: And this very ornate braiding and coiling of the hair on the back of her head.
Beth: And what that does is expose this lovely neck, which is really one of the most beautiful parts of the sculpture.
Portrait Bust of a Flavian Woman (Fonseca bust), early 2nd century C.E., marble, 63 inches high (Capitoline Museum, Rome) (photo: Steven Zucker, CC BY-NC-SA 2.0)
Steven: Although her eyes have not been painted or drilled, or the paint doesn’t survive, she seems to be looking up and off, which tilts her head in a very delicate matter and exposes that neck.
Beth: And it’s curved with real subtlety so that we can see the slight bulge of her cheek bones and the impression around her lips and below her nose.
Detail, Portrait Bust of a Flavian Woman (Fonseca bust), early 2nd century C.E., marble (Capitoline Museum, Rome) (photo: Steven Zucker, CC BY-NC-SA 2.0)
Steven: Now the hairstyle that we were talking about was very fashionable during the Flavian era, and we suspect that it came from a style that had been initiated or at least popularized by one of the women of the Emperor’s court. Even in the modern world, we often follow the style set by important men and women—I’m thinking recently of Michelle Obama. And I remember when she got her hair cut into bangs, bangs became a craze.
Beth: I think that’s an important thing to remember because we look at this and her hairstyle just looks wildlyoutrageous—and almost ridiculous, I think—to our eyes. But in the second or first century, this likely looked like the height of fashion.
Steven: And it’s interesting to think that this might actually be archaizing. That is, that this was a slightly more modern woman, who was having herself portrayed as a woman in a style of the previous century. And if that’s true, it suggests that even the ancient Romans, in the early years of the Empire, were thinking historically.
Beth: And she’s carved out of this lustrous marble. But the opportunity provided by this hairstyle to create deep shadows in those ringlets is something that’s really been exploited by the sculpture.
Detail of ringlets and profile, Portrait Bust of a Flavian Woman (Fonseca bust), early 2nd century C.E., marble, 63 inches high (Capitoline Museum, Rome) (photo: Steven Zucker, CC BY-NC-SA 2.0)
Steven: And he’s done that by not only using a chisel but also by using a drill, which is allowing him to get very fine, very deep holes. And of course, this wouldn’t have been a power drill. This would have been have been turned by hand or perhaps with the aid of a bow.
Beth: And so it’s important to remember all of the skill that went into carving this by the sculptor.
Steven: Well, if a piece broke off, you’d start again.
Watch the video. <https://youtu.be/mZNePcNPEBk>
174 Smarthistory guide to Ancient Roman Art
39. Portrait Bust of a Flavian Woman (Fonseca
Bust) A CONVERSATION
Dr. Beth Harris and Dr. Elizabeth Marlowe
Portrait Bust of a Flavian Woman (Fonseca bust), early 2nd century C.E., marble, 63 inches high (Capitoline Museum, Rome) (photo: Steven Zucker, CC BY-NC-SA 2.0) <https://flic.kr/p/FQtirS>
Is this delicate female portrait what we think? Take part in a discussion of a masterpiece we know little about. This is the transcript of a conversation that introduces the problem of “ungrounded” objects in art history.
Beth: One of the most popular sculptures that one studies when you study ancient Roman Art, is this beautiful bust of a woman that is known as the Head of a Flavian Woman, but also known as the Fonseca bust—Fonseca being the person who owned it in the eighteenth century and gave it to the Capitoline Museum, where it can be seen today. [And if you’re interested in the traditional reading of this sculpture, watch the first Smarthistory video <https://youtu.be/ mZNePcNPEBk>, but we’re going to look at this from a different viewpoint.]
Elizabeth: The reason the statue is so famous is because she is so extraordinarily beautiful, the very high degree of finish on her face, the lavish attention that this artist paid to the curls of her hair.
Beth: And this is a sculpture that’s in amazingly good condition.
Elizabeth: On the one hand, we are drawn to exceptional works of art because they are so beautiful and unusual. On the other hand, if we don’t have very much information about where it came from, that might also be reason for some alarm bells to go off.
Beth: One of the important foundations of ancient Rome in art history is to look at comparables, or what art historians call comparanda—works of art that can be compared.
Elizabeth: And we do have a lot of images that show women with their hair pulled back in a large bundle of braids in the back with little curls in the front.
Beth: But in those cases, the hair doesn’t fall forward in the way that it does here.
The empress Domitia (wife of Domitian), c. 90 C.E., marble, 30 cm high (Louvre Museum, Paris) (photo: Viator Imperi, CC BY-SA 2.0) <https://flic.kr/p/nj35uX>
Elizabeth: If we look closely at the image of the wife of Domitian, you can see that what the artist has done is use a drill with a short bit and punched holes into the surface of the stone, creating these little pin curls. If we look at the Fonseca bust, here we have long coils of hair
175
that hang down over the forehead, that the artist has created by using a long drill bit to punch deep up into these cylinders of stone that create these very dramatic contrasts of light and shade and a whole range of tones in between.
Beth: And it’s that interest in the contrasting light and dark that has led art historians to re-date this from the late first century to the early second century. Now here we are doing close looking and we’re comparing it to existing work, but what we’re not able to do, is to talk about why it was made.
Comparison of curls, Wife of Domitian and Fonseca bust (photos: Elizabeth Marlowe, used with permission)
Elizabeth: And there’s some peculiarities of the sculpture that really do demand more of an explanation. For example, if you look at the position of her head, she seems to be looking over her left shoulder and to be cocking her head slightly to one side. (Even when placed alongside other statues, Roman female figures gaze modestly and directly ahead.)
Beth: And we know that ancient Roman sculpture was often put in a context that lent meaning. Works of art were very rarely seen in isolation.
Elizabeth: So perhaps, she was originally set up with her husband represented next to her.
Beth: ….and for that we need a findspot (location where the object was excavated), which we don’t have here.
Excavations in Breary Banks, Yorkshire, England (photo: Colleen Morgan, CC BY 2.0) <https://flic.kr/p/nmFv4H>
Elizabeth: Works that are found in archeological excavations come out of the ground with all kinds of information that archeologists are trained to extract. They will be able to identify the other objects that this was setup with, and what kind of space it was, what could be seen from what angle, and when the object dates to based on the stratigraphy (analysis of layers of material that have accrued over time)…
Beth: So what we’re left with here is a focus on the aesthetics.
Elizabeth: Scholars have often turned to literary sources to provide additional cultural information. This sculpture is often brought in dialogue with passages from two first century Roman authors named Martial and Juvenal, who wrote witty poems about the vanity of aristocratic women that are also quite misogynistic (e.g. Juvenal, Satire VI).
Beth: And so when we look at this object and we understand it in relationship to those texts as an example of female aristocratic vanity, we might be perpetuating stereotypical ideas about women from the second century, which is a dangerous thing to do. A lot of attention recently has been paid to objects that have been looted. Taken from archeological sites without a careful archeological method. There’s an awareness now among the public that when we do that we lose all of this contextual, historical knowledge.
Elizabeth: The question is, what do we do with objects that have been part of the canon (works considered most important in the history of art) for centuries, that have been in major museum collections, about which we also have no information about their archeological context?
Beth: One of the things we could begin to do is be more transparent about the problem. We could look at a museum label that made clear that the earliest records we have on this date back only to the eighteenth century. The findspot that was recorded doesn’t make a lot of sense; it was supposed to have been embedded in a medieval wall. And the sculpture is in too good condition to make that seem truly plausible.
Elizabeth: Often, the works that are the most famous and that appear again and again in the survey textbooks—like the Fonseca bust—are the ones that have been in the major museum collections the longest. Their arrival in those museum collections long pre-dates our attention to archeological context.
Beth: We’re really limited about what we can say about so many of the objects that we study. Almost three quarters of the works that are in the art-history survey textbook from ancient Rome, don’t have a complete archeological record.
Elizabeth: I use the terms “grounded” and “ungrounded” to think about this problem. Things that come from archeological sites whose place in the ground we know about—I refer to those objects as “grounded” because our interpretation of them is tethered to something external to the object itself. And the quality of the information can vary. Some sites are really well excavated by archeologists. At other times, sculptures are found while someone is digging a road, so it’s removed in haste. But at least we have that position in the ground to assure us of the object’s authenticity and to tie the object to a particular place.
176 Smarthistory guide to Ancient Roman Art
Excavations in Lauriacum (Enns, Austria) (photo: Ars Electronica, CC BY-NC-ND 2.0) <https://flic.kr/p/NoxTMq>
Beth: So the Flavian woman, the Fonseca bust, is “ungrounded” (an object that does not have a known findspot).
Elizabeth: That’s right.
Beth: What we might end up studying though, if we studied grounded objects, is works that are not quite as pristine as this.
Elizabeth: The objects that surface on the art market have very often been cleaned up in someway by dealers who will restore them, re- polish the surface, and one of the problems is that that’s the look we’ve gotten used to. We expect our Classical sculpture to be smooth and unbroken.
Beth: But when we see the effects of time, that can have a different kind of beauty—and maybe we can grow to appreciate that, too.
Watch the video. <https://youtu.be/kyQQcDBJvHc>
Gallery of Capitoline Museums, Rome with Fonseca Bust (photo: Steven Zucker, CC BY-NC-SA 2.0)
Portrait Bust of a Flavian Woman (Fonseca Bust) 177
40. The Forum and Markets of Trajan Dr. Jeffrey A. Becker
Marble bust of Trajan, c. 108-117 C.E., 68.5 cm high (The British Museum) (photo: Chris Stroup, <https://www.flickr.com/photos/60668967@N00/4478755537> CC BY-NC-ND 2.0)
Trajan tasked his architect with moving an entire hill to make room for this extravagant public space. Marcus Ulpius Traianus, now commonly referred to as Trajan, reigned as Rome’s emperor from 98 until 117 C.E. A military man, Trajan was born of mixed stock—part Italic, part Hispanic—into the gens Ulpia (the Ulpian family) in the Roman province of Hispania Baetica (modern Spain) and enjoyed a career that catapulted him to the heights of popularity, earning him an enduring reputation as a “good emperor.”
Trajan was the first in a line of adoptive emperors that concluded with Marcus Aurelius. These emperors were chosen for the “job” based not on bloodlines, but on their suitability for rule; most of them were raised with this role in mind from their youth. This period is often regarded as the height of the Roman empire’s prosperity and stability. The ancient Romans were so fond of Trajan that they officially bestowed upon him the epithetical title optimus princeps or “the best first-citizen.” It is safe to say that the Romans felt Trajan was well worth celebrating—and celebrate him they did. A massive
architectural complex—referred to as the Forum of Trajan (Latin: Forum Traiani or, less commonly, Forum Ulpium) was devoted to Trajan’s career and, in particular, his great military successes in his wars against Dacia (now Romania).
Unique under the heavens
The Forum of Trajan was the final, and largest, of Rome’s complex of so-called “Imperial fora”—dubbed by at least one ancient writer as “a construction unique under the heavens” (Amm. Marc. 16.10.15). Fora is the Latin plural of forum—meaning a public, urban square for civic and ritual business. A series of Imperial fora<https://www.khanacademy.org/humanities/ancient- art-civilizations/roman/beginners-guide-rome/a/imperial-fora> , beginning with Iulius Caesar, had been built adjacent to the earlier Roman Forum<https://www.khanacademy.org/humanities/ancient- art-civilizations/roman/beginners-guide-rome/a/forum-romanum- the-roman-forum> by a series of emperors. The Forum of Trajan was inaugurated in 112 C.E., although construction may not have been complete, and was designed by the famed architect Apollodorus of Damascus.
View from the Markets of Trajan of the remains of the eastern exedra and the eastern portico of the main square of the Forum of Trajan, looking toward the Basilica Ulpia (in the upper left) (photo, <https://commons.wikimedia.org/wiki/ File:ForoTraianoPorticoEsedraEst.jpg> CC BY-SA 3.0)
179
The Forum of Trajan is elegant—it is rife with signs of top-level architecture and decoration. All of the structures, save the two libraries (which were built of brick), were built of stone. There is a great deal of exotic, imported marble and many statues, including
gilded examples. The forum was composed of a main square (measuring c. 200 x 120 meters) that was flanked by porticoes (an extended, roofed colonnade), as well as by exedrae (semicircular, recessed spaces) on the eastern (above) and western sides.
Plan of the Forum of Trajan. Note that the traditional site of the temple of the deified Trajan is shown, but is replaced by a shrine located at the southern side of the
forum’s main square (following R. Meneghini) (image: CC BY-SA 3.0, annotated by Smarthistory) <https://commons.wikimedia.org/wiki/File:Forum_Traianii_map.PNG>
A contested element of the reconstruction of the forum complex is a temple dedicated to the deified Trajan (the deceased emperor had been declared a god). Traditional reconstructions place this temple behind the column, although a recent reconstruction favored by Dr. Roberto Meneghini does not agree with this conjecture, instead preferring to place a shrine to the deified Trajan at the southern end of the forum abutting the retaining wall of the neighboring Forum of Augustus. Scholars continue to debate the nature and position of this temple.
The main structure at the center of the forum complex is the massive Basilica Ulpia, and beside that stood two libraries that flanked the Column of Trajan, an honorific monument bearing an elaborate program of sculpted relief.
Remains of the Basilica Ulpia (photo: Steven Zucker, <https://www.flickr.com/ photos/profzucker/15907675366> CC BY-NC-SA 2.0)
180 Smarthistory guide to Ancient Roman Art
Paved in white marble: The forum square (Area Fori)
The main square of the forum was once a vast space, screened by architecture on all sides and paved in white marble. Several rows of trees, and perhaps rows of statues, ran parallel to the porticoes. Entry to the forum square was from the south, by way of a triumphal arch surmounted by a statue of Trajan riding in a triumphal chariot. Although the arch itself is no longer extant, it is depicted on a coin issued c. 112-115 C.E. (below).
Gold coin (aureus) struck at Rome c. 112-115 C.E. (19 mm, 7.13 g, 7h). The legend reads “IMP TRAIANO AVG GER DAC P M TR P COS VI P P (“To the emperor Trajan Augustus Germanicus Dacicus, Pontifex Maximus, [holder of] tribunician power, in his sixth consulship, father of his country.” The coins depicts a laureate Trajan (draped, and cuirassed bust right) seen from behind on the observe side. On the reverse, the Arcus Traiani of the Forum of Trajan is seen. This is presented as a hexastyle building facade, crowned by a frontal chariot drawn by six horses. Three figures stand to the left and right, while four statues occupy niches in the arches below. The reverse legend reads “FORVM TRAIAN[A]” (image; <http://www.cngcoins.com/Coin.aspx?CoinID=155528> )
The forum square (116 x 95 meters) has an overriding martial theme, reminding viewers and visitors that the forum was constructed from the proceeds (manubiae) of Trajan’s successful military campaigns against the Dacians (101–102, 105–106 C.E.). The porticoes were decorated with statuary and military standards (official emblems of the legions), as described by the ancient author Aulus Gellius: “All along the roof of the colonnades of the forum of Trajan gilded statues of horses and representations of military standards are placed, and underneath is written Ex manubiis [from the spoils of war] …” (Attic Nights 13.25.1).
The decorative program also included statues of captured Dacian prisoners and, it seems, statues of notable Roman statesmen and generals that were set in the intercolumnar spaces of the porticoes.
At the center of the Forum square stood a bronze equestrian statue of Trajan, the Equus Traiani. While the statue itself does not survive, the occasion of a visit to Rome by Constantius II (in 357 C.E.) preserves a mention of the famous equestrian: “So he [Constantius II] abandoned all hope of attempting anything like it, and declared that he would and could imitate simply Trajan’s horse, which stands in the middle of the court with the emperor on its back.” (Ammianus Marcellinus 16.10.15) We also see the equestrian statue depicted on a silver denarius struck at Rome c. 112-114/5 C.E.
Captured Dacian, 106-112 (Vatican Museum) (photo: Steven Zucker, CC BY-NC-SA 2.0)
Silver coin, Denarius (19mm, 3.35 g, 7h), struck 112-114/115 C.E IMP TRAIANO AVG GER DAC P M TR P COS VI P P, laureate bust right, drapery on far shoulder S P Q R OPTIMO PRINCIPI, equestrian statue of Trajan facing left, holding spear and sword (or small Victory) (image; <https://commons.wikimedia.org/wiki/ File:TRAIANUS_RIC_II_291_732081.jpg>)
The Forum and Markets of Trajan 181
The massive Basilica Ulpia
As an architectural type, the basilica is uniquely Roman and served various civic and juridical purposes. The habit of planners from the first century B.C.E. onwards had been to prefer to use the basilica as a framing device, so as to have it communicate with the flanks of a forum square. We see this in many cases, although with some variation. In the case of the Forum of Trajan, the massive and monumental Basilica Ulpia is constructed at the northern edge of the open courtyard. It thus serves to bisect the complex, with the portico- lined courtyard lying to its east and the libraries and the Column of Trajan to its west.
Remains of the Basilica Ulpia in the foreground, and the Column of Trajan in the middle ground (photo: Steven Zucker, CC BY-NC-SA 2.0) <https://flic.kr/p/qeGYSo>
The basilica is massive—its overall length is some 169 meters and the interior nave is 25 meters wide. It is apsidal at both ends, with a raised central floor, and the main hall has a double surround of columns (96 in total) that were probably of white or yellow marble, in the Corinthian order. The basilica was also famous in antiquity for its gilded bronze roof tiles, as commented on by Pausanias, who remarked that the building was “worth seeing not only for its general beauty but especially for its roof made of bronze” (Description of Greece 5.12.6).
Artist’s view of exterior elevation (J. Gaudet, 1867)
The Markets of Trajan (dedicated c. 110 C.E.)
Adjacent to the Forum of Trajan is a separate architectural complex attributed to Trajan that is commonly referred to as the Markets of Trajan. This multi-level commercial complex was built against the flank of the Quirinal Hill which had to be excavated for the purpose. The complex of the markets takes its planning cue from the eastern hemicycle of the Forum of Trajan. The ruins of the markets today preserve 170 rooms and the complex covers a space of approximately 110 by 150 meters; its walls stood to 35 meters above the level of the pavement of the Forum of Trajan. The original extension is hard to ascertain, based in part upon subsequent re-use and construction in the Medieval period (and later). The archaeologist Corrado Ricci (1858-1934) cleared the ruins in the twentieth century, but the markets themselves have received comparatively less attention than the adjacent forum.
Apollodorus of Damascus, The Markets of Trajan, 112 C.E. the Militia Tower is visible in the center, rising above the markets (photo: Vašek Vinklát, CC BY-NC-SA 2.0) <https://flic.kr/p/iCzbiT>
182 Smarthistory guide to Ancient Roman Art
Apollodorus of Damascus, The Markets of Trajan, 112 C.E. (photo: Steven Zucker, CC BY-NC-SA 2.0) <https://flic.kr/p/pZzkyV> The function of the markets was mercantile—indeed the markets may have been designed to relocate shops (tabernae) and offices that were displaced by the Trajanic building project. The ground floor offices (at the forum level) were likely occupied by cashiers of the imperial treasury (arcarii caesariani), while upper-level rooms may have been leased out or used by imperial officials associated with the grain dole (annona).
The great, vaulted market hall (below) is an ambitious and brilliant design—just as with the rest of the complex, reflecting the skills of the designer/architect who executed the project. The medieval Militia Tower (Torre delle Milizie ) (twelfth century) and the now-demolished convent of Santa Caterina a Magnanapoli utilized portions of the structure of the market’s buildings.
Apollodorus of Damascus, The Markets of Trajan (Market Hall), 112 C.E. (photo: Steven Zucker, CC BY-NC-SA 2.0) <https://flic.kr/p/pZqJ6h>
Plan of the Markets of Trajan (in relation to the Forum of Trajan)
Portrait considered to be that of Apollodorus of Damascus (Munich Glyptothek) (photo: Gun Powder Ma, <https://commons.wikimedia.org/wiki/File:Apollodorus_ of_ Damascus,_Greek_Architect_and_Engineer._Pic_01.jpg>, CC BY-SA 3.0)
The architect – Apollodorus of Damascus
Apollodorus of Damascus was a military engineer and architect who was active during the first quarter of the second century C.E. He accompanied the emperor Trajan on his campaigns in Dacia and is famous for building a bridge across the Danube river that was both described by ancient authors and depicted in art. The relief from the Column of Trajan depicts the bridge in the background (see below). Built c. 105 C.E., the segmental arch bridge was the first across the lower Danube and allowed Roman soldiers to cross the river easily. Apollodorus, who is described as “the master-builder of the whole work” is credited with the project (Procopius, Buildings, 4.6.11-14; tr. H.B. Dewing). Upon return from the Dacian Wars, Apollodorus is thought to have been the architect behind the project that produced the Forum and Column of Trajan, as well as the adjacent markets. A textual tradition is preserved by Cassius Dio that has Apollodorus running afoul of (and being executed by) Hadrian, Trajan’s successor, although it is unclear whether credence should be given to this story (Cassius Dio, Roman History, 69.4; tr. Cary).
The Forum and Markets of Trajan 183
Significance of the “construction unique under the heavens”
The Forum of Trajan earned a great deal of praise in antiquity—and it has been the focus of scholarly study perhaps since 1536 when Pope Paul III ordered the first clearing of the area around the base of the Column of Trajan. Paul III would then protect the column itself in 1546 by appointing a caretaker to look after it. The seventeenth and eighteenth centuries saw various artists and architects produce renderings and plans of the forum and its monuments. Among the most famous of these are those of Dosio (c. 1569) and Etiénne Du Pérac (1575). In terms of public architecture in Imperial Rome, the Forum of Trajan complex is a crowning achievement in its vast monumentality. The execution of its sophisticated and elegant design surpassed all of its predecessors in the complex of forum spaces in the city. The value of vast public spaces in the city of Rome cannot be underestimated. For the average city dwellers accustomed to narrow, dim, crowded streets the soaring, the gleaming open space of the forum, bounded by elaborate architecture and sculpture, would have had a powerful psychological effect. The fact that the monuments glorified a revered leader also served to create and reinforce important ideological messages among the Romans. Overall the role of public architecture in the Roman city, and the Roman consciousness is an important reminder of the ways in which Romans used built space to establish and perpetuate messages about identity and ideology.
Vestigi delle antichita di Roma, Tiuoli, Pozzuolo et altri luochi, 1606 (Ægidio Sadeler engravings of reduced copies of Du Pérac’s Vestigi dell’antichità di Roma) (Getty Research Institute)
The enduring ruins, in this case, cleared initially by the excavations sponsored by the Fascist regime of Benito Mussolini, stand as strong, and stark, reminders of these Roman realities. Modern viewers still extract and reinforce ideas about identity-based on looking at and visiting the ruins. Even with these ruins we still come away with an idea about Trajan’s greatness and his martial accomplishments. We might, then, judge the architectural program to be a great success—so successful that a great many of our own public monuments still operate on the basis of conventions established in antiquity.
Additional resources:
Forum of Trajan, Rome Reborn (Dr. Bernard Frischer) <http:// romereborn.frischerconsulting.com/ge/FR-007.html>
Il Museo dei Fori Imperiali <http://bib.cervantesvirtual.com/portal/ simulacraromae/roma/fimperial/pgener.htm>
I Mercati di Traiano <http://bib.cervantesvirtual.com/portal/simula craromae/roma/mtraiano/index.htm>
J. C. Anderson, Historical Topography of the Imperial Fora (Brussels: Latomus, 1984).
R. Chenault, “Statues of Senators in the Forum of Trajan and the Roman Forum in Late Antiquity,” The Journal of Roman Studies, vol. 102 (2012), pp. 103-132.
P. Gros, L’architecture romaine du début du 3e siècle av. J.-C. à la fin du Haut-Empire 1. Les monuments publics (Paris: Picard, 1996).
L. Lancaster, “Building Trajan’s Markets,” American Journal of Archaeology 102.2 (Apr., 1998), pp. 283-308.
L. Lancaster, “Building Trajan’s Markets 2: The Construction Process,” American Journal of Archaeology 104.4 (Oct., 2000), pp. 755-785.
R. Leone, et al. Fori imperiali: demolizione e scavi: fotografie, 1924-1940 (Milan: Electa, 2007).
W. L. MacDonald, The Architecture of the Roman Empire 2 vols. (New Haven : Yale University Press, 1982-1986).
R. Meneghini, L. Messa, and L. Ungaro, Il foro di Traiano (Rome: Fratelli Palombi, 1990).
R. Meneghini, Il Foro e i Mercati di Traiano: Roma (Rome: Istituto poligrafico e Zecca dello Stato, 1995).
J. E. Packer, K. L. Sarring, and R. M. Sheldon, “A New Excavation in Trajan’s Forum,” American Journal of Archaeology 87.2 (Apr., 1983), pp. 165-172.
J. E. Packer, “The West Library in the Forum of Trajan: The Architectural Problems and Some Solutions,” In Eius virtutis studiosi : classical and postclassical studies in memory of Frank Edward Brown (1908-1988) (Studies in the History of Art, Vol. 43, Symposium Papers XXII), edited by A. R. Scott and R. T. Scott, 420-444. (Washington D.C.: National Gallery of Art, 1993).
J. E. Packer, “Trajan’s Forum again: the Column and the Temple of Trajan in the master plan attributed to Apollodorus(?),” Journal of Roman Archaeology 7 (January 1994) pp 163-182.
J. E. Packer, “Report from Rome: The Imperial Fora, a Retrospective,”American Journal of Archaeology 101.2 (April 1997), pp. 307-330.
J. E. Packer, The Forum of Trajan in Rome: a study of the monuments. 2 v. (Berkeley: University of California Press, 1997).
J. E. Packer, The Forum of Trajan in Rome: a study of the monuments in brief (Berkeley: University of California Press, 2001).
J. E. Packer and J. Burge, “Templum Divi Traiani Parthici et Plotinae: a debate with R. Meneghini,” Journal of Roman Archaeology (January 2003) pp. 103-136.
Platner, S. B. and T. Ashby. 1929. “Forum Traiani.” In A Topographical Dictionary of Ancient Rome (Oxford: Clarendon Press) (Perseus Project) <https://tinyurl.com/y2glqlfw>
L. Ungaro et al. The Museum of the Imperial Forums in Trajan’s market (Milan: Electa, 2007).
184 Smarthistory guide to Ancient Roman Art
P. H. von Blanckenhagen, “The Imperial Fora,” Journal of the Society of Architectural Historians 13.4 (Dec., 1954), pp. 21-26.
A. Uggeri, Della Basilica Vlpia nel Foro traiano: istoria e ristaurazione agli amanti delle antichita romane (Rome, 1830) (viewable online via Arachne) <https://tinyurl.com/yy9mjqvp>
M. Waelkens, “From a Phrygian Quarry: The Provenance of the
Statues of the Dacian Prisoners in Trajan’s Forum at Rome,” American Journal of Archaeology 89.4 (Oct., 1985) pp. 641-653.
G. Wightman, “The Imperial Fora of Rome: Some Design Considerations,” Journal of the Society of Architectural Historians 56.1 (March 1997) pp. 64-88.
The Forum and Markets of Trajan 185
41. Markets of Trajan, Rome A CONVERSATION
Dr. Beth Harris and Dr. Steven Zucker
This is the transcript of a conversation conducted in Rome.
Apollodorus of Damascus, Markets of Trajan, c. 100-112 C.E., Rome (photo: Steven Zucker, CC BY-NC-SA 2.0) <https://flic.kr/p/pZxPhM>
Steven: Perhaps the most powerful emperor in the history of Rome.
Beth: Well, certainly one of the most popular.
Steven: And one of the most successful in a military sense, was Emperor Trajan. He built, not only the largest Imperial Forum in Rome’s history.
Beth: That is the biggest, most magnificent public space; in addition to temples and libraries, he also built a vast public bathhouse.
Steven: But he also built the markets. This was, what is in essence—or what we would recognize in the modern world as—a huge shopping complex, a kind of mall with more than 150 offices and storefronts.
Beth: As emperor, you could choose to build public buildings, you could build private dwellings, palaces for yourself. You can build a combination of both. Not long before Trajan, Emperor Nero had appropriated vast amounts of land that belonged to the Roman people, to build his palace, the Domus Aurea. So, the emperors that came immediately after him, for the most part, decided to build, instead, projects for the Roman public. The Flavians, for example, built the
amphitheater, that we call the Colosseum. Trajan continues that tradition by building this massive public project, both the Forum and the adjacent market. The market is so interesting to me, because for so long when I thought of ancient Rome and architecture, I thought of temples, I thought of fora, I thought of these large civic spaces. What I didn’t realize, was that the Romans were extremely adept at building dense, multi-story structures—basically apartment buildings, office blocks. And that’s what we have here.
Steven: They had concrete, which allowed them to really shape space, in a way that you can’t with spaces that are constructed with post and lintel architecture, which means essentially columns and roofs. For example, here in the markets of Trajan, when we enter the central hallway, we look up and we see this very high, wide space, constructed with the use of groin vault, made with brick-faced concrete.
Vaulting, interior of Markets of Trajan, c. 100-112 C.E., Rome (photo: Steven Zucker, CC BY-NC-SA 2.0) <https://flic.kr/p/qgVSGA>
Beth: So a groin vault is simply a barrel vault that has been intercepted by a second barrel vault that is perpendicular to it. So, in this case, we have the main barrel vault of the hallway, which is quite long, intersected by addition barrel vaults at right angles. And, so, you get this kind of X-shaped archway.
187
Steven: This was done by Trajan’s chief architect, Apollodorus of Damascus, an amazing engineer and architect, who also built bridges and other military structures for Trajan. Apollodorus of Damascus also built, on either side of this groin-vaulted hallway, offices that are supported by barrel vaults and linked to the main hallway by buttresses.
Vaulting, interior of Markets of Trajan, c. 100-112 C.E., Rome (photo: Steven Zucker, CC BY-NC-SA 2.0) <https://flic.kr/p/qgZgAZ>
Beth: What I find so phenomenal about this space, is the amount of light that is let in. And this is because the Romans had become so adept at using concrete. The ability to give up weight-bearing wall, for apertures, for windows, to let light in, both in the vaulting and in the walls, speaks to the extraordinary level of confidence of the ancient Romans under Trajan.
Gallery with sun, interior of Markets of Trajan, c. 100-112 C.E., Rome (photo: Steven Zucker, CC BY-NC-SA 2.0) <https://flic.kr/p/qeH6ES>
Steven: And soon after this, under Emperor Hadrian, the Romans will build one of the most beautiful, surviving monuments today, and that is the Pantheon. An enormous, uninterrupted domed space, created with the use of concrete.
Beth: So here, in the center of Rome we have—intact—one of the most complex urban spaces dating from ancient Rome. It is a spectacular display of Roman engineering and gives us a real window into what Roman life must have been like.
Steven: The Romans had a nickname for Trajan and that was Optimus Princeps. And that means “best leader.” And standing here, overlooking Trajan’s Forum, and standing in the market that he commissioned, we can understand why they would call him that.
Watch the video <https://youtu.be/z83guai4S68>.
Apollodorus of Damascus, Markets of Trajan, c. 100-112 C.E., Rome (photo: Steven Zucker, CC BY-NC-SA 2.0)
<https://flic.kr/p/qgPeVa>
188 Smarthistory guide to Ancient Roman Art
42. Forum of Trajan, Rome A CONVERSATION
Dr. Beth Harris and Dr. Steven Zucker
This is the transcript of a conversation conducted at the Imperial Fora in Rome.
Trajan’s Forum, view from the Markets of Trajan, designed by Apollodorus of Damascus, dedicated 112 C.E., Rome (photo: Steven Zucker, CC BY-NC-SA 2.0) <https://flic.kr/p/pZxL1g>
Steven: We’re standing at a terrace looking out over Rome and more specifically, over the Imperial Fora.
Beth: A forum is something that you could find in any Roman city. It’s a civic space.
Steven: It was an administrative center, it was a commercial center, and it was a political and social center.
Beth: So there was a long tradition of forums going back to the period of ancient Rome and Republic and that’s what we see in this space called the Roman Forum today.
Steven: And then Julius Caesar starts a new tradition. He builds his own forum.
Beth: The main area of the forum got too busy and Caesar wanted to showcase his own political power and so beginning with Caesar, we get a series of forums built by various emperors.
Steven: There were quite a number. There was the Forum of Augustus. There was the Forum of Domitian, which became the Forum of Nerva.
Beth: Including the one we’re looking over now which is the Forum of Trajan.
Steven: But Trajan had a problem. The real estate was already filled with the fora of the previous emperors. And so he turned to his architect, his engineer, Apollodorus of Damascus. And Apollodorus was tasked with removing the hill that was in the way or at least a good portion of it in order to build the forum. Unfortunately, what we see now are the foundations and the ruins and the walls of medieval houses that were built on that earlier classical structure.
Beth: Perhaps archaeologists in the future will one day decide to dig deeper and to discover what remains of the Forum of Trajan. But we can see an area that was excavated that was Trajan’s and that’s the area of the Basilica Ulpia.
Steven: Trajan’s Forum is almost the size of all of the Imperial Fora put together.
Beth: It was incredibly extravagant. There was an enormous ceremonial entranceway that led into the space of the forum.
Steven: We think that at the top was a sculpture of a chariot pulled by six horses with Emperor Trajan followed by the Goddess of Victory.
Beth: Then once you enter the space of the forum, within the center was an equestrian sculpture, a sculpture showing Trajan on a horse. To get an idea of what that looked like, we can think of the equestrian sculpture of Marcus Aurelius that survived.
Steven: This enormous space would be flanked by huge sloped areas which are called exedrae. But as we look forward, we would look at one flank of the largest basilica in Rome, the Basilica Ulpia.
Beth: Imagine a public space filled with niches with sculpture in them, relief carvings, free-standing sculpture commemorating the great emperors and politicians, and military leaders of ancient Rome.
Steven: There were beautiful colored marbles in the paving stones as well as in the structures themselves. And that’s beautifully
189
exemplified by the Basilica Ulpia. Now, it’s called the Basilica Ulpia because that’s Trajan’s family name.
Beth: When we look out, we can at least see part of the enormous basilica. There would have been columns on all sides.
Steven: And they would have extended beyond the area that has been excavated.
Apollodorus of Damascus, The Forum and Markets of Trajan, dedicated 112 C.E., Rome (photo: Steven Zucker, CC BY-NC-SA 2.0) <https://flic.kr/p/qeGZEW>
Beth: And then beyond that, you went through yet another entranceway. There were two libraries on either side; one for Greek literature and one for Roman literature. And in the middle was the Column of Trajan. The Column of Trajan looks really lonely today, but there were buildings surrounding it.
Steven: In fact, the Greek and Latin library were designed with porches, so that you can get a great view of the relief carving on the Column of Trajan. The Column of Trajan is in extraordinarily good condition considering that the rest of this area has been destroyed.
Beth: Trajan expanded the Roman Empire to it’s largest borders. He was a great military general. When you look at the Column of Trajan, the point was to see the story of Trajan’s great military exploits, specifically the two campaigns which lasted over several years where he defeated the Dacians. Trajan was obviously proud of his military endeavors and his expansion of the empire.
Steven: Throughout his Imperial Forum, Trajan had sculptures of captured Dacians, showing the Dacians as quite noble as formidable adversaries.
Beth: But it was easy to recognize the Dacians because they looked very different from the Romans. They wore fringed shawls, they have a beard and long hair. And so anyone looking at the sculptures could easily tell these were the defeated foes and there was a sense of the correctness of what the Romans had done. Everywhere one looked, you saw sculptures of the Romans conquering their enemies.
Steven: And his success over the Dacians funded this monumental building campaign.
Beth: So when you approach the forum, you would see the equestrian sculpture and then the Column of Trajan. And on top of the Column of Trajan, now, we see a sculpture of St. Peter, but originally, there was a sculpture of Trajan.
Steven: The pillar is 125 feet tall and it marks the height of the hill that was removed by Apollodorus of Damascus in order to build the forum here. So it speaks to the Roman’s interest in making nature subservient to man’s will.
Beth: So, we have the forum, beyond that, the Basilica Ulpia, beyond that, the libraries with the column in the center, and beyond that, Trajan had planned a temple. Temples were always part of forum complexes, but Trajan died before he could build it, but it was built by the succeeding Emperor Hadrian who built it in honor of the deified Trajan.
Apollodorus of Damascus, The Forum and Markets of Trajan, dedicated 112 C.E., Rome (photo: Steven Zucker, CC BY-NC-SA 2.0) <https://flic.kr/p/qeGYSo>
Steven: This Imperial Forum with its large open courtyard, with its basilica, with its libraries, with its column with its temple, would have been a civic space. It would have been a ceremonial space, but just adjacent to it, built into the hill, and in part, helping to hold the hill up, is the Markets of Trajan and most of this area survives intact.
Beth: And it’s a museum today.
Steven: So often, when we think of ancient Rome and architecture, we think of forums, we think of temples, but in fact, the Romans were extremely adept at building dense, multi-storey buildings very much like our modern shopping malls or apartment buildings.
Beth: And this is because the Romans perfected the use of concrete. So let’s go inside and look at some of the spaces in the Markets of Trajan.
Watch the video <https://youtu.be/y-IAOPxkNWo>.
190 Smarthistory guide to Ancient Roman Art
43. Column of Trajan, Rome Dr. Jeffrey A. Becker
Column of Trajan (as seen through the ruins of the Basilica Ulpia in the Forum of Trajan), Carrara marble, completed 113 C.E., Rome, dedicated to Emperor Trajan (Marcus Ulpius Nerva Traianus b. 53 , d. 117 C.E.) in honor of his victory over Dacia (now Romania) 101-02 and 105-06 C.E. (photo: Steven Zucker, CC BY-NC-SA 2.0) <https://flic.kr/p/qeGYSo>
The Triumph
The Triumph was a riotous military ritual celebrated by the Romans over the course of centuries—whenever their commander had won a spectacular victory. On the appointed day (or days) the city would be overflowing with crowds, pageantry, spoils, prisoners, depictions, and souvenirs of foreign lands—but then, just as quickly as it began, the glorious tumult was over. The spectacles and the echoes of glory entrusted to the memory of those who had witnessed the event. Was the parade and its giant city-wide party enough to commemorate the glorious deeds of Rome’s armies? Or should a more permanent form of commemoration be adopted? Being pragmatists, the Romans enlisted both means of commemoration—the ephemeral and the permanent. The Column of Trajan (dedicated in May of 113 C.E.) might be the crowning example of the inborn need to commemorate—in more permanent form—historical deeds that dominate the psyche of Roman art and artists.
Returning from Dacia triumphant—100 days of celebrations
The emperor Trajan, who reigned from 98 – 117 C.E., fought a series of campaigns known as the Dacian Wars. Dacia (modern Romania), was seen as a troublesome neighbor by the Romans and the Dacians were seen to pose a threat to the province of Moesia, along the Danube frontier. In addition, Dacia was rich in natural resources
(including gold), that were attractive to the Romans. The first campaign saw Trajan defeat the Dacian leader Decebalus in 101 C.E., after which the Dacians sought terms from the Romans. Renewed Dacian hostilities brought about the second Dacian War that concluded in 106 C.E. Trajan’s victory was a substantial one—he declared over 100 days of official celebrations and the Romans exploited Dacia’s natural wealth while incorporating Dacia as an imperial province.
Denarius (Roman coin), obverse: Trajan in profile; reverse: Dacian seated right on pile of arms, his hands bound behind him, silver, c. 103-11 (Fitzwilliam Museum, Cambridge, CM.BU.240-R ) <http://webapps.fitzmuseum.cam.ac.uk/explorer/index. phpoid=103919>
After the first Dacian war Trajan earned the honorary epithet “Dacicus Maximus” (greatest Dacian) and a victory monument known as the Tropaeum Traiani (Trophy of Trajan) was built at Civitas Tropaensium (modern Adamclisi, Romania). Coins issued during Trajan’s reign (as in the image above) depicted the defeated Dacia.
Iconography and themes
The iconographic scheme of the column illustrates Trajan’s wars in Dacia. The lower half of the column corresponds to the first Dacian War (c. 101-102 C.E.), while the top half depicts the second Dacian War (c. 105-106 C.E.). The first narrative event shows Roman soldiers marching off to Dacia, while the final sequence of events portrays the suicide of the enemy leader, Decebalus, and the mopping up of Dacian prisoners by the Romans
191
The crossing of the Roman Army over the Danube River in the first Dacian War (the large figure is a personification of the Danube) (detail), Column of Trajan, dedicated 113 C.E., Rome (photo: Steven Zucker, CC BY-NC-SA 2.0) <https://flic.kr/ p/84aNS6>
The execution of the frieze is meticulous and the level of detail achieved is astonishing. While the column does not carry applied paint now, many scholars believe the frieze was initially painted. The sculptors took great care to provide settings for the scenes, including natural backgrounds, and mixed perspectival views to offer the maximum level of detail. Sometimes multiple perspectives are evident within a single scene. The overall, unifying theme is that of the Roman military campaigns in Dacia, but the details reveal additional, more subtle narrative threads.
One of the clear themes is the triumph of civilization (represented by the Romans) over its antithesis, the barbarian state (represented here by the Dacians). The Romans are orderly and uniform, the Dacians less so. The Romans are clean shaven, the Dacians are shaggy. The Romans avoid leggings, the Dacians wear leggings (like all good barbarians did—at least those depicted by the Romans).
“Scene from the second Dacian War, the Dacians plan a new offensive and attack a Roman Fort and engage with Roman troops. Many Dacians, however, fall in the wake of a strong Roman counteroffensive,” (detail), Column of Trajan, dedicated 113 C.E., Rome (source for image and caption: Trajan’s Column Website, Professor Roger B. Ulrich, Dartmouth College) <http://www.trajans-column.org/ ?page_id=578>
Combat scenes are frequent in the frieze. The detailed rendering provides a nearly unparalleled visual resource for studying the iconography of the Roman military, as well as for studying the actual
equipment, weapons, and tactics. There is clear ethnic typing as well, as the Roman soldiers cannot be confused for Dacian soldiers, and vice versa.
The Emperor (fourth from the lower right) oversees construction (detail), Column of Trajan, dedicated 113 C.E., (photo: Steven Zucker, CC BY-NC-SA 2.0) <https://flic.kr/p/qgVUZ1>
The viewer also sees the Roman army doing other chores while not fighting. One notable activity is building. In numerous scenes the soldiers may be seen building and fortifying camps. All of the Roman edifices depicted are solid, regular, and well designed—in stark contrast to the humble buildings of the Dacian world. Roman propaganda at work.
Trajan and his fleet depart for Second Dacian War—Trajan can be seen at the far left (detail), Column of Trajan, dedicated 113 C.E., detail, Column of Trajan, dedicated 113 C.E. (photo: Peter Reed, CC BY-NC-SA 2.0) <https://flic.kr/p/49ju57>
The emperor Trajan figures prominently in the frieze. Each time he appears, his position is commanding and the iconographic focus on his person is made clear. We see Trajan in various scenarios, including addressing his troops (ad locutio) and performing sacrifices. The fact that the figures in the scenes are focused on the figure of the emperor helps to draw the viewer’s attention to him.
The base of the column eventually served as a tomb for Trajan’s ashes. He died while returning from foreign campaigns in 117 C.E. and was granted this unusual honor, in keeping with the estimation of the Roman people who deemed him optimus princeps or “the best first citizen”.
192 Smarthistory guide to Ancient Roman Art
Specifications of the Column and construction
Column of Trajan, dedicated 113 C.E., plan, elevation, and section
The column itself is made from fine-grained Luna marble and stands to a height of 38.4 meters (c. 98 feet) atop a tall pedestal. The shaft of the column is composed of 19 drums of marble measuring c. 3.7 meters (11 feet) in diameter, weighing a total of c. 1,110 tons. The topmost drum weighs some 53 tons. A spiral staircase of 185 steps leads to the viewing platform atop the column. The helical sculptural frieze measures 190 meters in length (c. 625 feet) and wraps around the column 23 times. A total of 2,662 figures appear in the 155 scenes of the frieze, with Trajan himself featured in 58 scenes.
The construction of the Column of Trajan was a complex exercise of architectural design and engineering. As reconstructed by Lynne Lancaster, the execution of the column itself was an immense engineering challenge that required complex lifting devices and, no doubt, careful planning to execute successfully. Materials had to be acquired and transported to Rome, some across long distances. With the appropriate technology in place, the adept Roman architects could carry out the project. The successful completion of the column
demonstrates the complex tasks that Roman architects could successfully complete.
Significance and influence
The Column of Trajan may be contextualized in a long line of Roman victory monuments, some of which honored specific military victories and thus may be termed “triumphal monuments” and others that generally honor a public career and are thus “honorific monuments”. Among the earliest examples of such permanent monuments at Rome is the rostrate column (column rostrata) that was erected in honor of a naval victory celebrated by Caius Duilius after the battle of Mylae in 260 B.C.E. (this column does not survive). During the Republican period, a rich tradition of celebratory monuments developed, best known through the fornices (honorific arches) and triumphal arches. This tradition was continued in the imperial period, with both triumphal and honorific arches being erected at Rome and in the the provinces.
Gold aureus showing Trajan’s Column, Roman, early 2nd century C.E. (The British Museum)
The idea of the honorific column was carried forward by other victorious leaders—both in the ancient and modern eras. In the Roman world immediate, derivative monuments that draw inspiration from the Column of Trajan include the Column of Marcus Aurelius (c. 193 C.E.) in Rome’s Piazza Colonna, as well as monuments like the now- lost Column of Arcadius (c. 401 C.E.) and the Column of Justinian at Constantinople (c. 543 C.E.). The idea of the narrative frieze applied to the Column of Trajan proved influential in these other instances.
Aegidius Sadeler, view of the Column of Trajan, shown with its pedestal dug out from the earth, surrounded by buildings at the base of the Quirinal Hill, Rome, from the series “Ruins of the antiquity of Rome, Tivoli, Pozzuoli, and other places,” 1606, etching and engraving, plate 31 (The Metropolitan Museum of Art)
Column of Trajan, Rome 193
Honorific or triumphal columns inspired by that of Trajan were also created in honor of more recent victories. The column honoring Admiral Horatio Nelson in London’s Trafalgar Square (c. 1843) draws on the Roman tradition that included the Column of Trajan along with earlier, Republican monuments like the columna rostrata of
Caius Duilius. The column dedicated to Napoleon I erected in the Place Vendôme in Paris (c. 1810) and the Washington Monument of Baltimore, Maryland (1829) both were directly inspired by the Column of Trajan.
Nelson’s Column, c.1843, Trafalgar Square, London (photo: Saad Akhtar, CC BY-NC-ND 2.0) <https://flic.kr/p/ftiSZV>
194 Smarthistory guide to Ancient Roman Art
44. Column of Trajan, Rome A CONVERSATION
Dr. Beth Harris, Dr. Steven Zucker, and Dr. Valentina Follo
Column of Trajan (as seen through the ruins of the Basilica Ulpia in the Forum of Trajan), Carrara marble, completed 113 C.E., Rome (photo: Steven Zucker, CC BY-NC-
SA 2.0) <https://flic.kr/p/qeGYSo>
This is the transcript from a conversation conducted at the Imperial Forum in Rome.
Valentina: We’re looking out at part of the Forum of Trajan. And unfortunately, you cannot have an nice view of the entire square, because it’s been cut by medieval walls. These walls have been kept here because the excavation in this area has been conducted in the
1990s with new modern archaeological techniques, meaning that you have to understand the development of a site. So even the medieval aspect of it is important to be preserved.
Steven: As I’m looking at this remaining piece of the Forum of Trajan, I’m seeing some large marble fragments that are clearly the parts of a column.
195
Valentina: And if you walk a little further, we can see a little bit of the original flooring. These remains have been left here instead of being brought inside a museum to really show you a little bit of how lavishly decorated these places were. If you just look at the flooring, you had expensive slabs of marble—green and red, together with green columns, and red columns, and yellow columns. So even the columns were not all white. They were colorful. It was a way of displaying the wealth. Being able to bring marble from all over the empire into Rome meant being a Roman could permit you to bring the empire to you.
Steven: Let’s go take a look at the Column of Trajan.
Column of Trajan (looking up), Carrara marble, completed 113 C.E., Rome (photo: Steven Zucker, CC BY-NC-SA 2.0) <https://flic.kr/p/pkesAe>
Valentina: So the column, there are 22 different layers. They are not panels, because they go around.
Beth: So it’s a kind of spiral.
Valentina: And it narrates the two main wars—two main campaigns, I should say—that Trajan fought against the Dacians, chronologically. So it goes from the beginning of the war, up to the top part—you can barely see—but at the end, there’s a scene of sacrifice. If you’re looking at some of the scenes, you see that they are building camps, building bridges.
Column of Trajan (relief detail), Carrara marble, completed 113 C.E., Rome (photo: Steven Zucker, CC BY-NC-SA 2.0) <https://flic.kr/p/qgVUZ1>
Steven: Yes, building the fortifications. And as we were saying earlier, in a sense, when you’re going to bring your army somewhere, you’re going to build the infrastructure that’s necessary to actually maintain that place.
Valentina: Yes. And we know that actually the army was the building force during these wars. Because they would build camps, and they would remain and would be transformed into cities and roads and things like that. The image of this guy with his back towards us—this bearded man—is actually a representation of the Danube River, where the campaign started. We know that–
Beth: In Germany?
Valentina: Yes.
Beth: In what is today…
Valentina: …more or less Austria, Germany—that is, central Europe.
Steven: So that’s really a personification of the River Danube? Okay.
Valentina: All rivers are represented as bearded, half-naked men. Usually they have symbols to identify them. For example, an obelisk for the Nile, or the she-wolf and the twins for the Tiber River. In this case, you see that there are a series of boats and soldiers on top. This is the famous description. We know that Apollodorus of Damascus, to be able to cross the Danube, built an entire bridge of boats to do it. And this is a faithful narration of what happened.
Steven: Can I ask you a little bit about the base?
Column of Trajan (base), Carrara marble, completed 113 C.E., Rome (photo: Steven Zucker, CC BY-NC-SA 2.0) <https://flic.kr/p/84dSJE>
Valentina: The base is a representation of typical Dacian weapons and cuirasses. So it’s a representation—not of the defeated people, you don’t see people there—but the defeated weapons, so to speak. The enemy here is treated as a valorous opponent, of course. Because if you have a weak opponent, your strength is not…
Beth: …that impressive.
Valentina: Exactly. The base of the column—
Beth: It’s a laurel wreath.
Valentina: It’s actually an oak. It’s a victory crown.
196 Smarthistory guide to Ancient Roman Art
Column of Trajan (lower shaft), Carrara marble, completed 113 C.E., Rome (photo: Steven Zucker, CC BY-NC-SA 2.0) <https://flic.kr/p/pk16zo>
Beth: Still struggling with how it’s made.
Valentina: Those are blocks of marbles carved. Inside, it’s empty. You can walk.
Steven: There’s a staircase.
Valentina: Yeah, there’s a staircase inside. You can see the small windows. You can go up to the top part.
Steven: Right at the neck of the personification of the Danube, you can see that that’s where two blocks joined.
Beth: Just to get a sense of scale.
Valentina: There are 22 layers. And each layer is approximately 1 yard. And the base is also huge.
Beth: They carved pieces of the band and put them together?
Valentina: Exactly. They carved pieces.
Beth: Was this painted?
Valentina: It was painted over with colors. And the colors would have helped to read it. But still, there was a percentage that was lost.
Steven: But presumably, at least if you ascended the libraries on either side, you’d be able to gain some elevation.
Column of Trajan (looking up), Carrara marble, completed 113 C.E., Rome (photo: Steven Zucker, CC BY-NC-SA 2.0)
Valentina: Absolutely, yes. Again, it’s a celebration of the army. It’s the greatness of the empire, of the Roman people to be able to bring civilization.
Steven: It’s their ingenuity. It’s their engineering prowess. It’s their discipline.
Valentina: It’s their ability to build.
Steven: And those are, of course, attributes that last beyond the victory. And it makes sense to celebrate them here, because those are attributes that really take into account the entire grandeur of the city and the culture.
Valentina: Exactly. And it’s also a celebration, not just of victory, but of the entire reign of Trajan, so to speak. Because he was able to build something, something lasting. If you think about the Forum, it’s still lasting today. The idea was celebrate the person in his entirety, not just one of the aspects of his life.
Watch the video. <https://www.youtube.com/watch?v=MFt3tHNevJg>
Column of Trajan, Rome 197
Column of Trajan (surmounted by St Peter), Carrara marble, completed 113 C.E., Rome (photo: Steven Zucker, CC BY-NC-SA 2.0) <https://flic.kr/p/pZqBBf>
198 Smarthistory guide to Ancient Roman Art
PART V
Ancient Rome: Middle Empire
The Pantheon, Rome, c. 125 (photo: Steven Zucker, CC BY-NC-SA 2.0) <https://flic.kr/p/rwboB8>
45. The Pantheon, Rome Dr. Paul A. Ranogajec
The Pantheon in Rome is a true architectural wonder. Described as the “sphinx of the Campus Martius”—referring to enigmas presented by its appearance and history, and to the location in Rome where it was built—to visit it today is to be almost transported back to the Roman Empire itself. The Roman Pantheon probably doesn’t make popular shortlists of the world’s architectural icons, but it should: it is one of the most imitated buildings in history. For a good example, look at the
library Thomas Jefferson designed <http://smarthistory.org/jefferson- rotunda-uvirginia/> for the University of Virginia.
While the Pantheon’s importance is undeniable, there is a lot that is unknown. With new evidence and fresh interpretations coming to light in recent years, questions once thought settled have been reopened. Most textbooks and websites confidently date the building
201
Pantheon Elevation
to the Emperor Hadrian’s reign and describe its purpose as a temple to all the gods (from the Greek, pan = all, theos = gods), but some scholars now argue that these details are wrong and that our knowledge of other aspects of the building’s origin, construction, and meaning is less certain than we had thought.
Whose Pantheon?—the problem of the inscription
Archaeologists and art historians value inscriptions on ancient monuments because these can provide information about patronage, dating, and purpose that is otherwise difficult to come by. In the case of the Pantheon, however, the inscription on the frieze—in raised bronze letters (modern replacements)—easily deceives, as it did for many centuries. It identifies, in abbreviated Latin, the Roman general and consul (the highest elected official of the Roman Republic) Marcus Agrippa (who lived in the first century B.C.E.) as the patron: “M[arcus] Agrippa L[ucii] F[ilius] Co[n]s[ul] Tertium Fecit” (“Marcus Agrippa, son of Lucius, thrice Consul, built this”). The inscription was taken at face value until 1892, when a well-documented interpretation of stamped bricks found in and around the building showed that the Pantheon standing today was a rebuilding of an earlier structure and that it was a product of Emperor Hadrian’s ( who ruled from 117-138 C.E.) patronage, built between about 118 and 128. Thus, Agrippa could
not have been the patron of the present building. Why, then, is his name so prominent?
The conventional understanding of the Pantheon
A traditional rectangular temple, first built by Agrippa
The conventional understanding of the Pantheon’s genesis, which held from 1892 until very recently, goes something like this. Agrippa built the original Pantheon in honor of his and Augustus’ military victory at the Battle of Actium in 31 B.C.E.—one of the defining moments in the establishment of the Roman Empire (Augustus would go on to become the first Emperor of Rome). It was thought that Agrippa’s Pantheon had been small and conventional: a Greek-style temple, rectangular in plan. Written sources suggest the building was damaged by fire around 80 C.E. and restored to some unknown extent under the orders of Emperor Domitian (who ruled 81-96 C.E.).
When the building was more substantially damaged by fire again in 110 C.E., Emperor Trajan decided to rebuild it, but only partial groundwork was carried out before his death. Trajan’s successor, Hadrian—a great patron of architecture and revered as one of the most effective Roman emperors—conceived and possibly even designed the new building with the help of dedicated architects. It was to be a
202 Smarthistory guide to Ancient Roman Art
Capitals, The Pantheon, Rome, c. 125 (photo: Steven Zucker, CC BY-NC-SA 2.0) <https://flic.kr/p/reBZjm>
triumphant display of his will and beneficence. He was thought to have abandoned the idea of simply reconstructing Agrippa’s temple, deciding instead to create a much larger and more impressive structure. And, in an act of pious humility meant to put him in the favor of the gods and to honor his illustrious predecessors, Hadrian installed the false inscription attributing the new building to the long- dead Agrippa.
New evidence—Agrippa’s temple was not rectangular at all
Today, we know that many parts of this story are either unlikely or demonstrably false. It is now clear from archaeological studies that Agrippa’s original building was not a small rectangular temple but contained the distinctive hallmarks of the current building: a portico with tall columns and pediment and a rotunda (circular hall) behind it, in similar dimensions to the current building.
And the temple may be Trajan’s (not Hadrian’s)
More startling, a reconsideration of the evidence of the bricks used in the building’s construction—some of which were stamped with identifying marks that can be used to establish the date of manufacture—shows that almost all of them date from the 110s, during the time of Trajan. Instead of the great triumph of Hadrianic design, the Pantheon should more rightly be seen as the final architectural glory of the Emperor Trajan’s reign: substantially designed and rebuilt beginning around 114, with some preparatory work on the building site perhaps starting right after the fire of 110, and finished under Hadrian sometime between 125 and 128.
Lise Hetland, the archaeologist who first made this argument in 2007 (building on an earlier attribution to Trajan by Wolf-Dieter Heilmeyer), writes that the long-standing effort to make the physical evidence fit a dating entirely within Hadrian’s time shows “the illogicality of the sometimes almost surgically clear-cut presentation of Roman buildings according to the sequence of emperors.” The case of the Pantheon confirms a general art-historical lesson: style categories and historical periodizations (in other words, our understanding of the style of architecture during a particular emperor’s reign) should be seen as conveniences—subordinate to the priority of evidence.
What was it—a temple? A dynastic sanctuary?
It is now an open question whether the building was ever a temple to all the gods, as its traditional name has long suggested to interpreters. Pantheon, or Pantheum in Latin, was more of a nickname than a formal title. One of the major written sources about the building’s origin is the Roman History by Cassius Dio, a late second- to an early third-century historian who was twice Roman consul. His account, written a century after the Pantheon was completed, must be taken skeptically. However, he provides important evidence about the building’s purpose. He wrote,
He [Agrippa] completed the building called the Pantheon. It has this name, perhaps because it received among the images which decorated it the statues of many gods, including Mars and Venus; but my own opinion of
The Pantheon, Rome 203
Giovanni Paolo Panini, Interior of the Pantheon, Rome. c. 1734, oil on canvas, 128 x 99 cm (National Gallery of Art)
the name is that, because of its vaulted roof, it resembles the heavens. Agrippa, for his part, wished to place a statue of Augustus there also and to bestow upon him the honor of having the structure named after him; but when Augustus wouldn’t accept either honor, he [Agrippa] placed in the temple itself a statue of the former [Julius] Caesar and in the ante-room statues of Augustus and himself. This was done not out of any rivalry or ambition on Agrippa’s part to make himself equal to Augustus, but from his hearty loyalty to him and his constant zeal for the public good.
A number of scholars have now suggested that the original Pantheon was not a temple in the usual sense of a god’s dwelling place. Instead, it may have been intended as a dynastic sanctuary, part of a ruler cult emerging around Augustus, with the original dedication being to Julius Caesar, the progenitor of the family line of Augustus and Agrippa and a revered ancestor who had been the first Roman deified by the Senate. Adding to the plausibility of this view is the fact that the site had sacred associations—tradition stating that it was the location of the apotheosis, or raising up to the heavens, of Romulus, Rome’s mythic founder. Even more, the Pantheon was also aligned on axis, across a long stretch of open fields called the Campus Martius,
with Augustus’ mausoleum, completed just a few years before the Pantheon. Agrippa’s building, then, was redolent with suggestions of the alliance of the gods and the rulers of Rome during a time when new religious ideas about ruler cults were taking shape.
Reconstruction by the Institute for Digital Media Arts Lab at Ball State University, <http://institute%20for%20digital%20media%20arts%20lab%20at%20ball%20state% 20university/> interior of the Pantheon, Rome, c. 125 C.E. (Project Director: John Filwalk, Project Advisors: Dr. Robert Hannah and Dr. Bernard Frischer)
204 Smarthistory guide to Ancient Roman Art
Pantheon Plan
The dome and the divine authority of the emperors
By the fourth century C.E., when the historian Ammianus Marcellinus mentioned the Pantheon in his history of imperial Rome, statues of the Roman emperors occupied the rotunda’s niches. In Agrippa’s Pantheon these spaces had been filled by statues of the gods. We also know that Hadrian held court in the Pantheon. Whatever its original purposes, the Pantheon by the time of Trajan and Hadrian was primarily associated with the power of the emperors and their divine authority.
The symbolism of the great dome adds weight to this interpretation. The dome’s coffers (inset panels) are divided into 28 sections, equaling the number of large columns below. 28 is a “perfect number,” a whole number whose summed factors equal it (thus, 1 + 2 + 4 + 7 + 14 = 28). Only four perfect numbers were known in antiquity (6, 28, 496, and 8128) and they were sometimes held—for instance, by Pythagoras and his followers—to have mystical, religious meaning in connection with the cosmos. Additionally, the oculus (open window) at the top of the dome was the interior’s only source of direct light. The sunbeam streaming through the oculus traced an ever-changing daily path across the wall and floor of the rotunda. Perhaps, then, the sunbeam marked solar and lunar events, or simply time. The idea fits nicely with Dio’s understanding of the dome as the canopy of the heavens and, by extension, of the rotunda itself as a microcosm of the Roman world beneath the starry heavens, with the emperor presiding over it all, ensuring the right order of the world.
How was it designed and built?
The Pantheon, Rome, c. 125 (photo: Steven Zucker, CC BY-NC-SA 2.0) <https://flic.kr/p/5BWRhe>
The Pantheon’s basic design is simple and powerful. A portico with free-standing columns is attached to a domed rotunda. In between, to help transition between the rectilinear portico and the round rotunda is an element generally described in English as the intermediate block. This piece is itself interesting for the fact that visible on its face above the portico’s pediment is another shallow pediment. This may be evidence that the portico was intended to be taller than it is (50 Roman feet instead of the actual 40 feet). Perhaps the taller columns, presumably ordered from a quarry in Egypt, never made it to the
The Pantheon, Rome 205
Dome, The Pantheon (photo: Steven Zucker, CC BY-NC-SA 2.0) <https://flic.kr/p/DXhoZR>
building site (for reasons unknown), necessitating the substitution of smaller columns, thus reducing the height of the portico.
Pantheon, Rome, c. 125 C.E. (photo: Darren Puttock, CC BY-NC-ND 2.0) <https://flic.kr/p/mwTdUP>
The Pantheon’s great interior spectacle—its enormous scale, the geometric clarity of the circle-in-square pavement pattern and the
dome’s half-sphere, and the moving disc of light—is all the more breathtaking for the way one moves from the bustling square (piazza, in Italian) outside into the grandeur inside.
One approaches the Pantheon through the portico with its tall, monolithic Corinthian columns of Egyptian granite. Originally, the approach would have been framed and directed by the long walls of a courtyard or forecourt in front of the building, and a set of stairs, now submerged under the piazza, leading up to the portico. Walking beneath the giant columns, the outside light starts to dim. As you pass through the enormous portal with its bronze doors, you enter the rotunda, where your eyes are swept up toward the oculus.
The structure itself is an important example of advanced Roman engineering. Its walls are made from brick-faced concrete—an innovation widely used in Rome’s major buildings and infrastructure, such as aqueducts—and are lightened with relieving arches and vaults built into the wall mass. The concrete easily allowed for spaces to be carved out of the wall’s thickness—for instance, the alcoves around the rotunda’s perimeter and the large apse directly across from the entrance (where Hadrian would have sat to hold court). Further, the concrete of the dome is graded into six layers with a mixture of scoria, a low-density, lightweight volcanic rock, at the top. From
206 Smarthistory guide to Ancient Roman Art
Reconstruction by the Institute for Digital Media Arts Lab at Ball State University, <http://idialab.org/virtual-roman-pantheon-in-blue-mars-cryengine/> exterior of the Pantheon, Rome, c. 125 C.E. (Project Director: John Filwalk, Project Advisors: Dr. Robert Hannah and Dr. Bernard Frischer)
top to bottom, the structure of the Pantheon was fine-tuned to be structurally efficient and to allow flexibility of design.
Who designed the Pantheon?
We do not know who designed the Pantheon, but Apollodorus of Damascus, Trajan’s favorite builder, is a likely candidate—or, perhaps, someone closely associated with Apollodorus. He had designed Trajan’s Forum and at least two other major projects in Rome, probably making him the person in the capital city with the deepest knowledge about complex architecture and engineering in the 110s. On that basis, and with some stylistic and design similarities between the Pantheon and his known projects, Apollodorus’ authorship of the building is a significant possibility.
When it was believed that Hadrian had fully overseen the Pantheon’s design, doubt was cast on the possibility of Apollodorus’ role because, according to Dio, Hadrian had banished and then executed the architect for having spoken ill of the emperor’s talents. Many historians now doubt Dio’s account. Although the evidence is circumstantial, a number of obstacles to Apollodorus’ authorship have been removed by the recent developments in our understanding of the Pantheon’s genesis. In the end, however, we cannot say for certain who designed the Pantheon.
Why Has It Survived?
We know very little about what happened to the Pantheon between the time of Emperor Constantine in the early fourth century and the early seventh century—a period when the city of Rome’s importance faded and the Roman Empire disintegrated. This was presumably the time when much of the Pantheon’s surroundings—the forecourt and all adjacent buildings—fell into serious disrepair and were demolished
and replaced. How and why the Pantheon emerged from those difficult centuries is hard to say. The Liber Pontificalis—a medieval manuscript containing not-always-reliable biographies of the popes—tells us that in the seventh century Pope Boniface IV “asked the [Byzantine] emperor Phocas for the temple called the Pantheon, and in it he made the church of the ever-virgin Holy Mary and all the martyrs.” There is continuing debate about when the Christian consecration of the Pantheon happened; today, the balance of evidence points to May 13, 613. In later centuries, the building was known as Sanctae Mariae Rotundae (Saint Mary of the Rotunda). Whatever the precise date of its consecration, the fact that the Pantheon became a church—specifically, a station church, where the pope would hold special masses during Lent, the period leading up to Easter—meant that it was in continuous use, ensuring its survival.
Yet, like other ancient remains in Rome, the Pantheon was for centuries a source of materials for new buildings and other purposes—including the making of cannons and weapons. In addition to the loss of original finishings, sculpture, and all of its bronze elements, many other changes were made to the building from the fourth century to today. Among the most important: the three easternmost columns of the portico were replaced in the seventeenth century after having been damaged and braced by a brick wall centuries earlier; doors and steps leading down into the portico were erected after the grade of the surrounding piazza had risen over time; inside the rotunda, columns made from imperial red porphyry—a rare, expensive stone from Egypt—were replaced with granite versions; and roof tiles and other elements were periodically removed or replaced. Despite all the losses and alterations, and all the unanswered and difficult questions, the Pantheon is an unrivaled artifact of Roman antiquity.
The Pantheon, Rome 207
Sanctae Mariae Rotundae, The Pantheon (photo: Steven Zucker, CC BY-NC-SA 2.0) <https://flic.kr/p/DDpXL5>
Additional Resources: Mary T. Boatwright, “Hadrian and the Agrippa Inscription of the Pantheon,” in Hadrian: Art, Politics and Economy, edited by Thorsten Opper (London: British Museum, 2013), pp. 19-30. Paul Godfrey and David Hemsoll. “The Pantheon: Temple or Rotunda?” in Pagan Gods and Shrines of the Roman Empire, edited by Martin Henig and Anthony King (Oxford: Oxford University Committee for Archaeology, 1986), pp. 195-209. Gerd Graßhoff, Michael Heinzelmann, and Markus Wäfler, editors, The Pantheon in Rome: Contributions (Bern: Bern Studies in the History and Philosophy of Science, 2009)
Robert Hannah and Giulio Magli. “The Role of the Sun in the Pantheon’s Design and Meaning,” Numen 58 (2011), pp. 486-513. Lise M. Hetland, “Dating the Pantheon,” Journal of Roman Archaeology 20 (2007), pp. 95-112. Mark Wilson Jones, Principles of Roman Architecture (New Haven, CT: Yale University Press, 2000) Tod A Marder and Mark Wilson Jones, editors, The Pantheon from Antiquity to the Present (Cambridge: Cambridge University Press, 2015). Gene Waddell, Creating the Pantheon: Design, Materials, and Construction (Rome: L’Erma di Bretschneider, 2008)
208 Smarthistory guide to Ancient Roman Art
46. The Pantheon, Rome A CONVERSATION
Dr. Beth Harris and Dr. Steven Zucker
This is the transcript of a conversation conducted in Rome.
The Pantheon, Rome, c. 125 (photo: Steven Zucker, CC BY-NC-SA 2.0) <https://flic.kr/p/Dx3m38>
Beth: We’re standing in the piazza, the square in front of the Pantheon.
Steven: This is the best preserved ancient Roman monument. And yet, look at the sense of age. Look at the weathering. Look at the way in which its history is revealed through its surface. It’s been attacked. Its original bronze fittings have been ripped off. Look at the numerous holes, for instance, in the pediment, that tell of all the different purposes that this building has been put to. Originally a temple to the gods, then sanctified and made into a church. Now it’s also a major tourist attraction. This is a building that has had just a tremendously complex history. And you can see it all over its surface.
Beth: We’re seeing it very differently than anyone in antiquity would have seen it.
Steven: In fact, we’re standing many feet higher than we would have been in the ancient world. Rome accumulated elevation from the debris of history. Once, you would have stepped up to the porch of the Pantheon. Now, we actually lie downhill.
Beth: And the space in front of the Pantheon was framed by a colonnade.
Steven: The colonnade and the other buildings that would have originally surrounded this building would have obscured the barrel on the side, and so that we would have only seen this very traditional temple front.
Beth: Exactly. It would have been something very familiar. And the surprise was what happened as you approached the threshold.
Pediment and frieze, The Pantheon, Rome, c. 125 (photo: Steven Zucker, CC BY-NC- SA 2.0) <https://flic.kr/p/DXhjHV>
209
Porch truss with capitals, The Pantheon, Rome, c. 125 (photo: Steven Zucker, CC BY-NC-SA 2.0) <https://flic.kr/p/D8NutC>
Steven: I have to tell you that I’m absolutely in love with those massive columns. They are supported by these enormous marble bases. They rise up unarticulated, without any fluting, and in these massive fragments of what were originally marble Corinthian capitals. These are monoliths. They’re single pieces of stone. Unlike Greek columns, they were not segmented. They were not cut. And they were imported from Egypt, which was symbolic of Rome’s power over most of the Mediterranean under the emperor Hadrian, who was responsible for the construction of this building. So let’s go in. Let’s go under the porch. Let’s go through those massive bronze doors.
Entry arch, The Pantheon, Rome, c. 125 (photo: Steven Zucker, CC BY-NC-SA 2.0) <https://flic.kr/p/Dx3mw4>
Beth: We just walked in under the strictly rectilinear porch and then the space opens up into this vast circular space.
Interior, The Pantheon, Rome, c. 125 (photo: Steven Zucker, CC BY-NC-SA 2.0) <https://flic.kr/p/reB75L>
Steven: The width of the building and the height of the building completely fills my field of vision. And it is, in a sense, an expression of the limits of my sight. Unlike a basilica, this is a radial building. That is to say that it has a central point and radiates outward from that central point. But what’s fascinating about this building is that it’s not a traditional radial structure, in that the point would be on the floor. The central point—its focus—is midway between the floor and the ceiling, and midway between its walls. It is large enough, and geometrically perfect enough, to accommodate a perfect sphere.
Beth: And, as soon as you walk in, you notice that there’s a kind of obsession with circles, with rectangles, with squares, with those kinds of perfect geometrical shapes.
Steven: This is a structure that is concerned with the ideal geometries. But it also locates our place within those geometries.
Beth: But the experience of being in this space is anything but static.
Steven: No, it’s really dynamic, in fact. One of the causes of that is if we move our eye up the columns, you can see that they’re beautifully aligned with the frieze of false windows that are just above them. But then all of that does not align with the dome.
Dome, The Pantheon, Rome, c. 125 (photo: Steven Zucker, CC BY-NC-SA 2.0) <https://flic.kr/p/rwboCF>
210 Smarthistory guide to Ancient Roman Art
Beth: That’s right. They don’t align with the coffers that we see in the dome. What that does is creates this feeling that the barrel that the dome rests on is independent from the dome, and almost makes it feel as if the dome could rotate.
Steven: That complex visual relationship between the dome and the decorative structures in the barrel remind us that the actual structural system here is dependent on concrete, and not these decorative columns that we see on the interior.
Beth: Exactly. There’s a thick, thick barrel of concrete that supports the dome. Because a dome pushes down and out, Roman architects had to think about how to support the weight and pressure of the dome. And one of the things that are doing that is the thick concrete walls of the barrel.
Steven: You know, the Romans had really perfected concrete. And this is one of the buildings that shows what was possible. This is shaping space because concrete could be continuous. It could be built upward continuously with wooden forms, which would then be removed and then could open the space up in a way that post and lintel architecture never could.
Beth: So concrete could be laid onto wooden support or mold and could be shaped in a way that you can’t do with post and lintel architecture.
Coffer, The Pantheon, Rome, c. 125 (photo: Steven Zucker, CC BY-NC-SA 2.0) <https://flic.kr/p/AThmGS>
Steven: Well, what it does is it allows for this vast, open, uninterrupted space. We walk into the space and we feel freed. We are given a tremendous amount of freedom in terms of how we move and how we see through this space.
Beth: Because of the Roman use of concrete, the idea that architecture could be something that shaped space and that could have a different kind of relationship to the viewer.
Steven: It is even now, in the twenty-first century, awesome. Emperor Hadrian, under whose direction this building was constructed, apparently loved the building and loved to actually have visitors come to him here. One could imagine him even in the back apse opposite the entrance.
Beth: The Pantheon originally contained sculptures of the gods, of the
deified emperors, we think. It really was about the divine. It was about the earthly sphere meeting the heavenly sphere.
Steven: And also in some way about human perception. Look how rich the surface is.
Beth: And there would’ve been much more in antiquity when the coffers probably had gilded rosettes. As we look at the drum, we see colored marble. We see purples, and oranges, and blues.
Stonework, The Pantheon, Rome, c. 125 (photo: Steven Zucker, CC BY-NC-SA 2.0) <https://flic.kr/p/Bi7FvL>
Steven: Remember, these marbles are taken from around the Roman Empire. So this is really an expression of Hadrian’s wealth and Hadrian’s power. This is the empire being able to reach across the globe to draw in these precious materials.
Beth: Perhaps the most exciting part of this space is the oculus. Because it almost seems to defy reason. How could there be a hole in the center of that dome? It doesn’t make sense.
Oculus, The Pantheon, Rome, c. 125 (photo: Steven Zucker, CC BY-NC-SA 2.0) <https://flic.kr/p/qzbVDN>
Steven: Well, it’s the only light that comes into this space, with the exception of some light wells in some of the recessed areas, and of course, the grill just above the door, and the door itself. There is one
The Pantheon, Rome 211
great window. And my students for years have asked, is there glass? And of course, the answer is no. When it rains, the floor gets wet.
Beth: The perfect circle of that oculus. The perfect circle of the dome.
Steven: The oculus is critical in the issues that you had raised before. This is a building that in some way is a reflection of the movement of the heavens. And what happens is light moves into this space from the sun. It projects often a very sharp circle on the dome and moves across the floor of the building as the sun moves across the sky, and then eventually creeps up the other side of the dome. And so this entire building functions in some ways almost like a sundial. It makes visible the movements of the heavens and makes them manifest here on Earth. We’ve been talking about this building as a great monument of the ancient world. But it was admired and copied in the Renaissance, and in fact, it is perhaps the most influential building in architecture in the Renaissance and in the modern era. I mean, think about all of the different architects that have referenced this building. I’m looking down at the floors and the geometry that you spoke of, the circles and squares. And I’m thinking about the pavement in front of the Guggenheim Museum on Fifth Avenue in New York.
Beth: Actually, once you know the Pantheon, you begin to see copies of it and pieces of it everywhere.
Paving, The Pantheon, Rome, c. 125 (photo: Steven Zucker, CC BY-NC-SA 2.0) <https://flic.kr/p/D98RR8>
Steven: It’s true. The dome especially is perhaps the most copied element, especially with the oculus. You can see that, for instance, in the National Gallery in Washington. You can see it in almost every Neoclassical building in Europe and North America. But before we leave, I’d love to go and pay homage to Raphael, who’s buried just over there.
Watch the video <https://youtu.be/KaY8zqYfQI0>
212 Smarthistory guide to Ancient Roman Art
47. A virtual tour of Hadrian's Villa, Tivoli A CONVERSATION
Dr. Bernard Frischer and Dr. Beth Harris
This is the transcript of a conversation conducted using a 3D digital model of Hadrian’s Villa. The ruins of Hadrian’s Villa, in the town of Tivoli, near Rome, is spread over an area of approximately 250 acres. Many of the structures were designed by the Emperor Hadrian, who ruled from 117 until his death in 138 C.E. This virtual rendering is based on current archeological research and has been created in consultation with art historians, archaeologists, and museum curators with expertise in this area. Please note that a few features are necessarily assumptions based on the best available evidence.
Hadrian’s Villa, aerial view west. Graphic: Dr. Bernard Frischer, Project Director, Digital Hadrian’s Villa Project (Virtual World Heritage Laboratory, University of Virginia and Institute for Digital Intermedia Arts, Ball State University). Full credits: herhttp://vwhl.soic.indiana.edu/villa/mission.php
Beth: Here we are in a virtual world that recreates Hadrian’s Villa the way that it looked in the second century C.E., created by Dr. Bernie Frischer. And Bernie, you’re here in the virtual world with us.
Bernie: Yes, I’m really Hadrianos. You’re seeing me right now. So this is really my place. I built it between 117 and when I died in 138. And now I’ve come back to earth and to life to show you around.
Beth: And I notice that you have a beard, but I don’t think most emperors did before you.
Bernie: One ancient biographer said it was because I had acne and was trying to hide it, but that is not true. The real reason is I loved Athens and the Athenian philosophical schools, and all philosophers wore beards.
Beth: And here we are in your villa, which is located outside of Rome. So how long did you work on this?
Bernie: Really from the moment I became emperor in 117. I started thinking, wouldn’t it be good to have a government retreat, outside of Rome, but near Rome? And one reason that I thought that was that, unfortunately, in my early days as emperor, in 117, I had to put three senators to death. So that always made me a little bit sheepish about being in Rome.
Beth: How big is this villa?
Bernie: Well, you would say about 200, 250 acres. And there are 30 major building complexes. I was an amateur architect, and I just kept building and building. I was a bit of a maniac when it came to building. My predecessor and relative’s chief architect, Apollodorus of Damascus, said some very unkind things about a building I designed in Rome, so I forced him to commit suicide. But that just shows how much I loved architecture.
Beth: There are libraries here. There are temples. There are living quarters. There are baths.
Bernie: There are sculpture gardens, ponds, and fountains. There are dining halls, indoor winter dining halls, and outdoor summer dining halls. So you really can have a good time here all year round. And it’s kind of a city in miniature, Rome in miniature.
Beth: This was fabulously decorated.
Bernie: None of that lower class painted fresco for me. We used only cut marble on the walls and on the floors. And we brought in marbles from all over the empire to use here. Even we’re now looking at this obelisk right in front of me, granite from Egypt. This is somehow expressive of the power of Rome in all of its wealth and resources.
Beth: Could you take us on a tour, some of the highlights of your villa?
213
Hadrian’s Villa, with avatar. Graphic: Dr. Bernard Frischer, Project Director, Digital Hadrian’s Villa Project (Virtual World Heritage Laboratory, University of Virginia and Institute for Digital Intermedia Arts, Ball State University). Full credits: herhttp://vwhl.soic.indiana.edu/villa/mission.php
Bernie: I would be happy to do that. So just follow me, and we’ll go out to a road that’s in front. We can see at the end of the road is a big structure, called the vestibule by you moderns that was the receiving area for all important guests coming from Rome. And you know, when you arrive, you tend to be a bit grimy and tired, so right next to the vestibule, we put a beautiful bath building. And then when you finished bathing, you could have a meal. And then if I did receive you, it would have been in one of the many audience halls in the villa. This is a hall that could actually have held hundreds of people. And the villa, in its heyday, for example, when the Senate visited me out here, could’ve had hundreds of guests. This is the very first reception hall.
Beth: I notice these lovely views when I look through the doorways and the windows.
Bernie: I’m very interested in views and I’m very interested in directing the gaze of the viewer to what I want him or her to see. Right now we’re looking straight ahead at a very famous part of the villa which, I think, occurs in many textbooks of your young students. It’s called the Canopus. And I put one of my most creative pieces of architecture there. It’s actually a curved colonnade, and the part of the colonnade above the columns, we call the architrave. It’s actually arched. Underneath the arches, I put some of my favorite statues. I wanted to make sure that even at the moment of arrival, my important visitors would be able to see and admire my design.
Canopus, Hadrian’s Villa, c. 117-138 C.E., Tivoli (photo: Steven Zucker, CC BY-NC- SA 2.0)
Beth: And the sculpture that decorated the villa, this is all inspired by ancient Greek sculpture, but also some ancient Egyptian sculpture.
Bernie: I had copies made of my favorite types of Egyptian, and Greek, and even Roman sculpture. But I also commissioned some new pieces. I had two highly talented sculptors who worked for me I brought from Aphrodisias—in the middle of modern day Turkey—Papus and Aristeas. And they made some beautiful pieces I am told are still well preserved today and can be seen in the Capitoline Museum.
Inside Hadrian’s Villa, with Egyptian sculpture. Graphic: Dr. Bernard Frischer, Project Director, Digital Hadrian’s Villa Project (Virtual World Heritage Laboratory, University of Virginia and Institute for Digital Intermedia Arts, Ball State University). Full credits: herhttp://vwhl.soic.indiana.edu/villa/mission.php
Beth: Could you take us to see the so-called Canopus?
Bernie: I’d be happy to. We’re down in the Canopus at the end looking toward one of my very favorite parts of the villa, the so-called Serapeum, the temple of Serapis.
Serapeum, Hadrian’s Villa, c. 117-138 C.E., Tivoli (photo: Steven Zucker, CC BY- NC-SA 2.0)
Bernie: This is not a temple at all, really, but an outdoor dining area where we love to eat in the summer. So I mentioned that after you arrive in the vestibule and bathe, you might be invited to an audience with me, but you also might be invited directly to dine with me. You can see how I cleverly designed this place to be very refreshing, because it’s filled with cascades of water from my own private aqueduct. The semi-circular structure right in front of us is a so-
214 Smarthistory guide to Ancient Roman Art
called stibadium. It’s a big couch. And we could have 20 or 30 diners banqueting with us on that couch. Of course, we would put down our cushions. Right now, you’re looking at a colonnade with Corinthian capitals. One thing you don’t see is something I loved and that I revived in other parts of the villa, the Doric order. Not so frequently used in Roman imperial architecture where everything before me tended to be Corinthian, but I love the Doric order, as well. Again, it reminds me of Athens and Greece.
Canopus view to Serapeum, Hadrian’s Villa, c. 117-138 C.E., Tivoli (photo: Steven Zucker, CC BY-NC-SA 2.0)
Beth: I also heard you were a religious man.
Bernie: I am. There’s no one more religious than me. After all, I am a future god, and therefore have to maintain respect for the gods. I built temples all over the place, including right here at the villa.
Hadrian’s Villa, Serapaeum, Graphic: Dr. Bernard Frischer, Project Director, Digital Hadrian’s Villa Project (Virtual World Heritage Laboratory, University of Virginia and Institute for Digital Intermedia Arts, Ball State University). Full credits: herhttp://vwhl.soic.indiana.edu/villa/mission.php
Beth: Should we go visit one?
Bernie: So we’ve just teleported from the Serapeum to the so-called Roccabruna. That’s just a modern name. On top is a temple in the Doric order. But even more interesting is the sanctuary of the goddess Isis that I put in a rotunda below. If you look around the sanctuary, there we can see the priest. We have a rotunda here that’s actually 2/3 the size of the Pantheon. The candelabra that we see in front of us are decorated with bases that have images pertaining to the cult of Isis. We can see in front of us the statue of Isis, which is now in a museum in Rome. Isis was the queen of heaven. As such, she rules over not only the earth, but the sky. And her festival in Rome was on the summer solstice. We turn our clock back to the summer solstice at sunset. And now we look at the statue. We can see how I have aligned the statue in the niche exactly so that at sunset it would be all lit up on the summer solstice.
Beth: That’s fabulous. And there’s a frescoed ceiling in the dome?
Bernie: There is. The ceiling had a dome of heaven motif that I put in with the sun god on his chariot at the peak of the dome, the zodiac at the lower register of the dome. And look what we find right over Isis. We find the twins, Gemini. I put them there because the last day of Gemini is the summer solstice. So this is all oriented very much towards the summer solstice, sunset on the summer solstice, because that is a day very important to Isis.
Beth: I’m honored that you gave us this tour. Thank you.
Bernie: You’re welcome.
Watch the video. <https://youtu.be/Nu_6X04EGHk>
Hadrian’s Villa, Graphic: Dr. Bernard Frischer, Project Director, Digital Hadrian’s Villa Project (Virtual World Heritage Laboratory, University of Virginia and Institute for Digital Intermedia Arts, Ball State University). Full credits: herhttp://vwhl.soic.indiana.edu/villa/mission.php
A virtual tour of Hadrian's Villa, Tivoli 215
48. Maritime Theatre at Hadrian’s Villa A CONVERSATION
Dr. Bernard Frischer and Dr. Beth Harris
This is the transcript of a conversation conducted at the “Maritime Theatre” of Hadrian’s Villa, Tivoli. This was not a theater but rather the private residence of the emperor, within the approximately 250 acres that constitute the overall villa complex. Archaeologists believe that many of the structures were designed by the Emperor Hadrian who ruled from 117 until his death in 138 C.E. Tivoli is about 18 miles from Rome.
“Maritime Theatre” at Hadrian’s Villa (axial view across the island), Tivoli, c. 117-138 C.E. (photo: Steven Zucker, CC BY-NC-SA 2.0)
Beth: This is a place no one would have been unless you were really close to the emperor. We’re in the so-called Maritime Theatre, but this is really Hadrian’s inner sanctum inside his enormous villa complex.
Bernie: It’s a circular version of the Roman house. You have an atrium, even with an impluvium. You have bedrooms off one side. You have a tablinum at the end of the main axis. It’s a classic Roman house, but as a circle, instead of as a square or rectangle.
Beth: I’m going to unpack that a little bit.
Bernie: Okay.
Beth: We have the axiality of a Roman house.
Bernie: Yes.
Beth: We have a view from outside into the interior toward the atrium, which would have been open to the sky and would have collected
water into a impluvium below, through a slanted roof or compluvium. Then, behind there a tablinum, a kind of office or meeting space, but in the form of a circle. It takes something which was a rectangle and encircles it by a moat. As we look toward the end through the axis that Hadrian aligned for us, our eye moves past a shape that we don’t expect in ancient Roman architecture, an oval space surrounded by columns.
Bernie: Hadrian had the idea of having this circle and then breaking the space up into smaller parts. He inevitably generated ovals and we can see ovals or fragments of ovals all throughout. We know that this was seen by Ligorio in the sixteenth century, who surveyed the site. Cardinal Barberini had Contini publish the notes and plan of Ligorio, so this was known just at the beginnings of the Baroque movement in Roman architecture in the city of Rome with people like Borromini.
Beth: Circular buildings were something that Hadrian loved. This is the same size as the Pantheon and he’s building this the same time that he’s building the Pantheon. This idea of the totality of the empire, or the totality of the world in the figure of the emperor.
“Maritime Theatre” at Hadrian’s Villa (triclinium or a tablinum?), Tivoli, villa begun in 117 C.E (photo: Steven Zucker, CC BY-NC-SA 2.0)
217
Bernie: The circle, according to the ancient philosophers was the perfect form. There was nothing more perfect than a circle or a sphere. I think that appealed to him and then just the challenge of taking that rectangular form of a house and making it circular must have appealed to him on aesthetic grounds.
Beth: If we look at the floor of the Pantheon or the walls of the Pantheon at the marble revetments, we see circles and squares, these basic geometric shapes.
Bernie: Yes, in a creative sort of conflict giving rise to new forms.
Beth: Hadrian seems to have really wanted his privacy.
Bernie: Yes, looking back at imperial history, he knew that there were a lot of attempts on lives of emperors, but just in general, emperors were always being pestered wherever they went. There’s an anecdote about Hadrian while he was traveling. A woman stopped to petition him and he said, “I’m sorry, I don’t have time, I’m too busy.” Then she said, “Well then stop being emperor.” Emperors were expected to be available and here he could get away and he could invite just the people that he wanted to be with, whether for business purposes or social.
Beth: So we have bedrooms here, toilets. There are rooms for bathing that you would step down into, so they’d be at the level of the moat. As you sat in the bathwater, you could look out at the water around.
“Maritime Theatre” at Hadrian’s Villa (view of bath beyond moat), Tivoli, villa begun in 117 C.E (photo: Steven Zucker, CC BY-NC-SA 2.0)
Bernie: You could push your duck over into the moat.
Beth: It’s hard to imagine how luxurious this was now, but as we look up, we can see where this place got the name that it has now, because we see relief sculpture with marine figures and mythological figures having to do with the water.
Bernie: There are some pieces preserved here, on the entablature, and even better pieces in the antiquarium on the site.
Beth: It’s a modest scale. This isn’t enormous. It really feels like a retreat.
“Maritime Theater” at Hadrian’s Villa (view of entablature with carving), Tivoli, villa begun in 117 C.E (photo: Steven Zucker, CC BY-NC-SA 2.0)
Bernie: I think that everything Hadrian did is on the human level. I always say to people when they get to the Pantheon, “Stop on the threshold, hold your head straight ahead, “and you can just see in your peripheral vision “the oculus, the floor, and the sides of the rotunda.” It’s at the limits of the human. Here this is a more intimate, comfortable space. Hadrian was always dealing in spaces with a lot of pomp and circumstance and very formal and stiff. So here, it was on a scale of a smallish house in Pompeii, a middle class kind of house, so he could really feel, I think, more relaxed.
“Maritime Theater” at Hadrian’s Villa (view of remaining ambulatory barrel vault), Tivoli, villa begun in 117 C.E (photo: Steven Zucker, CC BY-NC-SA 2.0)
Beth: So, an informal place for the emperor of Rome.
Bernie: Informal, but we shouldn’t say not luxurious, because it’s all marble, it’s all carved, it’s expensive materials, and the workmanship and craftsmanship is of the highest level. The fact that it’s small doesn’t mean there’s any sacrifice in quality. Who knows what sculpture was here and what the fittings were, what the furniture was? He could have trumped the smallness of the space with the lavishness of materials and the craftsmanship of those materials.
Beth: Something tells me that was the case.
Watch the video. <https://youtu.be/hGMwMlksZlM>
218 Smarthistory guide to Ancient Roman Art
49. Pair of Centaurs Fighting Cats of Prey from
Hadrian’s Villa A CONVERSATION
Dr. Beth Harris and Dr. Steven Zucker
Pair of Centaurs Fighting Cats of Prey from Hadrian’s Villa, mosaic, c. 130 C.E. (Altes Museum, Berlin) (photo: Steven Zucker, CC BY-NC-SA 2.0)
This is the transcript of a conversation conducted at the Altes Museum, Berlin.
Steven: The ancient Roman Emperor Hadrian built a lavish villa near Tivoli, and in the dining room, there was a floor mosaic and we’re looking at a fragment of that, which shows two centaurs and three large cats.
219
Beth: It’s made of tiny pieces of natural stone that must have taken an enormous amount of patience to create.
Steven: Especially if you consider that this is a small fragment of the very large floor mosaic. These are tiny pieces of tesserae, and they’re put together so that they really do create a sense of an image that can be read really clearly, even though these are pieces of stone. In fact, these kinds of mosaics might give us an indication of what Greek painting looked like, since so little Greek painting has come down to us. We know from written accounts that the Greeks believed that their painting was their greatest art. We generally thing of ancient Greek sculpture or ancient Greek architecture, or perhaps of a vase painting. But, all of that, according to the Greeks themselves, paled in comparison to the work that they did on walls, and yet, almost none of that survives. So, the mosaic’s really valuable in giving us the sense of what the Greeks had been able to achieve.
Beth: What I love about this mosaic is the drama. We have a centaur, a mythical creature that’s half man, half horse, and he’s involved in this battle against these three wild cats; and he raises his arms and is about to hurl a rock down at a tiger who’s attacked another centaur. Behind him is another wild cat who’s been felled.
Detail, Pair of Centaurs Fighting Cats of Prey from Hadrian’s Villa, mosaic, c. 130 C.E. (Altes Museum, Berlin) (photo: Steven Zucker, CC BY-NC-SA 2.0)
Steven: Probably a lion.
Beth: You’ll notice that the centaur, while he’s about to hurl a rock at the tiger down to his left, looks up at a leopard who’s about to attack him. We really have a sense of a split second in time.
Steven: It’s true, in fact, if you look at the glances, it’s really interesting, our eye first goes from the centaur to the tiger, and we notice the tiger has just felled another centaur. The tiger looks back at the centaur, but the centaur doesn’t look at the tiger; the centaur’s eyes have been caught by the leopard. He knows he’s about to throw the large boulder, which tells us about the strength of centaurs, but also realizes that he’s in real danger from that leopard. This is triangulation of the glances of the figures.
Beth: That centaur that we see in the center really expresses physical strength, but also a sense of worry and concern.
Detail, Pair of Centaurs Fighting Cats of Prey from Hadrian’s Villa, mosaic, c. 130 C.E. (Altes Museum, Berlin) (photo: Steven Zucker, CC BY-NC-SA 2.0)
Steven: It’s interesting, my guess is that the Greeks, and later the Romans, might have identified more with the centaur than the wild cats. Usually when we see centaurs, they’re in battle with Greeks, and the Greeks are those that we feel sympathy for, that is they are the fully civilized whereas the centaurs, who are still half-wild, are the aggressors. Here that’s reversed, and our sympathy goes to the centaur because of their human qualities, even if they are still half of nature. The Greeks, and later the Romans, really saw themselves as separate from the chaos of nature, and here the centaur represents a brutality, but nothing compared to those cats.
Beth: I think that’s beautifully expressed by the emotion that we see in this centaur’s face. We really read that as a complex human emotion of worry and fear, but also strength, and yet the animals have no emotional depth. I thin you’re right, we’re meant to identify with that figure of a centaur, even though he’s half animal.
Steven: You’ll notice that draped over his arm he’s actually got the pelt of a leopard; so there may be good reason for the leopards to be annoyed.
Beth: You said that this might give us an idea of what ancient Greek painting looked like, and in this mosaic we see what we see in ancient Greek sculpture, which does survive; and that is an interesting human anatomy and naturalism.
Steven: In fact, if you look at the rendering of the centaur, which is obviously an impossible creature, it is so beautifully rendered that we almost believe that it’s possible anatomically. Look at the way, for instance. the abdomen moves into the chest of the horse, and we can imagine the way that the backbone of both the animals allied and become one. There really is this sense of believability, even in this impossible creature.
220 Smarthistory guide to Ancient Roman Art
Beth: We have a very realistic illusion of a rocky landscape for these figures to occupy. The figure of the fallen centaur on the left, and the fallen lion on the right, are foreshortened, helping to create this illusion of space.
Steven: Look at the beautiful foreshortening in the still upright centaur, and the way in which the horse is rendered, sort of going back in space. It’s really beautifully done, and the fact that it’s done in stone makes it even more impressive.
Beth: It’s a really remarkable achievement.
Steven: I would love to have seen this in its greater context, in Hadrian’s dining room in his palace.
Watch the video. <https://youtu.be/L5OkFR8GScU>
Pair of Centaurs Fighting Cats of Prey from Hadrian’s Villa, mosaic, c. 130 C.E. (Altes Museum, Berlin) (photo: Steven Zucker, CC BY-NC-SA 2.0)
Pair of Centaurs Fighting Cats of Prey from Hadrian’s Villa 221
50. Medea Sarcophagus A CONVERSATION
Dr. Beth Harris and Dr. Steven Zucker
Medea Sarcophagus (from left), 140-150 C.E., marble, 65 x 227 cm (Altes Museum, Staatliche Museen zu Berlin) (photo: Steven Zucker, CC BY-NC-SA 2.0)
This is the transcript of a conversation conducted in the Altes Museum, Berlin.
Steven: We’re in the Altes Museum in Berlin, and we’re looking at their incredible Medea Sarcophagus (c.140-150 B.C.E.). Now this is one of the earliest heavily carved sarcophagi, at a time when burials were just beginning in ancient Rome.
Beth: Before that, usually the bodies of the deceased were cremated, so this is a really early carved sarcophagus—and it’s a real show-stopper.
Steven: So it’s marble, and it’s deeply carved. It’s relief sculpture, but the figures are almost carved in the round in many places.
223
Beth: The sarcophagus tells the tragedy of Jason and Medea. And this comes down to us from a play by Euripides.
Steven: The story is read from left to right, and it tells the story in four parts. On the extreme left is this magnificent rendering of Jason.
Medea Sarcophagus (detail of Jason), 140-150 C.E., marble, 65 x 227 cm (Altes Museum, Staatliche Museen zu Berlin) (photo: Steven Zucker, CC BY-NC-SA 2.0)
Beth: You might be familiar with the story of Jason and the Argonauts, and Jason stealing the Golden Fleece…
Steven: …with the help of the king’s daughter, and the king by the way was the owner of the Golden Fleece, Jason is able to make off with it. In the meantime, the king’s daughter, Medea, fell in love with Jason, and she fled with him back to Greece with the Golden Fleece, and they lived happily together for 10 years.
Beth: The problem came when Jason decided he wanted to leave Medea and marry someone else: Creusa. We see Jason on the far left, looking down at his two children, who are bringing Creusa, his new bride, their bridal gift from Medea—a beautiful crown and a sumptuous gown.
Medea Sarcophagus (detail of Jason), 140-150 C.E., marble, 65 x 227 cm (Altes Museum, Staatliche Museen zu Berlin) (photo: Steven Zucker, CC BY-NC-SA 2.0)
Steven: The problem was that Medea was extremely jealous of Jason’s new wife. And although she seems to accept this new fate—and in fact gives Jason these presents—she was plotting her revenge.
Beth: And so Creusa looks down at the two children. She’s in her father’s palace, we see some garlands and columns in the background.
Steven: She looks regal. She is enthroned. And just look at the beautiful carving and the way in which her body is revealed by the almost wet drapery there, which might recall an earlier Greek style.
Beth: Her left arm reaches back behind her and overlaps with the next scene, where we see Jason again. And in this scene we see the climax of the story: the garments that the children have brought to Creusa are really a present from Medea. And as soon as Creusa puts them on, they burn Creusa to death.
Steven: Her father tries to save her and is burned to death as well. So we have the unfolding of this terrible plot, this terrible kind of revenge.
Medea Sarcophagus (right), 140-150 C.E., marble, 65 x 227 cm (Altes Museum, Staatliche Museen zu Berlin) (photo: Steven Zucker, CC BY-NC-SA 2.0)
Beth: And Jason looks on from the left: the father pulls his hair out as he watches his daughter burn. Creusa forms this remarkable figure. Her arms lifted, her hair streams behind her, her drapery almost reads as flames enveloping her.
Steven: There’s a real sense of desperation. And look at the way her palms are opened up towards us. Her mouth opens a little bit wider, and there really does seem to be this sense of horror, this sense of desperation.
Beth: Parts of this are carved so deeply, for example her arm is completely removed from the background. And so she really emerges as an almost complete, three-dimensional figure.
Steven: It’s exceptional carving: the sense of emotion, the sense of intensity, the sense of action…even though this is a piece of stone.
Beth: In the third scene out of four, we see Medea looking down at her two children, who are carelessly playing ball. But this is not an innocent moment for Medea because she’s already plotting to kill them. In her revenge for Jason, she kills her own children.
224 Smarthistory guide to Ancient Roman Art
Medea Sarcophagus (detail of Medea carrying dead child), 140-150 C.E., marble, 65 x 227 cm (Altes Museum, Staatliche Museen zu Berlin) (photo: Steven Zucker, CC BY-NC-SA 2.0)
Steven: So we really see the tragedy deepening here. Look at her face. There is this sense of action in her hands as she pulls the sword from its sheath. But she seems to cock her head down in a mournful way. In this last scene, we see Medea. She’s able to escape thanks to the intervention of the God Helios, who lends her his chariot and flies her away.
Beth: And you can see her actually being lifted off the ground, her body forming a diagonal, with one of her dead children over her left shoulder and the other child’s legs are visible in the chariot below.
Steven: You know, the story is so intense. One wonders why this would be chosen for a sarcophagus. It was common for Greek mythology to be illustrated on sarcophagi. But this tragic story of Medea. Why would you choose that?
Beth: One thought is that the person who died, whose sarcophagus this was, had died before her own marriage and would be unable to have children herself.
Steven: And so perhaps a kind of personal tragedy that can be expressed in mythological form in this classic narrative from Euripides.
Watch the video. <https://youtu.be/wE7_9Xce6LM>
Medea Sarcophagus (with viewer), 140-150 C.E., marble, 65 x 227 cm (Altes Museum, Staatliche Museen zu Berlin) (photo: Steven Zucker, CC BY-NC-SA 2.0)
Medea Sarcophagus 225
51. Equestrian Sculpture of Marcus Aurelius Dr. Jeffrey A. Becker
In ancient Rome equestrian statues of emperors would not have been uncommon sights in the city—late antique sources suggest that at least 22 of these “great horses” (equi magni) were to be seen—as they were official devices for honoring the emperor for singular military and civic achievements. The statues themselves were, in turn, copied in other media, including coins, for even wider distribution.
Equestrian Statue of Marcus Aurelius, c. 173-76 C.E. gilded bronze (Capitoline Museums, Rome). The original location of the sculpture is unknown. Beginning in the 8th century, it was located near the Lateran Palace, until it was placed in the center of the Piazza del Campidoglio in 1538 by Michelangelo. The original statue is now indoors for purposes of conservation. Marcus Aurelius ruled ca. 161-180 C.E.
Few examples of these equestrian statues survive from antiquity, however, making the Equestrian Statue of Marcus Aurelius a singular artifact of Roman antiquity, one that has borne quiet witness to the ebb and flow of the city of Rome for nearly 1,900 years. A gilded bronze monument of the 170s C.E. that was originally dedicated to the emperor Marcus Aurelius Antoninus Augustus, referred to commonly as Marcus Aurelius (reigned 161-180 C.E.), the statue is an important object not only for the study of official Roman portraiture, but also for the consideration of monumental dedications. Further, the use of the statue in the Medieval, Renaissance, modern, and post-modern city of Rome has important implications for the connectivity that exists between the past and the present.
Equestrian Sculpture of Marcus Aurelius, c. 173-76 C.E., bronze (Capitoline Museums, Rome) (photo: Steven Zucker, CC BY-NC-SA 2.0)
Description
The statue is an over life-size depiction of the emperor elegantly mounted atop his horse while participating in a public ritual or ceremony; the statue stands approximately 4.24 meters tall. A gilded bronze statue, the piece was originally cast using the lost- wax technique, with horse and rider cast in multiple pieces and then soldered together after casting.
227
The horse
Horse (detail), Equestrian Sculpture of Marcus Aurelius, c. 173-76 C.E., bronze (Capitoline Museums, Rome) (photo: Steven Zucker, CC BY-NC-SA 2.0)
The emperor’s horse is a magnificent example of dynamism captured in the sculptural medium. The horse, caught in motion, raises its right foreleg at the knee while planting its left foreleg on the ground, its motion checked by the application of reins, which the emperor originally held in his left hand. The horse’s body—in particular its musculature—has been modeled very carefully by the artist, resulting in a powerful rendering. In keeping with the motion of the horse’s body, its head turns to its right, with its mouth opened slightly. The horse wears a harness, some elements of which have not survived. The horse is saddled with a Persian-style saddlecloth of several layers, as opposed to a rigid saddle. It should be noted that the horse is an important and expressive element of the overall composition.
Horse and rider (detail), Equestrian Sculpture of Marcus Aurelius, c. 173-76 C.E., bronze (Capitoline Museums, Rome) (photo: Steven Zucker, CC BY-NC-SA 2.0)
The horseman
The horseman sits astride the steed, with his left hand guiding the reins and his right arm raised to shoulder level, the hand outstretched.
Marcus Aurelius, type I portrait, ca. 140 C.E. (Capitoline Museums, Rome)
There are approximately 110 known portraits of Marcus Aurelius and these have been grouped into four typological groupings. The first two types belong to the emperor’s youth, before he assumed the duties of the principate.
In the Roman world it was standard practice to create official portrait types of high-ranking officials, such as emperors that would then circulate in various media, notably sculpture in the round and coin portraits. These portrait types are vital in several respects, especially for determining the chronology of monuments and coins, since the portrait types can usually be placed in a fairly accurate and legible chronological order.
The interpretation of these portraits relies on various key elements, especially the reading of hairstyle and the examination of facial physiognomy. In the case of the equestrian statue, the portrait typology offers the best means of assigning an approximate date to the object since it does not otherwise offer another means of dating. The earliest portrait of Marcus Aurelius dates to c. 140 C.E. and is best represented by the Capitoline Galleria 28 type, where the youth wears a cloak fastened at the shoulder (paludamentum); this portrait was widely circulated, with approximately 25 known copies (above).
228 Smarthistory guide to Ancient Roman Art
Marcus Aurelius, type II portrait, c. 147 C.E. (Antiquarium of the Palatine)
The second portrait type was made when Marcus was in his late 20s, c. 147 C.E. and shows a still youthful type, although Marcus now has light facial hair (above).
Marcus Aurelius became emperor in 161 C.E., when he was forty years of age; this was the occasion for the creation of his third and most important portrait type. This mature type shows the emperor fully bearded with a full head of tightly curled, voluminous hair; he retains the characteristic oval-shaped face and heavy eyelids from his earlier portraits. His coiffure forms a distinctive arc over his forehead. This third type is known from approximately 50 copies.
The emperor’s fourth portrait type (upper right), created between 170 and 180 C.E., retains most of the features of the third type, but shows the emperor slightly more advanced in age with a very full beard that is divided in the center at the chin, showing parallel locks of hair.
Marcus Aurelius, type IV, 170-180 C.E. (Kunsthistorisches Museum, Vienna)
The statue of the horseman is carefully composed by the artist and depicts a figure that is simultaneously dynamic and a bit passive and removed, by virtue of his facial expression (see image below). The locks of hair are curly and compact and distributed evenly; the beard is also curly, covering the cheeks and upper lip, and is worn longer at the chin. The pose of the body shows the rider’s head turned slightly to his right, in the direction of his outstretched right arm. The left hand originally held the reins (no longer preserved) between the index and middle fingers, with the palm facing upwards. Scholars continue to debate whether he originally held some attached figure or object in the palm of the left hand; possible suggestions have included a scepter, a globe, a statue of victory – but there is no clear indication of any attachment point for such an object. On the left hand the rider does wear the senatorial ring.
The rider is clad in civic garb, including a short-sleeved tunic that is gathered at the waist by a knotted belt (cingulum). Over the tunic the rider wears a cloak (paludamentum) that is clasped at the right shoulder. On his feet Marcus Aurelius wears the senatorial boots of the patrician class, known as calcei patricii.
Equestrian Sculpture of Marcus Aurelius 229
Portrait head (detail), Equestrian Sculpture of Marcus Aurelius, c. 173-76 C.E., bronze (Capitoline Museums, Rome) (photo: Steven Zucker, CC BY-NC-SA 2.0) <https://flic.kr/p/7QPo7E>
Interpretation and chronology
The interpretation and chronology of the equestrian statue must rely on the statue itself, as no ancient literary testimony or other evidence survives to aid in the interpretation. It is obvious that the statue is part of an elaborate public monument, no doubt commissioned to mark an important occasion in the emperor’s reign. With that said, however, it must also be noted that scholars continue to debate its precise dating, the occasion for its creation, and its likely original location in the city of Rome.
Starting with the portrait typology it is possible to determine a range of likely dates for the statue’s creation. The portrait is clearly an adult type of the emperor, meaning the statue must have been created after 161 C.E., the year of Marcus Aurelius’ accession and the creation of his third portrait type. This provides a terminus post quem (the limit after which) for the equestrian statue. Art historians have debated whether the portrait head most resembles the Type III or the Type IV portrait. Recent scholarly thinking, based on the work of Klaus Fittschen, holds that the equestrian portrait represents a unique variant of the standard Type III portrait, created as an improvisation by the artist who was commissioned to create the equestrian statue. In the end the precise chronology of the portrait head—and indeed the typology—remains a matter of scholarly debate.
Relief from honorary monument to Marcus Aurelius, 176-180 C.E., marble 350 cm (Capitoline Museums, Rome)
The pose of the horseman is also helpful. The emperor stretches his right hand outward, the palm facing toward the ground; a pose that could be interpreted as the posture of adlocutio, indicating that the emperor is about to speak. However, more likely in this case we may read it as the gesture of clemency (clementia), offered to a vanquished enemy, or of restitutio pacis, the “restoration of peace.” Richard Brilliant has noted that since the emperor appears in civic garb as opposed to the general’s armor, the overall impression of the statue is one of peace rather than of the immediate post-war celebration of military victory. Some art historians reconstruct a now-missing barbarian on the right side of the horse, as seen in a surviving panel relief sculpture that originally belonged to a now-lost triumphal arch dedicated to Marcus Aurelius (left). We know that Marcus Aurelius celebrated a triumph in 176 C.E. for his victories over German and Sarmatian tribes, leading some to suggest that year as the occasion for the creation of the equestrian monument.
History
The original location of the equestrian monument also remains debated, with some supporting a location on the Caelian Hill near the barracks of the imperial cavalry (equites singulares), while others favor the Campus Martius (a low-lying alluvial plain of the Tiber River) as a possible location. A text known as the Liber Pontificalis that dates to the middle of the tenth century C.E. mentions the equestrian monument, referring to it as “caballus Constantini” or the “horse of Constantine.” According to the text, the urban prefect of Rome was condemned following an uprising against Pope John XII
230 Smarthistory guide to Ancient Roman Art
and, as punishment, was hung by the hair from the equestrian monument. At this time the equestrian statue was located in the Lateran quarter of the city of Rome near the Lateran Palace, where it may have been since at least the eighth century C.E. Popular theories at the time held that the bearded emperor was in fact Constantine I, thus sparing the statue from being melted down.
Étienne Dupérac, Michelangelo`s Design for the Campidoglio, 1569, engraving
Reverse of Italian € 0.50 coin
In 1538 the statue was relocated from the Lateran quarter to the Capitoline Hill to become the centerpiece for Michelangelo’s new design for the Campidoglio (a piazza, or public square, at the top of the Capitoline hill). The statue was set atop a pedestal at the center of an intricately designed piazza flanked by three palazzi (image above). It became the centerpiece of the main piazza of secular Rome and, as such, an icon of the city, a role that its still retains. The equestrian statue still plays a role as an official symbol of the city of Rome, even being incorporated into the reverse image of the Italian version of the € 0.50 coin (image above). The statue itself remained where Michelangelo positioned it until it was moved indoors in 1981 for conservation reasons; a high-tech copy of the original was placed on the pedestal. The ancient statue is now housed within the Musei Capitolini where it can be visited and viewed today.
The equestrian statue of Marcus Aurelius is an enduring monument, one that links the city’s many phases, ancient and modern. It has borne witness to the city’s imperial glory, post-imperial decline, its Renaissance resurgence, and even its quotidian experience in the twenty-first century. In so doing it reminds us about the role of public art in creating and reinforcing cultural identity as it relates to specific events and locations. In the ancient world the equestrian statue would have evoked powerful memories from the viewer, not only reinforcing the identity and appearance of the emperor but also calling to mind the key events, achievements, and celebrations of his administration.
The statue is, like the city, eternal, as reflected by the Romanesco poet Giuseppe Belli who reflects in his sonnet Campidojjo (1830) that the gilded statue is directly linked to the long sweep of Rome’s history.
The original location of the sculpture is unknown, though it had been housed in the Lateran Palace since the 8th century until it was placed in the center of the Piazza del Campidoglio by Michelangelo in 1538. The original is now indoors for purposes of conservation. Marcus Aurelius ruled 161-180 C.E.
Additional resources:
Capitoline Museums – Marcus Aurelius Exedra
J. Bergemann, Römische Reiterstatuen: Ehrendenkmäler im öffentlichen Bereich (Mainz am Rhein: Ph. von Zabern, 1990).
A. Birley, Marcus Aurelius: a Biography (London: Routledge, 2002).
P.J.E. Davies, Death and the emperor: Roman imperial funerary monuments, from Augustus to Marcus Aurelius(Austin: University of Texas Press, 2004)
P. Fehl, “The Placement of the Equestrian Statue of Marcus Aurelius in the Middle Ages.” Journal of the Warburg and Courtauld Institutes 37, 1974, pp. 362-67.
K. Fittschen and P. Zanker, Katalog der römischen Porträts in den Capitolinischen Museen und den anderen kommunalen Sammlungen der Stadt Rom. 3 v. (Berlin: P. von Zabern, 1983-2010).
D. E. E. Kleiner, Roman Sculpture (New Haven: Yale University Press, 1992).
M. Nimmo, Marco Aurelio, mostra di cantiere: le indagini in corso sul monumento (Rome: Arti grafiche pedanesi, 1984).
C. P. Presicce, and A. M. Sommella, The Equestrian Statue of Marcus Aurelius in Campidoglio (Milan: Silvana, 1990).
I. S. Ryberg, “Rites of the state religion in Roman art” (Memoirs of the American Academy in Rome; 22) (Rome: American Academy in Rome, 1955).
I. S. Ryberg, Panel reliefs of Marcus Aurelius (New York: Archaeological Institute of America, 1967).
K. Stemmer, ed. Kaiser, Marc Aurel und Seine Zeit: Das Römische Reich im Umbruch (Berlin: Abguss-Sammlung Antiker Plastik, 1988).
D. E. Strong, Roman Art (New Haven: Yale University Press, 1976).
A. M. Vaccaro, et al., Marco Aurelio: storia di un monumento e del suo restauro (Milan: Silvana, 1989).
M. van Ackeren, ed., A Companion to Marcus Aurelius (Malden MA: Wiley-Blackwell, 2012).
Equestrian Sculpture of Marcus Aurelius 231
52. Equestrian Sculpture of Marcus Aurelius A CONVERSATION
Dr. Beth Harris and Dr. Steven Zucker
This is the transcript of a conversation conducted at the Capitoline Museums, Rome.
Equestrian Sculpture of Marcus Aurelius, bronze, c. 173-76 C.E. (Capitoline Museums, Rome) (photo: Steven Zucker, CC BY-NC-SA 2.0)
Steven: We’re in the Capitoline Museums in Rome, looking at the equestrian sculpture of the emperor Marcus Aurelius. We’re not exactly sure of the date, but it’s sometime around 176 or 180 C.E.
Beth: It’s in a new space, because it was suffering some conservation problems and so had to be removed from the Campidoglio, where Michelangelo had put it.
Steven: And actually, that’s an important point, because we don’t know where it originally was in Rome.
Beth: No. What’s really important is that this is the only equestrian sculpture of this size to survive from antiquity.
Steven: And we know that there had been dozens of them in Rome.
Beth: They were created to celebrate the triumphal return of an emperor.
Steven: There’s so much authority as a result of him on horseback, clearly ruling. His left arm is lightly holding the reins—or would have been lightly holding the reins of the horse. The right hand protrudes out.
Beth: Addressing the troops, or addressing the citizens of Rome.
Equestrian Sculpture of Marcus Aurelius (close up), bronze, c. 173-76 C.E. (Capitoline Museums, Rome) (photo: Steven Zucker, CC BY-NC-SA 2.0)
233
Steven: There’s a sense of confidence in his posture and, of course, in the scale.
Beth: It is enormous. This survived because it was thought to have represented Constantine, the emperor who made Christianity legal in the Roman Empire. And so this wasn’t melted down for its bronze the way that almost all other equestrian sculptures were.
Steven: This could have ended up as a cannon. That’s right.
Beth: So we’re lucky it survived. And it had an enormous influence in the Renaissance for artists, beginning with Donatello and Leonardo da Vinci. And of course, also the ability to cast something this size in bronze had also been lost.
Steven: And it just shows how accomplished the ancient Romans were, both in their handling of the material, but also in the representation, the real understanding of the body, of its musculature.
Beth: And of the anatomy of the horse, striding forward. It’s so animated and lifelike.
Steven: The folds of the neck as his head pushes downward.
Equestrian Sculpture of Marcus Aurelius (close up), bronze, c. 173-76 C.E. (Capitoline Museums, Rome) (photo: Steven Zucker, CC BY-NC-SA 2.0)
Beth: And the folds of the drapery that Marcus Aurelius is wearing, how it comes down and drapes over his leg and the back of the horse.
Steven: There’s also something really wonderfully momentary and also, at the same time, I think, very timeless here. The horse is striding, his arm is raised, but there’s a wonderful sense of balance. The horse is in motion. He’s pulling to the right.
Beth: He had in his left hand the reins, so there’s a tension in that he sort of seems to be pulling back. And the horse pulls its head back a little bit. At the same time, the right side of his body seems to be moving forward.
Steven: And leaning to the right.
Beth: There’s a kind of animation throughout.
Steven: There’s also this unity between this incredibly powerful animal and Marcus Aurelius. He’s in full control of the horse. And I think that that’s the point.
Beth: And even kind of moving forward while pulling the horse back slightly.
Steven: With his body.
Beth: Like he’s holding it back.
Steven: And you’re right, his left hand is holding the reins, but it’s a light touch even though he’s in command of this incredibly powerful animal.
Equestrian Sculpture of Marcus Aurelius (side), bronze, c. 173-76 C.E. (Capitoline Museums, Rome) (photo: Steven Zucker, CC BY-NC-SA 2.0)
Beth: Is it me or does he seem a little too big for the horse? Do you know if this was cast in one piece?
Steven: It would have been cast in individual pieces. And then it would have been assembled. And then the bronze would have been worked so as to erase the seams.
Beth: And so this commemorating of a great man and his great deeds was an important idea in the Renaissance with the flowering of humanism, this recognition of the achievement of an individual, the representation of that individual in a portrait. These were things that had been lost in the Middle Ages.
Steven: This interest in representation, both of his authority, of his position in society, but also the ability to render the body, and then the interest in rendering. All of those things come together in the Renaissance again, having originally come together, of course, in the classical world.
Watch the video. <https://youtu.be/D4nK5uXuPXM>
234 Smarthistory guide to Ancient Roman Art
Equestrian Sculpture of Marcus Aurelius with viewer, bronze, c. 173-76 C.E. (Capitoline Museums, Rome) (photo: Steven Zucker, CC
BY-NC-SA 2.0) <https://flic.kr/p/7QPnDN>
Equestrian Sculpture of Marcus Aurelius 235
53. The importance of the archeological
findspot: The Lullingstone Busts A CONVERSATION
Dr. Elizabeth Marlowe and Dr. Steven Zucker
This is the transcript of a conversation conducted at the British Museum.
“Lullingstone” portrait busts, marble, 2nd century C.E., excavated in 1949, Lullingstone Roman Villa, Kent (British Museum, on loan from Kent County Council) (photo: Steven Zucker, CC BY-NC-SA 2.0)
Steven: When we’re lucky enough to have an ancient object that was excavated by trained archeologists, we have so much more information than we would otherwise have.
Elizabeth: A perfect example of this is a pair of portraits that are today in the British Museum.
Steven: They’re not in great condition.
Elizabeth: Getting excited about these works requires us to give up our expectations of ancient portraiture that it has to be beautiful and smooth and white. We have to learn to look past the breaks, to appreciate everything these can tell us.
Steven: But if we have that patience, we are richly rewarded.
Elizabeth: So let’s just imagine for a moment that these portraits didn’t come from a well-documented archeological excavation, but rather, that they surfaced on the art market—that’s where the vast majority of the Roman sculpture first becomes known to the public, when it’s in a dealer’s hands or in a private collection already. What would we be able to say about this?
Steven: We’d have as evidence only the object itself.
Lullingstone portrait bust (Pertinax?), marble, 2nd century C.E., excavated in 1949, Lullingstone Roman Villa, Kent (British Museum, on loan from Kent County Council) (photo: Steven Zucker, CC BY-NC-SA 2.0)
237
Elizabeth: And there’s a lot to build on there. This is a beautifully carved work of Greek Pentelic marble. The sculptor used a range of tools; a drill, a chisel. He modeled the surface of the stone with tremendous skill.
Steven: The other thing that we would have been able to do if we didn’t have a findspot was to compare it to other existing sculptures. And there is in fact another portrait that looks very similar.
Elizabeth: We can compare these portraits to coin images of a man named Pertinax who was the emperor of Rome, and who had been governor of Britain.
Aureus with bust of Pertinax, Roman, Imperial period, c. 193 C.E. (Museum of Fine Arts, Boston)
Steven: But in fact, we have the findspot. The findspot was in a villa not outside of Rome, but outside of what was then Londinium in the Roman province of Britannia, what we now call England.
Elizabeth: So already, just knowing that tells us a tremendous amount. It tells us that it was in somebody’s interest to bring this all the way from Greece where it would’ve been originally carved up to Britain, a remote northern province of the Roman empire. Public portraits would’ve been set up not only in places that we think of as public, but they also would’ve been set up in important officials’ homes.
Steven: So what do we know about the villa itself?
Elizabeth: The archeology of the villa suggests that it was right around the period when this portrait was made, that this villa was expanded and spruced up in very Roman ways. A bath complex was added. Walls were repainted with Roman-style imagery. A very high-status finger ring carved in a semiprecious stone was found on the site.
Steven: And having marble portrait busts was very much a part of this Romanization.
Lullingstone Villa, Kent, taken May 2001 (photo: Captmondo, CC BY-SA 3.0) <https://commons.wikimedia.org/wiki/File:LullingstonVilla-Kent_Interior_ May2001.jpg>
Elizabeth: And people coming to the villa would’ve seen all of this Roman visual culture and understood that whoever was living in this villa was someone with close ties to Roman imperial authority.
Steven: Britain was the outskirts, and so one can imagine how important it would be to reflect Roman culture.
Elizabeth: It’s very tempting to imagine that this villa was the country estate of Pertinax when he was the governor of Britain.
Model of Lullingstone Villa (photo: Gernot Keller, CC-BY-3.0) <https:// en.wikipedia.org/wiki/Lullingstone_Roman_Villa#/media/File:2008-08-25-01_ GreatBritain_Lullingstone.jpg>
Steven: And it would not be unusual to imagine that the governor would have brought an image of himself from the Mediterranean world as an expression of his power, of his prestige.
Elizabeth: And we have to remember that this was set up in the house together with the image of what is probably a relative of his. The two portraits were probably set up in the public atrium of the house or some public reception room where they would’ve been seen by people coming to the villa to conduct official business.
Steven: But it’s also possible that the portraits date to his Imperial period, perhaps in recognition that he had once lived here as governor.
238 Smarthistory guide to Ancient Roman Art
Elizabeth: Already, we can see the ways in which the presence of these portraits in this villa gives us a lot of information we would not have otherwise had about the villa itself. What’s really exciting about these portraits is they weren’t found in a large public space of the villa. They were found in what seems to be a kind of cult room in the basement of the house with bowls installed in the ground in front of them, apparently in order to receive libations, in order to receive votive offerings.
Steven: There are two explanations for this. One has to do with the fact that this emperor, after he was killed, was deified. That is, he was made into a god, and so offerings would be appropriate.
Elizabeth: Another possible explanation is that whoever the later owners of this villa were found these portraits and they respected them as part of a kind of house spirit, and so set them up in this honorific context in the basement. If we fast-forward another hundred years, the archeologists were able to see that this basement was renovated.
Steven: One of the earliest Christian house churches in all of Britain was built just immediately above. But these figures were not toppled, they were not buried. They continued to be venerated even as the Christian church above was used.
Elizabeth: We have to remember that for a very long time after the introduction of Christianity into the Roman empire, traditional forms of worship continued side by side with these new Christian practices.
Steven: So we have these two portrait busts. They’re not in great condition, but they still tell us an enormous amount about late Roman imperial history and early Christian history in Britain.
Elizabeth: Because these works have a findspot.
Watch the video. <https://youtu.be/YG6b2jADjtc>
Lullingstone portrait bust (relative of Pertinax?), marble, 2nd century C.E., excavated in 1949, Lullingstone Roman Villa, Kent (British Museum, on loan from Kent
County Council) (photo: Steven Zucker, CC BY-NC-SA 2.0)
The importance of the archeological findspot: The Lullingstone Busts 239
54. Severan marble plan (Forma Urbis Romae) (Forma Urbis Romae) Dr. Jeffrey A. Becker
Giovanni Battista Piranesi, Map of ancient Rome and Forma Urbis, from Le antichità Romane, 1835-1839.
Imagining ancient Rome
What did the ancient city of Rome look like? What was it like to walk through Rome’s streets? Did the ancient city resemble the Rome that we know today? For centuries, this set of questions occupied the attention of artists and scholars, ranging from engravers like Giovanni Battista Piranesi who produced “views” and a map of the ruined state of ancient Rome (above), to mapmakers like Giambattista Nolli <http://nolli.uoregon.edu/> whose famous map of the city was produced in the time of Pope Benedict XIV (1748), to archaeological
plans like the Forma Urbis Romae<http://www.aec2000.eu/lanciani/ welcome.html>produced by Rodolfo Lanciani at the end of the nineteenth century. One thing that Piranesi, Nolli, and Lanciani had in common was an awareness of the fragmentary remains of a much older depiction of the city’s layout, the so-called “Severan marble plan” that dates to the third century C.E.
241
A fragment of the Severan marble plan showing the Porticus of Octavia (Capitoline Museums) (photo: Sailko, CC-BY SA 3.0) <https://tinyurl.com/y35paexc>
The Severan marble plan of Rome (also known as the Forma Urbis Romae) was a carved plan of the city of Rome produced during the first decade of the third century C.E. and mounted on a wall of the Temple of Peace in Rome. Rendered at a scale of approximately 1 to 240, the Severan marble plan was engraved on 150 marble slabs and originally measured approximately 60 by 43 feet (18.1 by 13 meters). The orientation of the map itself would seem at odds with our twenty-first century north-oriented outlook—the Severan marble plan was oriented with south at the top. The plan is a detailed and intricate undertaking, with building layouts shown for the city of Rome—including temples, public buildings, public baths, houses, and the housing blocks (insulae) of the city. Interior details such as columns and staircases are also indicated, and some complexes—particularly notable public ones—are labeled.
The wall of the Temple of Peace where the Severan marble plan once hung (photo: Wikimedia Commons) <https://commons.wikimedia.org/wiki/File:RomaTempio PacePareteFormaUrbis.jpg>
Only fragments remain
After antiquity, the marble plan disappeared—the metal clamps that affixed it to the wall were likely robbed and the slabs simply collapsed to the ground. The first recorded rediscovery of the Severan marble plan was in 1562 when Giovanni Antonio Dosio excavated fragments near the sixth-century basilica (in this case, refers to a Christian church whose plan echoes the older the ancient Roman civic basilica, a multipurpose public building type) church of Santi Cosma e Damiano. The basilica incorporates former architectural elements of the ancient Temple of Peace that had originally been built by the emperor Vespasian in the 70s C.E. The fragments were passed between multiple sixteenth-century collectors, but there was little interest in examining them closely at that time. But in 1741, the fragments became property of the city of Rome and were subsequently studied and drawn by scholars and artists, including Piranesi, and research continued throughout the nineteenth and twentieth centuries.Additional fragments were discovered in 1999 and others have appeared sporadically since then. In all only approximately 1,186 fragments of the original plan (only about 10-15%) are known to survive.
Conjectural reconstruction of the Forma Urbis Romae
The conjectural restoration of the fragments (above) suggests that the viewer would have been presented with an urban panorama in plan view (a plan is an overhead rendering of a building or geographic space that shows its dimensions and structure), complete with miniscule details. What purpose the plan served, however, remains an open question for scholars. It is likely that the official offices for the government of the city of Rome during the imperial period (from 27 B.C.E. to 476 C.E.) occupied rooms next to the wall where the marble plan was hung, suggesting that it may have had an official, administrative function. Its scale and location, however, call it into question as a practical, useful object. The marble plan may have served a more representative function, placing it in line with painted and carved landscape views—both fantastical and realistic—known from other examples of Roman art.
242 Smarthistory guide to Ancient Roman Art
Reconstruction of a part of the Forma Urbis Romae showing the theater of Pompey (photo: Ulysses K. Vestal, public domain) <https://tinyurl.com/y22le85h>
Whatever its original use, the marble plan provokes and stimulates the imagination of the viewer: those who have studied the fragments have drawn enormous inspiration from this view of the city. The fragments influenced Lanciani’s creation of his own archaeological map of Rome (Forma Urbis Romae, 1893-1901) <http://www. aec2000.eu/lanciani/ welcome.html>, which in turn strongly influenced Italo Gismondi and his team as they designed and built the famous model of Rome (Plastico di Roma antica) first exhibited at Rome in 1937 (now in the Museo della Civiltà Romana, Rome)
<https://tinyurl.com/y2bsjhpv>. Gismondi’s model still strongly influences views of what ancient Rome looked like, revealing a continued interest in the question of how one might imagine the ancient city.
Additional resources:
Gianfilippo Carettoni, Antonio M. Colini, Lucos Cozza, and Guglielmo Gatti, eds. La pianta marmorea di Roma antica. Forma urbis Romae (Rome 1960).
Christian Hülsen. “La rappresentazione degli edifizi Palatini nella ‘Forma Urbis Romae’ dei tempi Severiani.” Dissertazione alla Pontificia Accademia Romana di Archeologia 11 (1914) pp. 101-120.
Robert B. Lloyd, “Three Monumental Gardens on the Marble Plan.” American Journal of Archaeology, Vol. 86, No. 1 (Jan., 1982), pp. 91-100.
David West Reynolds, Forma Urbis Romae: The Severan Marble Plan and the Urban Form of Ancient Rome (Ph.D. Dissertation, University of Michigan, 1996).
Emilio Rodríguez Almeida, Forma Urbis Marmorea. Aggiornamento Generale 1980 (Rome 1981).
Emilio Rodríguez-Almeida, “A proposito della Forma marmorea e di altre formae.” Mélanges de l’Ecole Française de Rome, Antiquité 112.1 (2000) pp. 217-230. Online at persee.fr <https://tinyurl.com/ y22hxbpc>
Stanford Digital Forma Urbis Romae Project <http://formaurbis. stanford.edu/docs/>
R. J. A. Talbert, R. W. Unger, eds., Cartography in Antiquity and the Middle Ages: Fresh Perspectives, New Methods (Leiden; Boston: Brill, 2008).
Pier Luigi Tucci, “Eight Fragments of the Marble Plan of Rome Shedding New Light on the Transtiberim.” Papers of the British School at Rome Vol. 72 (2004), pp. 185-202.
Pier Luigi Tucci, “New fragments of ancient plans of Rome.” Journal of Roman Archaeology vol. 20 (2007), pp. 469-80.
Severan marble plan (Forma Urbis Romae) 243
55. Ludovisi Battle Sarcophagus A CONVERSATION
Dr. Beth Harris and Dr. Steven Zucker
This is the transcript of a conversation conducted at the Palazzo Altemps, Rome.
Battle of the Romans and Barbarians (Ludovisi Battle Sarcophagus), c. 250-260 C.E., preconneus marble, 150 cm high (Museo Nazionale Romano-Palazzo Altemps, Rome) (photo: Steven Zucker, CC BY-NC-SA 2.0) <https://flic.kr/p/dDbJvx>
Steven: It’s clear looking at this who the Romans are. The good guys, and who their enemies are, likely the Goths.
Beth: And the Romans portraying themselves as the good guys here, and they look more noble, more heroic. Their features are more ideal. The Goths, their enemy, look almost caricatured with puffy noses, and cheeks, and wild expressions on their faces.
Steven: They’re the barbarians, and it’s interesting because that’s something that the ancient Romans are borrowing directly from the ancient Greeks. Yet, this is the style that is pulling away from the traditions of classical antiquity.
Beth: In that, we have none of that clear sense of space around them. Instead, their piled one on top of another.
Steven: That’s right. They’ve lost their autonomy in the world. They
don’t have room to move. Instead, we have this dense carpet of figures. We’re looking at the Ludovisi Battle Sarcophagus. It’s this large tomb. A huge piece of marble, that has been carved in this incredibly deep relief.
Beth: And the skill of the carving, I think, is one of the most remarkable things here. Not only is every area of this sarcophagus covered with figures, and horses, and shields, but there are some places where the carving is so deep that the forms, the limbs, the heads of horses are almost completely offset from the background. There are two to three or four layers of figures and forms.
Steven: Well, it’s such a dense tangle, that it actually takes us a moment to be able to follow each body and understand where each person’s body begins and ends.
Beth: And when we look closely, what we see in the center at the top is obviously the hero. He is coming in on his horse. He’s twisting around opening his right arm bringing his horse along with him. Look how he is off-set against his horse. He looks almost wild and passionate, but he looks calm.
Ludovisi Battle Sarcophagus (detail) (Palazzo Altemps, Museo Nazionale Romano, Rome) (photo: Steven Zucker, CC BY-NC-SA 2.0) <https://flic.kr/p/dDh7Ns>
245
Steven: His body is splayed out. The drape of his armor creates this radiating sense. He’s almost like a sunburst in the center of this composition.
Beth: Yeah and moving at the same time. In fact, everything here is moving.
Steven: It’s almost impossible to remember that this is just static rock because the surface is so activated.
Beth: When we look closely, we see that the Romans look stern and serious. For example, the figure at the far left. He’s charging into battle. So there’s a sense of the seriousness of battle.
Steven: There are these moments of moral decision making. Look at the Roman soldier who has a captured Goth bound at the wrist. He’s holding his chin, he’s holding the back of his head, and you have the sense that he’s making a decision as to whether to be merciful or to slay this prisoner.
Ludovisi Battle Sarcophagus, detail with captor (Palazzo Altemps, Museo Nazionale Romano, Rome) (photo: Steven Zucker, CC BY-NC-SA 2.0) <https://flic.kr/p/dDh841>
Beth: And strangely if we look toward the bottom of the sarcophagus the figures get smaller instead of larger. Which we might expect for the horses along the bottom are smaller. The figures who are slaying or wounded on the bottom are also slightly smaller.
Steven: It’s as if we are looking down from above some hell. We have a kind of interesting perspective that’s constructed in here, certainly not linear perspective, but kind of an organizing perspective that makes sense of this complex surface. One of the issues that I find most interesting is the way in which the shields and other elements create canopies that frame individual figures, and bring our eye deeply into this composition.
Beth: Look at the figure who we see in profile, whose head is framed by two shields.
Ludovisi Battle Sarcophagus, oblique view from right (detail) (Palazzo Altemps, Museo Nazionale Romano, Rome) (photo: Steven Zucker, CC BY-NC-SA 2.0) <https://flic.kr/p/dDbMoH>
Steven: That’s right. Peeking through at this wonderful moment.
Beth: That dark shadow behind him, it’s really wonderful about this sarcophagus is the alternation of light and dark that animates the surface. Where we see the most shadow and the deepest carving is in the hair of the Goths, in their faces, and the smooth surface of the marble is reserved for the Romans, who are left deeply carved.
Ludovisi Battle Sarcophagus, detail with Roman framed by shields (Palazzo Altemps, Museo Nazionale Romano, Rome) (photo: Steven Zucker, CC BY-NC-SA 2.0) <https://flic.kr/p/dDh9F9>
Steven: That texture is associated with the enemy and a kind of roughness.
Beth: We see more and more sarcophagi, or the plural of sarcophagus, beginning in the second century in Rome, and continuing through the third century.
Steven: Right. Previously the Romans had cremated their dead, but we know that by the second century it became fashionable to bury the dead in the sarcophagus. After all, it does give one the opportunity to create these monumental sculptural forms.
246 Smarthistory guide to Ancient Roman Art
Beth: Art historians have been trying to identify the figure whose sarcophagus this is, and they have one or two ideas, but we’re not really sure. It must have been someone wealthy and powerful because this is an enormous piece of marble. That would have taken a very long time to carve.
Steven: So what we can see here is a choice to move away from the high classical Greek carving that we associate with the great sculptures of the Parthenon that we know the Romans also loved. Instead, we see the intention been put on the interaction between these figures.
Beth: It’s important to remember that in the second and third
centuries the empire was not as stable as it was in 100 or 200 years after Augustus. There’s a civil war, there’s instability in the empire generally, and it’s possible to associate this style with these political and historical changes.
Steven: It might be too much to say in the chaotic qualities of this surfacing to mirror the chaos of the empire. I think it is appropriate to say that we see a turning away from the high classical tradition, and the adventure of a more complex style that is less concerned with the elegance of the individual human body.
Watch the video<https://youtu.be/m4raOIxsbaU>
Ludovisi Battle Sarcophagus, with Beth (Palazzo Altemps, Museo Nazionale Romano, Rome) (photo: Steven Zucker, CC BY-NC-SA 2.0) <https://flic.kr/p/dDbMy4>
Ludovisi Battle Sarcophagus 247
PART VI
Ancient Rome: Late Empire
56. Trebonianus Gallus — emperor or athlete? A CONVERSATION
Dr. Beth Harris and Dr. Elizabeth Marlowe
This is the transcript of a conversation conducted at the Metropolitan Museum of Art in New York City.
Bronze statue of the emperor Trebonianus Gallus, 251-53 C.E., bronze, 241.3 cm high (The Metropolitan Museum of Art)
Beth: We’re here in the Metropolitan Museum of Art looking at a large bronze ancient Roman figure that the Met identified as Trebonianus Gallus, who was a Emperor in the third century (251-253 C.E.).
Elizabeth: During a period of military anarchy when emperors were no longer rising through the ranks of the Senate but rather were military commanders.
Beth: Trebonianus was only Emperor for two years, and that was typical in the third century, there was a tremendous amount of political instability during this period in the Roman Empire.
Elizabeth: And during those two years, because of all the chaos and the breakdown of various Roman systems, one of the things we don’t have are very many securely-identified stone portraits of him, and even his coin portraits are pretty generic looking and not a lot of consistency from one mint to another, so we don’t really have a clear idea of what his official Roman image looked like. For the first two centuries of the Roman Imperial Government, we know exactly what every Emperor looked like. Anyone who’s studied Roman portraits can identify a portrait immediately on first glance, because those image types were so well established. That whole system falls apart in the third century.
Imperial Portraits: Head of Emperor Augustus, c.25-1 B.C.E., marble, 21 x 39 x 34 cm (The J. Paul Getty Museum); Head from a statue of Vespasian, c.70-80 C.E., marble, 45.72 cm high (The British Museum); Portrait of Emperor Hadrian, 2nd century C.E., marble, 36 x 27.5 x 27.3 cm (Art Institute of Chicago)
251
Beth: Art historians have thought he’s an emperor because of his heroic size, his nudity, the fact that is gesturing with his right arm up, on the other hand there are things that are with anomalous about him.
Elizabeth: The most striking thing about this is how not classical it looks—the proportions seem very off, the head seems much too small for the body, the contrapposto stance is very awkward, the muscles in the torso look flabby…very different from what we associate with the classical ideal.
Bronze statue of the emperor Trebonianus Gallus (side view), 251-53 C.E., bronze, 241.3 cm high (The Metropolitan Museum of Art)
Beth: Where figures would be idealized, where they would look youthful and athletic… And what I’m noticing about his contrapposto (standing position with weight on one leg) is that although I see his left knee bent, I don’t see the associated shifting in his hips. There’s not that sense of natural movement and flow to the body that we would expect in contrapposto. So this sculpture appeared only in the early nineteenth century, it’s said to have been excavated in Rome near the Church of Saint John Lateran, but we don’t know that for certain, there’s no specific archaeological record—that’s a story that was told.
Elizabeth: That’s a story that’s told by later owners who have a vested interest in telling a good story about where this came from, a story that would enhance its value and its prestige. If we knew where this statue came from, it might help us understand its very strange bodily feature: that non-classical style, those huge muscles, to me the closest comparison for this statue is not other statues of Roman Emperors, it’s a particular set of mosaics that show very large bodied wrestlers from the Baths of Caracalla (early fourth century C.E.) who often have
these enormous torsos, and who often have faces that are creased with lines that seem to convey some kind of worry or fierceness.
Athlete mosaics from the Baths of Caracalla, Rome, early 4th century C.E. (Vatican Museums) (photo: Sailko, CC BY 3.0) <https://commons.wikimedia.org/w/index. php?curid=30531023>
Beth: But it’s much more prestigious for the museum and the collector to say that this an emperor. One of the things that happens when we talk about the emperors of the third century is that we tend to read their biographies in the way that they look, so that this more coarse- looking face with some emotion to it is subscribed to the lower class origins of the emperors of the third century.
Elizabeth: This has always been, I think really a subconscious assumption in the scholarship, because of course scholars know that Roman portraits were set-up to honor the sitter, so you always want to represent someone according to the ideals of the moment. Nevertheless, there still is often this assumption that images of soldier emperors are going to show them as lower class brutes, and that has fed the interpretation of this statue and a circular, reinforcing set of interpretations and prejudices.
Bronze statue of the emperor Trebonianus Gallus (back), 251-53 C.E., bronze, 241.3 cm high (The Metropolitan Museum of Art)
252 Smarthistory guide to Ancient Roman Art
Bronze statue of the emperor Trebonianus Gallus (detail), 251-53 C.E., bronze, 241.3 cm high (The Metropolitan Museum of Art)
Beth: So he looks this way, therefore he must be a Roman Emperor from the third century, and Roman Emperors from the third century look this way.
Elizabeth: That’s right, and all of that reinforces scholars’ assumptions about the relationship between class and the Classical ideals. The problem with a statue like this where we just don’t know where it came from—we don’t have any evidence about this statue, external to the statue itself—that could help us break out of that interpretive
circle. As long as we assume that soldier emperors are not going to have a classical-looking body, then there’s no reason to doubt the identification of this. One of the things that’s so key about the alleged find-spot of this statue in the region of Saint John Lateran in Rome, is that was the location of an ancient Roman military barracks. So the standard interpretation of this is that he would have been set up in a military environment where soldiers would have actually been the primary audience for it, and they wouldn’t have cared about the lack of its classical qualities. But unfortunately, that find-spot has no secure foundation; it’s just a rumor and of course it’s been extremely convenient for scholars.
Beth: We so often study objects that don’t have a secure find-spot when we interpret objects based on how they look, on their style, on their relationship with other objects. The only thing we can do is reinforce things we already have an understanding about, and we don’t ever learn anything new.
Elizabeth: That’s right. If we knew that this was in fact set-up in a very prestigious place, say in the Roman forum, it would force us to rethink a lot of our assumptions about the classical ideal, and what that meant at various moments in history. But without that secure information about where this came from, this is only going to reinforce what we think we already know, it can only reinforce our prejudices, not help us get past them.
Watch the video <https://www.youtube.com/watch?time_continue =390&v=QDPSayuUNl0>
Additional resources:
This work at The Metropolitan Museum of Art <https://www. metmuseum.org/art/collection/search/247117>
Dr. Elizabeth Marlowe, “Said to be or not said to be: the findspot of the so- called Trebonianus Gallus statue at the Metropolitan Museum in New York,” Journal of the History of Collections, vol. 27, issue 2 (July 2015) <https://academic.oup.com/jhc/article/27/2/147/648434>
Roman Portrait Sculpture: The Stylistic Cycle on The Metropolitan Museum of Art’s Heilbrunn Timeline of Art History <https://www. metmuseum.org/toah/hd/ropo2/hd_ropo2.htm>
Trebonianus Gallus — emperor or athlete? 253
57. Portraits of the Four Tetrarchs A CONVERSATION
Dr. Beth Harris and Dr. Steven Zucker
This is a transcript of a conversation conducted outside of Saint Mark’s Basilica, Venice.
Portraits of the Four Tetrarchs, from Constantinople, c. 305, porphyry, 4′ 3″ high (St. Mark’s Basilica, Venice) (photo: Steven Zucker, CC BY-NC-SA 2.0)
Steven: On the side of Saint Mark’s Basilica in Venice is a sculptural group, actually two pieces of stone put togther that show the four tetrarchs.
Beth: And they really are embedded in the corner of the church, they obviously don’t belong.
Steven: For one thing, the color is different.
Beth: That’s true, and there is a sense in which there are a lot of things here on the side of the Basilica that seem to have been just added.
Steven: That’s absolutely right, we see all kinds of fabulously colored marbles as well as columns, which we know were spoils from the Fourth Crusade (1204), when the Venetians, who had tried to get to the Holy Land, didn’t make it and instead sacked other Christians in Constantinople.
Beth: So they brought back enormous spoils—and the Tetrarchs likely came in that group.
Steven: But what’s important to remember is that the Tetrarchs are not Byzantine. The Tetrarchs are not even Christian. This is sculpture from the last phase of polytheistic Roman culture.
Beth: In the third century, the Roman Empire suffered tremendous civil wars. (Emperor Alexander Severus was assassinated in 235 C.E., and during the next fifty years, dozens claimed the title of emperor.) At the end of that century, the Emperor Diocletian (ruled 284-305) decided that the empire might be more stable if he divided power.
Portraits of the Four Tetrarchs (detail), from Constantinople, c. 305, porphyry, 4′ 3″ high (St. Mark’s Basilica, Venice) (photo: Steven Zucker, CC BY-NC-SA 2.0)
255
Historic map of Roman Empire during the first Tetrarchy (graphic: Coppermine Photo Gallery, CC BY-SA 3.0) <https://commons.wikimedia.org/wiki/File: Tetrarchy_map3.jpg>
Steven: And so what he did, is he set up a structure called the Tetrarchy, which means four and refers to four rulers. There were two Augusti—that is two senior emperors—and then there were two Caesars, two junior emperors.
Beth: Art historians think that the four figures that we see here represent the four emperors and co-emperors Diocletian, Maximianus, Galerius and Constantius. Now it’s really impossible to tell who’s who, and I think it’s important to put this in the context of the history of portraits of emperors. There are portraits of emperors going back to the first Emperor Augustus.
Steven: And they had been very individualized. These were real portraits—yes, they might be idealized, but there was always enough specificity so that you could recognize them. In fact, their very purpose was so that the likeness of the emperor could be distributed throughout the Roman Empire.
Beth: And we see, during this period of the Tetrarchy, that that specificity is completely gone.
Portraits of the Four Tetrarchs (left busts), from Constantinople, c. 305, porphyry, 4′ 3″ high (St. Mark’s Basilica, Venice) (photo: Steven Zucker, CC BY-NC-SA 2.0)
Steven: It’s all gone.
Beth: First of all the figures stand in very similar positions—their
bodies are the same sizes. Aside from the fact that in each pair one is bearded and one isn’t, their faces look exactly the same and are very abstracted.
Steven: The costume is identical as well.
Portraits of the Four Tetrarchs (detail of skirts and scabbards), from Constantinople, c. 305, porphyry, 4′ 3″ high (St. Mark’s Basilica, Venice) (photo: Steven Zucker, CC BY-NC-SA 2.0)
Steven: I want to go back to that idea of the beards for just a moment. Scholars have hypothesized that it’s the Augusti who were bearded, these are the elders, whereas the clean-shaven figures are the Caesars.
Beth: Look at their faces, their eyes have been reduced to lozenge shapes. I use the word abstract where facial features have none of the subtlety of the way that our faces really look in the world.
Portraits of the Four Tetrarchs (detail of right heads), from Constantinople, c. 305, porphyry, 4′ 3″ high (St. Mark’s Basilica, Venice) (photo: Steven Zucker, CC BY-NC- SA 2.0)
Steven: And it’s not just the faces, it’s the structure of the body. Where is the contrapposto? Where is the understanding of the musculature of the bone structure? This is the art that has inherited the legacy of ancient Greece and Rome—and yet there is clearly this rejection of all of the naturalism that had come before. Now part of this may have to do with the fact that this is carved in porpyhry. This is a purple porpyhry, and it’s a stone that was reserved for the emperor. It was a very rare stone, it was imported from Egypt. It’s quite hard and so unlike marble, this would have been much more difficult to get the kind of fine features that we associate with much Classical sculpture. Nevertheless, there is finely carved porphyry (e.g. Sarcophagus of St. Helena, c.335), and so this was a decision.
256 Smarthistory guide to Ancient Roman Art
Portraits of the Four Tetrarchs (detail of stance), from Constantinople, c. 305, porphyry, 4′ 3″ high (St. Mark’s Basilica, Venice) (photo: Steven Zucker, CC BY-NC- SA 2.0)
Beth: And the figures, although lacking the naturalism of the tradition of ancient Greece and Rome, express valor, a sense of working together, of harmony…they grasp each other, their faces are turned toward each other, their bodies are turned toward each other. They express a solidity that I imagine was somewhat reassuring in the face of all the turmoil of the third century. –
Steven: I think that’s exactly right. I mean they are rendered as military figures and there is a real sense of solidarity.
Beth: Look at how they grasp their swords.
Steven: And those are great swords. They seem to have eagle hilts, if you look closely.
Portraits of the Four Tetrarchs (detail), from Constantinople, c. 305, porphyry, 4′ 3″ high (St. Mark’s Basilica, Venice) (photo: Steven Zucker, CC BY-NC-SA 2.0)
Steven: But look at the way that the drapery is rendered for instance in the forearms. And this so makes the point if you look at the drapery of a classical figure. If you look at the drapery on east pediment of the Parthenon, for example, they have this wonderful billowing flowing drapery that reveals the structure of the body below it. Here, instead, you have a series of simply cut linear forms. These are just lines that are decoratively added to the surface but in no way reveal the structure of the body below.
Portraits of the Four Tetrarchs (detail, from right), from Constantinople, c. 305, porphyry, 4′ 3″ high (St. Mark’s Basilica, Venice) (photo: Steven Zucker, CC BY-NC- SA 2.0)
Beth: Their proportions are also not natural. Their heads are too big for their bodies, their shoulders are narrow. We are at the edge of the end of the Roman Empire and the beginning of the Christian period. The next emperor—who becomes himself a Tetrarch—is Constantine, although he defeats his co-emperor and establishes himself as the sole emperor once again of Rome. Then he decriminalizes Christianity, so Christianity becomes, very soon, the official religion of the Roman Empire.
Steven: What’s so interesting is that so much early Christian art and certainly early medieval art will abstract the human figure. And we understand that in relationship to the new religion to trying to not celebrate our earthly experience but to look towards the heavenly. The problem when we look at something like this, is that we’re seeing a similar kind of abstraction of the human body without that kind of religious overly. And so we try to understand why there is this rejection of the earlier Classicism without the religious aspect—at least at the highest levels of society. And we are left to wonder.
Watch the video. <https://www.youtube.com/watch?time_continue =67&v=Dui5V8TZYbE>
Portraits of the Four Tetrarchs 257
58. Basilica of Maxentius and Constantine A CONVERSATION
Dr. Beth Harris and Dr. Darius Arya
Basilica of Maxentius and Constantine (Basilica Nova), Roman Forum, c. 306-312 (photo: Steven Zucker, CC BY-NC-SA 2.0)
This is the transcript of a conversation conducted at the Roman Forum.
Beth: We’re standing in the main aisle of what’s known as the Basilica of Maxentius and Constantine, and even what’s left is just huge.
Darius: Yes. Its massive scale here is to just overwhelm you with the power of the engineering and the architecture.
Beth: And the power of the emperor.
259
Darius: That niche is where the famous head and limbs of Constantine were found. We love it in archaeology, art history, when we actually find the work of art in situ, so we actually have the original architectural location and we actually have the architecture.
Beth: This was started by the Emperor Maxentius (ruled 306-12 C.E.), but then completed by the Emperor Constantine (ruled 306-37 C.E.).
Darius: It’s pretty much a Maxentian project, but Constantine does some small modifications. Ultimately, his gargantuan statue, about 15 meters high, was placed on one end.
Beth: This is almost unprecedented in terms of scale in the history of architecture, and the Romans were able to do this because of concrete.
Darius: They do have some gigantic basilicas like the Basilica Ulpia in the Forum of Trajan (dedicated 112 C.E.), and the Basilica Julia itself down in the Roman Forum, but this one here looks different. This one here looks more massive. Why? Because it’s using a different kind of technology. It didn’t have a ceiling of roof beams. It didn’t have the timber trusswork. Instead, it’s borrowing from the frigidarium spaces, the large cold halls in the bath complexes, like the Baths of Caracalla, Rome (211-17 C.E.) and the Baths of Diocletian, and it just looks awesome.
Beth: Over the main area, there was a massive groin vault made out of concrete, and we see that the side aisles have barrel vaults. We can still see the impressions from the coffers that were there.
Coffers, Basilica of Maxentius and Constantine (Basilica Nova), Roman Forum, c. 306-312 (photo: Steven Zucker, CC BY-NC-SA 2.0)
Darius: Creating these coffers, you are reducing the overall weight of the vaulting, so it has a double purpose, and that’s the way the Romans were. They were interested in aesthetics, and they were interested in engineering and technology, and they were building things to last.
Beth: What we’re seeing here is brick facing on the concrete. These would then have been covered by what were slabs of marble that would have been very colorful and geometric, like the interior of the Pantheon, Rome (c. 125 C.E.).
Brickwork, Basilica of Maxentius and Constantine (Basilica Nova), Roman Forum, c. 306-312 (photo: Steven Zucker, CC BY-NC-SA 2.0)
Darius: Right. When you look at these small little holes that pepper this surface, that’s for the metal clamps. These metal clamps would have helped hold in place the panels of marble that would also have been glued in with cement. Of course, it’s all been stripped away.
Beth: Concrete enabled the Romans to shape space in a way that was different from post-and-lintel architecture, and to create this sense of grandeur. We’re talking about a period now at the end of the third century and the beginning of the fourth century, when the Roman Empire is coming undone, and has been coming undone for a while now.
Darius: Maxentius managed to pull things together for at least six years of reign (306-12 C.E.). He decided, “I’m going to make a fresh start in the city of Rome….I’m going to build a lot of massive structures in the Forum area.” The warehouses around this part of town had burned down. It was a great opportunity to create a new large basilica—and that’s what he does. When you see a structure like this, you’re very much aware that the Romans are still able to build and still able to wow the audience.
Passage between bays, Basilica of Maxentius and Constantine (Basilica Nova), Roman Forum, c. 306-312 (photo: Steven Zucker, CC BY-NC-SA 2.0)
260 Smarthistory guide to Ancient Roman Art
Beth: But then a civil war follows, and Constantine goes to battle with Maxentius, with whom he was co-ruler before that.
Darius: Right. There’s a major discrepancy in who is the emperor. That tetrarchic system (rule of four), where there are two senior emperors and two junior emperors, really doesn’t work. These guys are sons of some of those emperors, so they’re duking it out, literally, all throughout the Roman Empire. It’s at the Battle of Milvian Bridge, then, that you get the total victory of Constantine and his troops and Maxentius is killed at the Milvian Bridge.
Beth: It was just before this battle that Constantine had his vision that inspired him to become a supporter of Christianity and decriminalize it.
Darius: Right. And legalize it, ultimately.
Beth: And so this is the end of the Roman Empire, and, in some ways, the beginnings of the Middle Ages.
Darius: Here’s a point in time in which Constantine is coming in, he’s celebrating his victory, but he’s not making a sacrifice at the Temple of Jupiter Optimus Maximus, and he will eventually move to make these big public churches for the first time, St Peter’s and St John Lateran. At the same time, he’s going to make sure that he takes care of the city, and he wants to be associated with the Roman Forum. He doesn’t build a church here, but he does make sure that everyone knows that this basilica is indeed his, and he is the ruler.
Beth: The Basilica of Maxentius and Constantine was a civic space. It was a law court, like all Basilicas were, but this is a form that will be adopted by the Christians for their first churches.
Watch the video <https://youtu.be/tZQJgqBcyw4>
View to apse, Basilica of Maxentius and Constantine (Basilica Nova), Roman Forum, c. 306-312 (photo: Steven Zucker, CC BY-NC-SA 2.0)
Basilica of Maxentius and Constantine 261
59. The Colossus of Constantine A CONVERSATION
Dr. Beth Harris and Dr. Steven Zucker
The Colossus of Constantine, c. 312-15 (Palazzo dei Conservatori, Musei Capitolini, Rome) (photo: Steven Zucker, CC BY-NC-SA 2.0)
This is the transcript of a conversation conducted at the Palazzo dei Conservatori, Musei Capitolini, Rome.
Steven: Well, there’s the head.
Beth: And elbow.
Steven: I see a knee and a finger pointing up.
Beth: And a shin.
Steven: And a foot.
263
Beth: And another foot.
Steven: We’re looking at the remains of a colossal marble representation of the Emperor Constantine.
Beth: And this colossal sculpture was originally, we think, about 40 feet high. So really big.
Steven: And it would have filled this extraordinary space at the end of the Basilica of Maxentius and Constantine.
Beth: This was a very large public space right here on the Forum. And at the end of it was a rounded area, a niche. And the sculpture was found there, so we think it was meant for that space.
Steven: Michelangelo is the one who actually brought it up to the Capitoline Hill, which was the ancient government center. Constantine is certainly a Roman emperor, but he’s the last pagan Roman emperor. And the person who really ushers in Christianity and all the changes that will take place in Italy and end the former empire.
Beth: Well, and he moves the capital of the empire to Constantinople, the city of Constantine all the way in the east and so, in a way, begins the decline of the city of Rome that we see happen in the Middle Ages.
Steven: So maybe it’s not so inappropriate that we see him in fragments in this city.
The Colossus of Constantine (head), c. 312-15 (Palazzo dei Conservatori, Musei Capitolini, Rome) (photo: Steven Zucker, CC BY-NC-SA 2.0)
Beth: I find this portrait so interesting. We think his body had a core of wood and mud brick, and maybe was covered in gilded bronze. We’re not really sure. But I find him so different-looking than other images of emperors.
Steven: Well, you know this is a really interesting stylistic moment when we think about ancient Greece and ancient Rome. I think most people just think of the high Classical moment and all of its naturalism. But we’re talking about a long period of time in the Classical era, and styles change there also.
Beth: If you think about the history of Roman emperors and their images, you often see a combination of realism and idealism. So that the citizens of the Roman Empire could identify that particular emperor. So we know what Hadrian looked like, or Trajan looked like, or Vespasian looked like…
Steven: Right, there has to be enough specificity so you can say, ah, that’s my emperor.
Beth: Exactly, but at the same time they were idealized to greater or lesser extents, and thereby recalled ancient Greek sculpture. And by idealizing them, they were made to seem divine or godlike. But here Constantine doesn’t look like either of those traditions to me.
Steven: Well, this was a moment of real transition. It’s not the issue between a kind of really high pitch nationalism that can actually capture the characteristics of an individual’s face, and a kind of idealism. This is actually a kind of abstraction of the human body.
Beth: There’s something abstracted, I think, about the oval shapes of his eyes, where we have a sense of them being reduced to geometric shapes. The way that his eyebrows form these semicircles around the ovals of his eyes. There’s something that looks geometric about, not only his face, but his hair. And maybe this is a sign of moving towards that symbolic way of representing that we see with the beginnings of Christianity.
Steven: I think It’s impossible to untangle it from the rise of Christianity, because of our subsequent knowledge of what will happen. And I think we perhaps don’t know enough about the subtle shifts in Roman style. But my understanding is that there was also different kinds of representation for different strata of society. One could recall that sort of imperial past, one could recall the more intellectual pursuits of the Greeks through a kind of naturalism. But one might speak to the here and the now—and the broader population—through a greater degree of abstraction…
Beth: …through figures that look to us as disproportionate, maybe stocky and stiff in their movements, without the lovely contrapposto that we see in ancient Greek and Roman art. So he seems to be looking beyond us and not really in the here and now. And maybe in that way, too, there is some suggestion of the Christian and the heavenly.
Steven: Well, certainly of his divinity.
Watch the video. <https://youtu.be/MuD06cnjtAM>
The Colossus of Constantine (with viewers), c. 312-15 (Palazzo dei Conservatori, Musei Capitolini, Rome) (photo: Steven Zucker, CC BY-NC-SA 2.0)
264 Smarthistory guide to Ancient Roman Art
60. Arch of Constantine Dr. Andrew Findley
The Emperor Constantine, called Constantine the Great, was significant for several reasons. These include his political transformation of the Roman Empire, his support for Christianity, and his founding of Constantinople (modern day Istanbul). Constantine’s status as an agent of change also extended into the realms of art and architecture. The Triumphal Arch of Constantine in Rome is not only a superb example of the ideological and stylistic changes Constantine’s reign brought to art, but also demonstrates the emperor’s careful adherence to traditional forms of Roman Imperial art and architecture.
Location and Appearance
Reconstruction of the location of the Arch of Constantine (lower left) and the sculpture of the Colossus of the Sun (center)—both situated between the Temple of Venus and Roma (far left) and the Flavian Amphitheater (Colosseum—right), model © 2008 The Regents of the University of California; image © 2008 The Board of Visitors of the University of Virginia. Courtesy Dr. Bernard Frischer (Rome Reborn 2.0)
The Arch of Constantine is located along the Via Triumphalis (the Triumphal Way—the exact route is disputed—was the route taken by triumphal processions that celebrated a victorious general and his army, often with booty and prisoners) in Rome, and it is situated between the Flavian Amphitheater (better known as the Colosseum) and the Temple of Venus and Roma. This location was significant, as the arch was a highly visible example of connective architecture that linked the area of the Forum Romanum (Roman Forum) to the major entertainment and public bathing complexes of central Rome.
The monumental arch stands approximately 20 meters high, 25 meters wide, and 7 meters deep. Three portals punctuate the exceptional width of the arch, each flanked by partially engaged Corinthian columns. The central opening is approximately 12 meters high, above which are identical inscribed marble panels, one on each side, that read:
Arch of Constantine, 312-315 C.E., and older spolia, marble and porphyry, Rome (photo: Steven Zucker, CC BY-NC-SA 2.0)
To the Emperor Caesar Flavius Constantinus, the Greatest, pious, fortunate, the Senate and people of Rome, by inspiration of divinity and his own great mind with his righteous arms on both the tyrant and his faction in one instant in rightful battle he avenged the republic, dedicated this arch as a memorial to his military victory
The end of the Tetrarchy
Beginning in the late third century, the Roman Empire was ruled by four co-emperors (two senior emperors and two junior emperors), in an effort to bring political stability after the turbulent third century. But in 312 C.E., Constantine took control over the Western Roman Empire by defeating his co-emperor Maxentius at the Battle of the Milvian Bridge (and soon after became the sole ruler of the empire). The inscription on the arch refers to Maxentius as the tyrant and portrays Constantine as the rightful ruler of the Western Empire. Curiously, the inscription also attributes the victory to Constantine’s “great mind” and the inspiration of a singular divinity. The mention of divine inspiration has been interpreted by some scholars as a coded reference to Constantine’s developing interest in Christian monotheism.
265
Frieze with Constantine’s siege of Maxentius’s troops at Verona (before the Battle of the Milvian Bridge), Arch of Constantine (south side), 312-315 C.E. and older spolia,
marble and porphyry, Rome (photo: Steven Zucker, CC BY-NC-SA 2.0)
Sculpture from different eras
Perhaps the most striking feature of the Arch is its eclectic and stylistically varied relief sculptures. Some aspects of the sculpture are quite standard, like the Victoria (or Nike) figures that occupy the spandrels above the central archway or the typical architectural moldings found in most imperial Roman public and religious architecture (below).
Victoria (Nike) figures (personifications of victory, spandrels, Arch of Constantine (north side), 312-315 C.E. and older spolia, marble and porphyry, Rome (photo: Steven Zucker, CC BY-NC-SA 2.0)
Other sculpted elements, however, show a multiplicity of styles. In fact, most scholars accept that many of the sculptures of the arch were spolia (spolia refers to the reuse of building stone or decorative sculpture on a new monument) taken from older monuments dating to the second century C.E. Although there is some scholarly disagreement on the origins of the sculptures, their imperial style corresponds to those of the reigns of Trajan (ruled 98-117 C.E.—the figures surmounting the decorative columns), Hadrian (ruled 117-138 C.E.—the middle register roundels), and Marcus Aurelius (ruled 161-180 C.E.—the large panel reliefs on the top registers). Most of the reliefs feature the emperors participating in codified activities that demonstrate the ruler’s authority and piety by addressing troops, defeating enemies, distributing largesse, and offering sacrifices.
266 Smarthistory guide to Ancient Roman Art
Diagram of the Arch of Constantine showing architectural features and spolia, 312-315 C.E., Rome (graphic: Steven Zucker, CC BY-NC-SA 2.0) <https://flic.kr/p/
Qwd3QH>
Some sculptural elements of the structure also date to Constantine’s reign, most notably the frieze which is located immediately above the portals. These relief sculptures are of a drastically different style and narrative content when compared with the spoliated (older, borrowed) sections (below, left); Constantine’s relief sculptures (below, right) feature squat and blocky figures that are more abstract than they are naturalistic.
Two reliefs from the Arch of Constantine: left: roundel showing Sacrifice to Apollo, era of Hadrian, c. 117-138 C.E.; right: detail, Distribution of Largesse, era of Constantine, 312-315 (photo: Steven Zucker, CC BY-NC-SA 2.0)
The Constantinian reliefs also depict historical, rather than general events related to Constantine, including his rise to power and victory over Maxentius at the Milvian Bridge <https://flic.kr/p/Qwd1wK>. There is also a scene of Constantine distributing largesse (funds) to the public <https://flic.kr/p/QDg779>—recalling the scenes of emperors from the earlier sculptures.
Clarity of form
Regarding style, the relief figures from Constantine’s age still seem like outliers. Yet in comparison to the idealized naturalism of the earlier sculptural elements (for example, in the roundels in the image below), the thick, bold outlines of the Constantinian figures render them remarkably legible to passersby. While the Constantinian figures lack natural aesthetics, their clarity of form ensured that they were informative and communicated Constantine’s official (and celebrated) history to viewers of his own time.
Reliefs from the south side of the Arch of Constantine. Roundels, Aftermath of a lion hunt (left) and Sacrifice to Hercules (right), era of Hadrian, c. 117-138 C.E. and the frieze below, showing the Distribution of Largesse, era of Constantine, 312-315 C.E. (photo: Steven Zucker, CC BY-NC-SA 2.0) <https://flic.kr/p/QGvda4>
Arch of Constantine 267
Analysis and Meaning
Until relatively recently, art historians viewed the blocky sculptures and use of spolia in the arch as signs of poor craftsmanship, deficient artistry, and economic decline in the late Roman Empire (this reading is now almost wholly rejected by art historians). Even one of the most prolific and influential art historians of the modern age, Bernard Berenson, titled his short book on the arch, The Arch of Constantine: The Decline of Form. More recently, however, analysis of the arch has focused on the political and ideological goals of Constantine and the objectives of the artists, which has highlighted new possibilities for the interpretation of the arch.
If, indeed, the spoliated (older) material from the arch can be traced to the reigns of Trajan, Hadrian, and Marcus Aurelius, then it situates Constantine as one worthy of the same level of reverence as those emperors—all of whom earned deserved levels of acclaim. This was vitally important to Constantine, who had himself essentially bypassed lawful succession and usurped power from others. Moreover, Constantine encouraged major social changes in Rome, such as decriminalizing Christianity. Any religious change was a threat to the ruling and political classes of Rome. By aligning himself with well-regarded emperors of Rome’s second-century C.E. golden age, Constantine was signaling that he intended to model his rule after earlier, successful leaders.
Additional resources:
List of rulers of the Roman Empire on the Metropolitan Museum of Art’s Heilbrunn Timeline of Art History <http://www. metmuseum.org/toah/hd/roru/hd_roru.htm>
The Roman Empire on The Metropolitan Museum of Art’s Heilbrunn Timeline of Art History <http://www.metmuseum.org/toah/hd/roru/ hd_roru.htm>
Byzantium (ca. 330–1453) on The Metropolitan Museum of Art’s Heilbrunn Timeline of Art History <http://www.metmuseum.org/ toah/hd/roru/hd_roru.htm>
Mary Beard, The Roman Triumph (Cambridge, Mass.: Belknap, 2009).
Bernard Berenson, The Arch of Constantine: The Decline of Form (London: Chapman & Hall, 1954).
R. Ross Holloway “The Spolia on the Arch of Constantine” Quaderni Ticinesi Numismatica e Antichità Classiche 14 (1985), pp. 261-273.
Ernst Kitzinger, Byzantine Art in the Making: Main Lines of Stylistic Development in Mediterranean Art, 3rd-7th Century (Cambridge, Mass.: Harvard University Press, 1977).
Jaś Elsner, “From the Culture of Spolia to the Cult of Relics: The Arch of Constantine and the Genesis of Late Antique Forms,” Papers of the British School at Rome 68 (2000), pp.149–184.
Elizabeth Marlowe, “Framing the Sun: The Arch of Constantine and the Roman Cityscape,” The Art Bulletin vol. 88 no. 2 (June 2006), pp. 223-242.
Mark Wilson Jones, “Genesis and Mimesis: The Design of the Arch of Constantine in Rome,” The Journal of the Society of Architectural Historians 59 (March 2000), pp. 50–77.
268 Smarthistory guide to Ancient Roman Art
61. Arch of Constantine, Rome A CONVERSATION
Dr. Beth Harris and Dr. Steven Zucker
Arch of Constantine with Colosseum in background, 312-315 C.E., and older spolia, marble and porphyry, Rome (photo: Steven Zucker, CC BY-NC-SA 2.0)
This is the transcript of a conversation conducted at the Roman Forum.
Steven: We’re in Rome, standing in front of the Arch of Constantine.
Beth: This is such an interesting and problematic monument, it’s one that scholars are still debating today, and not too far away is the Arch of Titus, and not too far away from that is the Arch of Septimius Severus, and there was also an arch to Marcus Aurelius that doesn’t survive.
Steven: Arches were built to celebrate especially important military victories. This particular arch is the first arch that celebrates a victory not over a foreign power, but over a Roman rival.
Beth: So let’s start by looking at the arch.
Steven: The surface is covered with sculpture.
269
Attic, Arch of Constantine (south), 312-315 C.E. and older spolia, marble and porphyry, Rome (photo: Steven Zucker, CC BY-NC-SA 2.0)
Beth: And to make it even more complicated, the sculpture dates from different time periods in Roman history.
Steven: So many of these sculptures weren’t even made by Constantine; he was reusing them from earlier monuments that had been built by earlier emperors…
Beth: The emperors Marcus Aurelius, Hadrian, and Trajan. Those are three of the five, what are known as “good emperors,” who were seen to be especially benevolent emperors in Roman history. So here, Constantine seems to be associating himself with three of those five good emperors, by bringing in sculptures from their monuments here into his own.
Steven: Let’s start with the sculptures at the top. It’s a little bit hard to get a sense of just how large those figures are, but I’m estimating that they stand about 10 feet tall.
Reliefs showing Presentation of a Barbarian King (left) and Barbarian Captives (right), era of Marcus Aurelius (or Commodus), Arch of Constantine (south), 312-315 C.E.,
and older spolia, marble and porphyry, Rome (photo: Steven Zucker, CC BY-NC-SA 2.0)
Beth: These freestanding figures are borrowed from monuments belonging to the Emperor Trajan, and these represent Dacian prisoners.
Steven: Dacia was more or less what we call Romania, and this was an area that had been previously conquered by the Emperor Trajan.
Beth: We can tell that they’re Dacians, we can tell that they’re foreigners, by the fact that they wear beards and by their clothing, so they would’ve been easily identifiable as non Romans.
Steven: As barbarians, which simply means foreigner.
Beth: And so what we see here are figures that have been conquered by the Roman Empire, and this is a theme that reappears throughout the arch in different forms—subjecting foreign peoples to the power
of the Roman Empire. The panels in between the Dacians are from monuments belonging to the Emperor Marcus Aurelius.
Steven: This is not freestanding sculpture, this is high relief sculpture (attached to the surface behind it). If we start the left, we see the presentation of a client king.
Beth: Presenting to the Roman people a foreign king who has been captured.
Steven: Next to that, Marcus Aurelius receives barbarian prisoners. Then to the right, we have an address, presumably Marcus Aurelius speaking to his soldiers, speaking to the people. And then finally on the right, Marcus Aurelius making a sacrifice before a battle. Then if we walk around the arch, on the other side, we have four additional panels from Marcus Aurelius. These are the arrival of Marcus Aurelius into Rome; Marcus Aurelius leaving Rome; the distribution of largess,
270 Smarthistory guide to Ancient Roman Art
that is, Marcus Aurelius distributing money to the Roman people; and the submission of the barbarian prisoners. Look at the beauty of those reliefs, they are very much in the Classical style. The bodies flow easily, they’re in complex poses; there is a high degree of naturalism (the faithful representation of the observable world).
Beth: Many of the figures stand in contrapposto (asymmetrical stance with weight shifted), their drapery reveals the form of their body underneath in folds that are three dimensional, and this is an important thing to note for some of the other sculptures we’re going to look at later. So below that, we see freestanding columns in front of pilasters, all with Corinthian capitals, and between those columns, we see roundels, that is, scenes set in round frames.
Steven: This is some of my favorite decorative sculpture on the arch.
Beth: These all come from monuments relating to the Emperor Hadrian (c.117-138 C.E.).
Steven: And remember, Hadrian was one of the good emperors. So on the south side from left to right, we have departure for the hunt, a sacrifice to the god Silvanus, a bear hunt, and a sacrifice to the goddess Diana. On the north side, starting on the left, is a boar hunt, a sacrifice to the god Apollo, and then against a field of purple porphyry, which was an extremely expensive semiprecious stone, is a roundel depicting the aftermath of a lion hunt, and the sacrifice of Hercules.
Beth: It’s important to remember that the emperor was traditionally the head of the Roman state religion, so making sacrifices to the gods…and then hunting, something that was reserved for the elite, a sign of strength for the emperor.
Steven: Just like the panels above, the roundels are sculpted in high relief. I think the roundel that shows the sacrifice to Apollo is especially beautiful, and it reminds us that this is the Classical tradition that the Romans had borrowed from the Ancient Greeks.
Beth: Look at the figure of Apollo standing semi nude in lovely contrapposto, and the horse moving out into our space, so this incredible naturalism, not only in the body, but even in the treatment of space. As we move below the roundels, we finally get to some sculpture that dates from the time of Constantine (312-315 C.E.). It’s a band that wraps around the entire arch, and tells what really was the critical story for Constantine.
Steven: We’re not entirely sure, but many scholars believe that we should start on the west side of the arch, which shows Constantine’s army making its way to Verona to attack the army of another Roman emperor, Maxentius.
Beth: This is a complicated moment in Roman history. For some time, the Roman Empire had been ruled not by a single emperor, but by four emperors, two senior emperors, and two junior emperors, a system of government that was called a tetrarchy. The idea was that with four rulers in such a vast empire, you would bring some political stability.
Steven: There were two rulers who were responsible for the east, and two rulers that were responsible for the west. Constantine was one of the emperors that was responsible for the Western Empire.
Beth: And he went to battle against Maxentius, who was his co-ruler in the west.
Steven: The next panel shows Constantine laying siege to the city of Verona and to Maxentius’s troops. Then across the large bay is the most famous scene, this is the Battle of the Milvian Bridge—this is when the two armies confront each other just outside of Rome.
Beth: And Constantine defeats Maxentius, and Maxentius is killed at the Battle of the Milvian Bridge. This is the decisive battle that puts Constantine in charge of the western part of the Roman Empire.
Frieze with Constantine’s siege of Maxentius’s troops at Verona, Arch of Constantine (south), 312-315 C.E. and older spolia, marble and porphyry, Rome (photo: Steven Zucker, CC BY-NC-SA 2.0) <https://flic.kr/p/PqhUum>
Steven: The panel on the east side of the arch shows Constantine entering the city of Rome. And then on the north side, we have two final panels, the imperial address (oratorio) at the rostrum, and the distribution of money (largess) to the Senate and the Roman people. Let’s look at the distribution of largess. So the thing that strikes me most is just how different stylistically the carving is. Whereas the panels that had been borrowed from earlier monuments (cf. Era of Marcus Aurelius, c.176 C.E.) are so clearly classical in their representation, here, the figures are squat, the beautiful proportions of the human bodies have become stunted, and the roundness of the forms, the careful definition of drapery, is now simply incised markings. Cut into the surface, they seem almost like drawings, not sculpture. About a century ago, when art historians looked at this contrast between styles, they thought what they were seeing was evidence of the decline of the Roman Empire, of the decline of the artistic capabilities of the sculptors of the day. That is, somehow, this more simplified form was less good. What some art historians now conjecture is that Constantine’s imagery is not meant to compete stylistically, but that it had a different purpose—it was valued for its clarity.
Beth: Well, the lack of concern for the correct proportions of the human body, the lack of interest in a space for bodies to exist in, these are characteristics that we associate with early Christian art. Constantine (ruled 306-337 C.E.) is the pivotal figure there. With the Edict of Milan (313 C.E.), he makes it possible for Christians to practice Christianity legally within the Roman Empire. And he becomes, by legend, a Christian himself at the end of his life.
Steven: And we know that the style of early Christian art is to some extent meant to function symbolically rather than naturalistically. What’s most important to Constantine’s sculptors is clarity. They want to make sure that we know that Constantine is the figure in the middle—he’s twice as large as every other figure. Sadly, he’s lost his head at this point, but we can just make out that his arm is outstretched, and he’s holding a tray of coins, which are falling into the lap of a man who seems to be gathering the coins in his toga.
Beth: Senators at the top pass the emperor additional coins. We even see some children receiving the emperor’s generosity. This is a very
symmetrical composition, with the emperor smack in the middle, and all of the figures turning their attention to him, so there’s that idea of
Arch of Constantine, Rome 271
Frieze with Battle of Milvian Bridge, Arch of Constantine (south), 312-315 C.E. and older spolia, marble and porphyry, Rome (photo: Steven Zucker, CC BY-NC-SA 2.0)
clarity and legibility. And then we have these four interesting scenes, two on either side.
Steven: This is the bureaucrats that count and keep track of the money of the state, and make possible the distribution of money that we see in the central scene.
Beth: There’s a sense of a well organized Roman government. If we go below, we see sculpture in the spandrels that also date from the time of Constantine (312-315 C.E.). Most of these show victory figures, some of them show Roman gods, and also the seasons.
Steven: And then in the bases of the columns, you see additional relief carvings, these are also Constantine, and they show victories and subjugated barbarians. The last two major panels are found inside the main archway.
Beth: On one side, we see an inscription that translates, “Bringer of peace.” Here, we see on the left the emperor being crowned by a figure of victory, and on the right, a battle scene.
Steven: The opposite panel shows Trajan on horseback, trampling a barbarian, and the inscription above reads, “Liberator of the city.” These two enormous inner panels are from the era of Hadrian (c.117-120 C.E.), but he made them not of his own exploits, but of the exploits of the previous emperor, Trajan.
Beth: Now, the fascinating thing throughout this monument is that the heads of these previous emperors are often re-carved to the features of the emperor Constantine. So Constantine not only took these monuments from previous emperors, but had the faces of the emperors re-carved in his own image. What are we to make of a monument that is essentially a collage, where the emperor re-carved the faces of these good emperors, in many cases, and gave them his own features. What did the Roman people make of this? This is something that art historians and archaeologists are still debating today.
Steven: Art historians struggle with what the arch means, because each of the sculptures within it had its own meaning, and now together, these sculptures from different periods have even more complex layers of meaning. All of this within the complex fabric of the city of Rome itself.
Arch of Constantine against Colosseum (photo: Steven Zucker, CC BY-NC-SA 2.0)
Beth: We’re looking at it against the backdrop of the Colosseum, the spot that the arch is located on was part of the triumphal route that generals would take during ceremonial parades through the city of Rome, up the sacred way to the Capitoline Hill.
Steven: Ultimately, Constantine is bringing these fragments together to place himself in the lineage of good emperors, to present himself to the city of Rome and to history as a victorious military ruler, but also as a good provider for the state.
Watch the video. <https://youtu.be/vvDcrzeBRyM>
272 Smarthistory guide to Ancient Roman Art
“Bringer of Peace,” Great Trajanic Frieze, Arch of Constantine, 312-315 C.E. and older spolia, marble and porphyry, Rome (photo: Steven Zucker, CC BY-NC-SA 2.0)
Arch of Constantine, Rome 273
62. The Symmachi Panel A CONVERSATION
Dr. Beth Harris and Dr. Steven Zucker
The Symmachi Panel, c. 400 C.E., ivory, 32 x 13 cm (Victoria and Albert Museum, London) (photo: Steven Zucker, CC BY-NC-SA 2.0) <https://flic.kr/p/2fws8FW>
This is the transcript of a conversation conducted at the V&A in London.
Steven: We’re in the Victoria and Albert Museum in London, popularly known as the V&A. And we’re looking at an ivory relief carving made around the year 400 C.E.
Beth: And that’s such an important moment in Europe because it’s at the end of the fourth century that Christianity becomes the official religion of the Roman Empire, and the practice of pagan religions is outlawed.
Steven: But what we’re seeing here is definitively pagan. The whole
panel recalls past tradition, not only in its subject matter, a priestess making a sacrifice at an altar, but also in the style of carving, which recalls through its naturalism Ancient Greece and Rome. Look at the two figures. They’re shown in perfect profile, the position of the face that the Ancient Greeks and later the Romans used to represent nobility. The drapery is depicted with incredible detail.
Beth: We can see the fabric pulling around her breast, around her arm, falling over her shoulder. We have a sense of human body underneath that drapery.
275
The Symmachi Panel, c. 400 C.E., ivory, 32 x 13 cm (Victoria and Albert Museum, London) (photo: Steven Zucker, CC BY-NC-SA 2.0) <https://flic.kr/p/2ev9k6G>
Steven: You can see where her knee bends, reminding us that this is informed by the long tradition of showing figures in contrapposto, that is, weight born on a single leg.
Beth: She’s so elegant, so noble. All of these things remind me of ancient Greek and ancient Roman sculpture.
Steven: One of my favorite passages is the very delicate trim at the very bottom of her drape. Look at the way that the folds wrap around and create a sense of volume, even in this thin piece of ivory.
Beth: Ivory is a material that was used so often in the classical world, and continues to be used through the early Christian through the medieval periods. It has this lovely, creamy color. It gleams in the light.
Steven: This was originally part of a diptych—that is, this panel was joined to another. The other panel is in a museum in Paris and shows a similar scene of a woman offering a sacrifice. We’re able to get a good deal of information by just looking at this panel. The tree that frames both of the figures is an oak tree. And this is a reference to the god Jupiter. Both figures have ivy in their hair, a reference to the god Bacchus, the god of wine.
Beth: So it’s quite likely that she is a priestess, and in sprinkling the incense, she’s making an offering to the god Bacchus. So, who would be insisting on making a pagan image at this moment at the beginning of official Christianity in the Roman Empire?
Steven: Happily, we don’t have to guess. Inscribed in the frame at the top, we see a reference to one of the leading senatorial families in Rome, the Symmachi.
The Symmachi Panel (detail of inscription), c. 400 C.E., ivory (Victoria and Albert Museum, London) (photo: Steven Zucker, CC BY-NC-SA 2.0)
Beth: And the other ivory panel that this goes with is inscribed to the Nicomachi, another prominent patrician family that the Symmachi were associated with. Both of these noble Roman families wanted to maintain the ancient pagan traditions.
Steven: Even in the face of the growing importance of Christianity. Art historians suspect that the two panels may have been made to honor an important event that joined these two families. Perhaps it was a wedding. And another theory suggests that it’s possible that women from both families were being honored as they became priestesses.
Beth: So what we have here is an object that sits at a crossroads between the pagan past and the Christian future of Europe, but which is insistently looking back in its style to pagan Ancient Greece and Rome.
Watch the video. <https://www.youtube.com/watch?v=ca5bG939xL8>
276 Smarthistory guide to Ancient Roman Art
Acknowledgements
Book cover design by Susan Zucker.
Special thanks Dr. Joseph Ugoretz for continuing to be our guide in academic technology and strategy, to Susan Zucker for shaping Smarthistory’s design, and to the Samuel H. Kress Foundation.
277
- Smarthistory guide to Ancient Roman Art
- Contents
- About Smarthistory
- Editors
- Map
- An introduction to the art of Ancient Rome
- Introduction to ancient Roman art
- The classical orders of architecture
- Damnatio memoriae—Roman sanctions against memory
- Digging through time
- Pompeii, an introduction
- The rediscovery of Pompeii and the other cities of Vesuvius
- An introduction to ancient Roman architecture
- Forum Romanum (The Roman Forum)
- Imperial fora, Rome
- Roman domestic architecture: the domus
- Roman domestic architecture: the insula
- Roman domestic architecture: the villa
- Roman funeral rituals and social status: The Amiternum tomb and the tomb of the Haterii
- Looting, collecting, and exhibiting: the Bubon bronzes
- Ancient Roman Wall Painting
- Ancient Roman Wall Painting Styles
- Painted Garden, Villa of Livia
- Still Life with Peaches from Herculaneum
- Pompeii: House of the Vettii
- Pompeii: Dionysiac frieze, Villa of Mysteries
- Ancient Roman Republic
- Temple of Jupiter Optimus Maximus, Rome
- Temple of Portunus, Rome
- Temple of Portunus, Rome
- Maison Carrée, Nîmes, France
- Capitoline She-wolf
- Bronze Capitoline Brutus
- Tomb of the Scipios and the sarcophagus of Scipio Barbatus
- Veristic male portrait
- Head of a Roman Patrician
- Ancient Rome: Early Empire
- Augustus of Primaporta
- Augustus of Primaporta
- Ara Pacis Augustae (Altar of Augustan Peace)
- Ara Pacis Augustae (Altar of Augustan Peace)
- Dioskourides, Gemma Augustea
- Preparations for a Sacrifice
- The Colosseum (Flavian Amphitheater)
- The Arch of Titus and the Roman triumph
- The Spoils of Jerusalem, Arch of Titus
- Portrait Bust of a Flavian Woman (Fonseca Bust)
- Portrait Bust of a Flavian Woman (Fonseca Bust)
- The Forum and Markets of Trajan
- Markets of Trajan, Rome
- Forum of Trajan, Rome
- Column of Trajan, Rome
- Column of Trajan, Rome
- Ancient Rome: Middle Empire
- The Pantheon, Rome
- The Pantheon, Rome
- A virtual tour of Hadrian's Villa, Tivoli
- Maritime Theatre at Hadrian’s Villa
- Pair of Centaurs Fighting Cats of Prey from Hadrian’s Villa
- Medea Sarcophagus
- Equestrian Sculpture of Marcus Aurelius
- Equestrian Sculpture of Marcus Aurelius
- The importance of the archeological findspot: The Lullingstone Busts
- Severan marble plan (Forma Urbis Romae)
- Ludovisi Battle Sarcophagus
- Ancient Rome: Late Empire
- Trebonianus Gallus — emperor or athlete?
- Portraits of the Four Tetrarchs
- Basilica of Maxentius and Constantine
- The Colossus of Constantine
- Arch of Constantine
- Arch of Constantine, Rome
- The Symmachi Panel
- Acknowledgements




#/media/File:Forum_of_Pompeii.jpg)
.jpg)


.png)


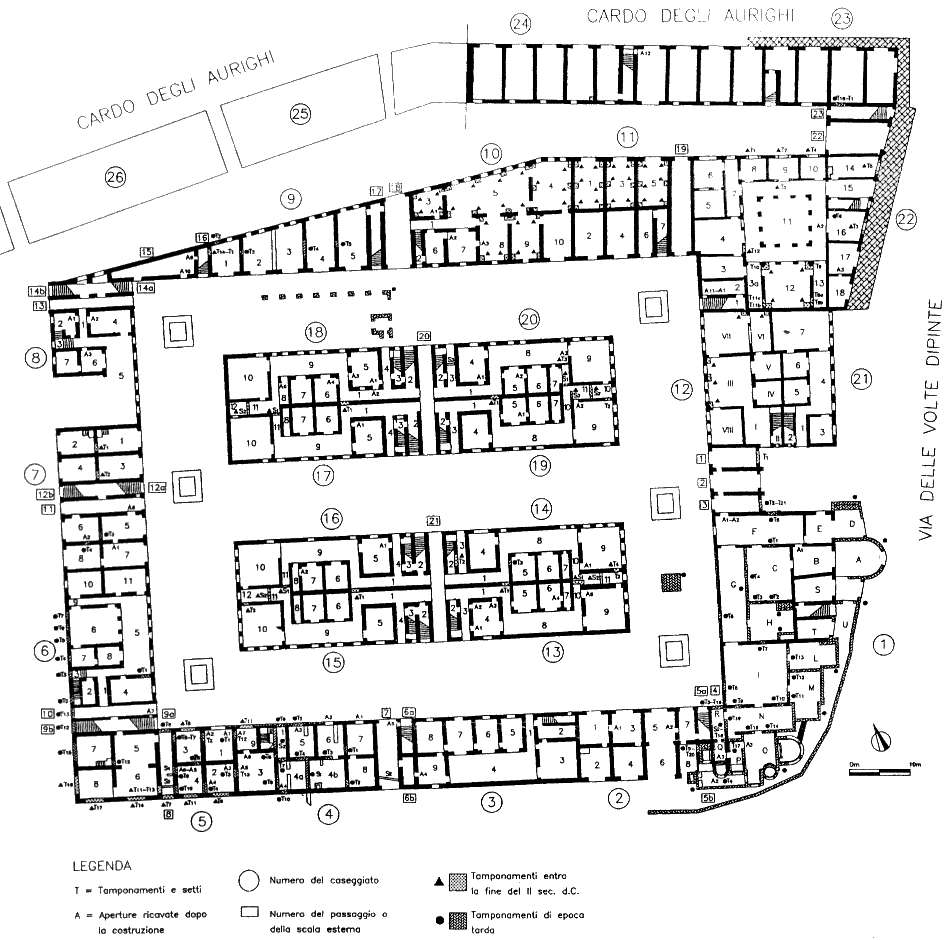
.jpg)



_location.svg)