


For this section you will plan the physical aspects of your healthcare facility.
 hmme2t00
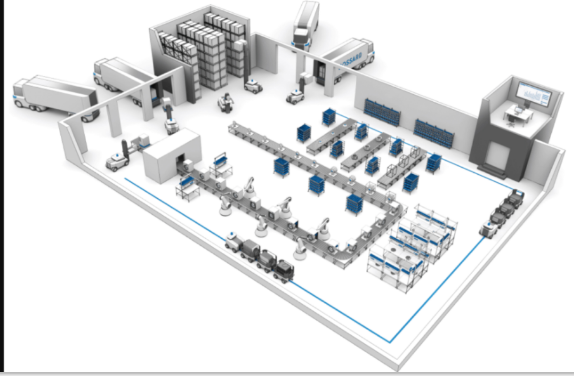
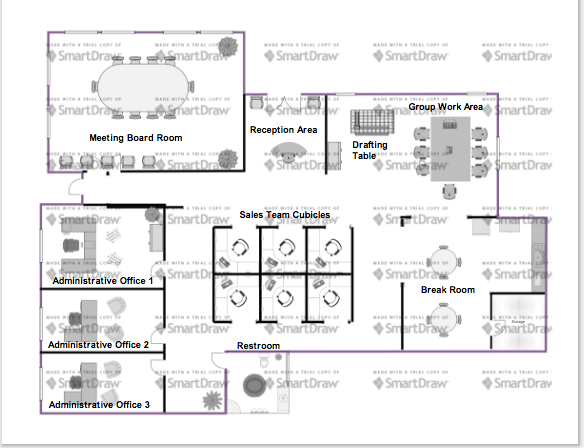
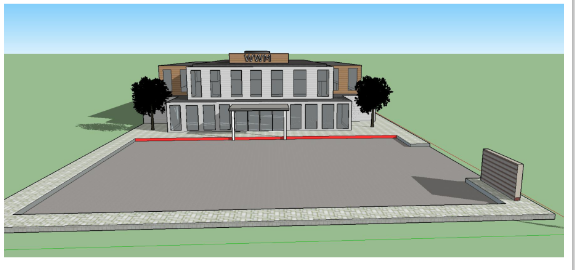
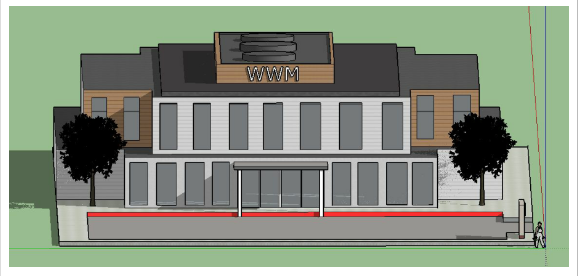
My aassaingmet to draw or creat like map in my company buliding
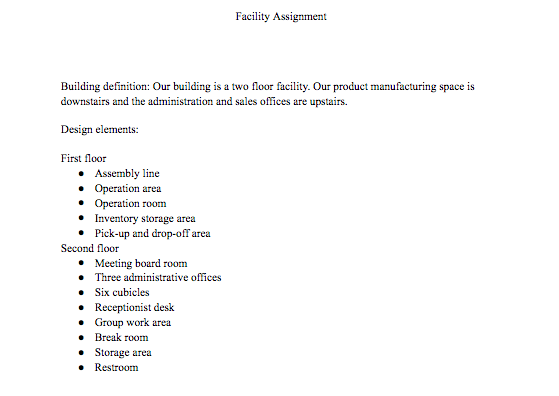
I have example from classmate :
First Floor
Second Floor
Facility Exterior
Facility Exterior
For this section you will plan the physical aspects of your healthcare facility.
• Actual footprint of your facility
• Design - interior and exterior
• colors - include examples on a swatch - see below
• architecture - include rendering of exterior. This is known as an elevation rendering. It is basically a view from the street or parking lot of the face of your building. This can be in color but it can also be black and white.
• The use of the interior space - consider efficiency and patient experience
• Patient rooms - must include a rendering of the patient room, this does not need to be in color with chosen materials and paint.
• Layout of patient rooms is important - give this a lot of thought
• Offices • Waiting areas - must include a rendering of what the room(s) will look like, this does not need to be in color with chosen materials and paint. ·
• Supply storage areas
• Food preparation
• Common areas
• Recreation areas
• Conference & education rooms
• Exercise rooms (especially in skilled nursing)
• employee areas - break rooms etc.
• Mechanical rooms (things like. computer servers, master controls for alarms and monitoring equipment, climate control systems etc.) Some conceptual ideas 6
 10 years ago
 15
15
Purchase the answer to view it

 translator_for_medical_professionals.png
- ground_floor.png
- first_floor.png
- second_floor.png

